
2100 Deer Valley Dr #7, Park City, UT 84060
Local realty services provided by:ERA Brokers Consolidated
2100 Deer Valley Dr #7,Park City, UT 84060
$2,445,000
- 2 Beds
- 2 Baths
- 1,368 sq. ft.
- Condominium
- Pending
Listed by: chris o'neill, brittney hudalla
Office: windermere real estate (park ave)
MLS#:2188724
Source:SL
Price summary
- Price:$2,445,000
- Price per sq. ft.:$1,787.28
- Monthly HOA dues:$1,813.67
About this home
True ski-in/ski-out in Lower Deer Valley! Pine Inn #7 puts you directly on the mountain with the kind of effortless access Deer Valley buyers dream about! Step out, ski, and return home with ease: no parking, no hauling, no hassle. This 2-bedroom, 2-bath residence with 1,368 sq. ft. is designed for effortless mountain living, with a collection of amenities that elevate every stay. Start the day with breakfast before heading to the slopes, then return for afternoon aprs. A year-round heated pool, fitness center, private hot tub on your patio, ski valet and direct shuttle service complete the experience, creating an easy, full-service Deer Valley retreat! With access to the Trails End amenities and a prime Lower Deer Valley location just minutes from historic Main Street, this property delivers the ultimate combination of ski access, comfort, and convenience. Whether you're looking for a personal mountain escape, a gathering place for family and friends, or an investment opportunity, Pine Inn #7 offers the Deer Valley lifestyle from the moment you arrive....
Contact an agent
Home facts
- Year built:1985
- Listing ID #:2188724
- Added:1 day(s) ago
- Updated:October 02, 2026 at 05:06 AM
Rooms and interior
- Bedrooms:2
- Total bathrooms:2
- Full bathrooms:1
- Rooms Total:10
- Flooring:Carpet, Hardwood, Tile
- Bathrooms Description:Bath: Sep. Tub/Shower
- Kitchen Description:Gas Grill/BBQ, Microwave, Range/Oven: Built-In, Refrigerator
- Living area:1,368 sq. ft.
Heating and cooling
- Heating:Forced Air
Structure and exterior
- Roof:Asphalt
- Year built:1985
- Building area:1,368 sq. ft.
- Lot area:0.01 Acres
- Lot Features:Road: Paved, Terrain: Grad Slope
- Architectural Style:Condo
- Construction Materials:Asphalt, Frame
- Exterior Features:Covered, Entry (Foyer), Patio: Covered, Patio: Open, Walkout
- Levels:1 Story
Schools
- High school:Park City
- Middle school:Treasure Mt
- Elementary school:McPolin
Utilities
- Water:Culinary, Water Connected
- Sewer:Sewer: Public
Finances and disclosures
- Price:$2,445,000
- Price per sq. ft.:$1,787.28
- Tax amount:$13,364
Features and amenities
- Laundry features:Dryer, Washer
- Amenities:Controlled Access, Fitness Center, Insurance, Maintenance, Pet Rules, Pool, Sewer Paid, Snow Removal, Trash, Water
Parking
- Total parking spaces:2
- Parking description:1 Car Garage, Covered, Secured, Secured Parking
- Garage spaces:1
New listings near 2100 Deer Valley Dr #7
- New
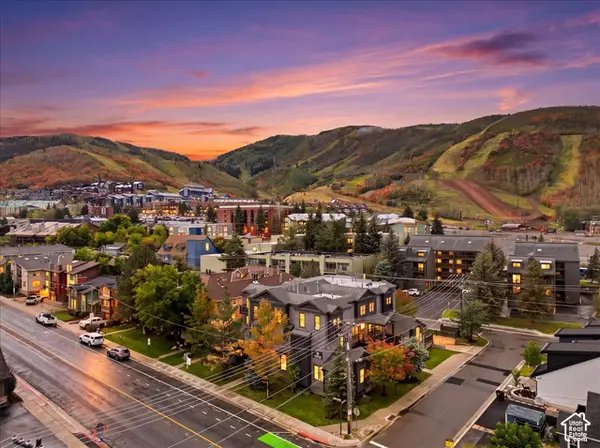 $1,690,000Active2 beds 2 baths2,093 sq. ft.
1499 Park Ave #1, Park City, UT 84060
MLS# 2188740Listed by: EQUITY REAL ESTATE (LUXURY GROUP) - New
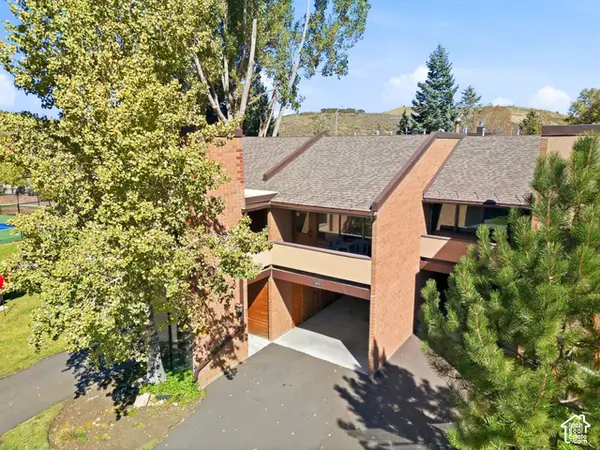 $1,070,000Active2 beds 3 baths1,400 sq. ft.
1822 Captain Molly Dr #285, Park City, UT 84060
MLS# 2188722Listed by: BERKSHIRE HATHAWAY HOMESERVICES UTAH PROPERTIES (SADDLEVIEW) - New
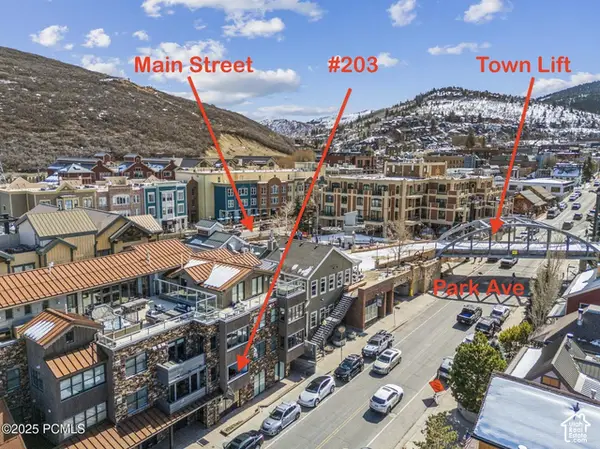 $4,290,000Active3 beds 4 baths1,960 sq. ft.
820 Park Ave #203, Park City, UT 84060
MLS# 2188663Listed by: WINDERMERE REAL ESTATE (PARK AVE) - Open Sat, 11am to 1pmNew
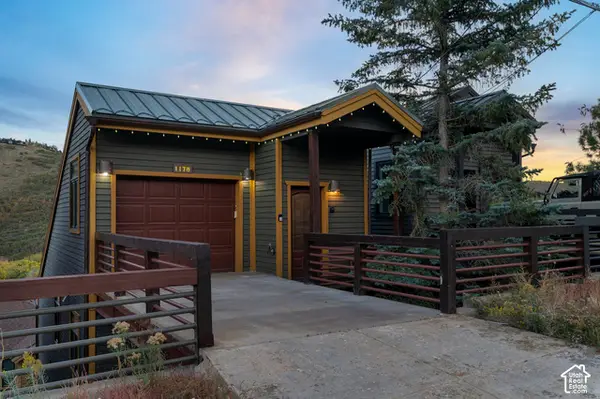 $2,599,000Active3 beds 3 baths1,838 sq. ft.
1178 Lowell Ave, Park City, UT 84060
MLS# 2188689Listed by: LANCASTER & CO REALTY LLC - New
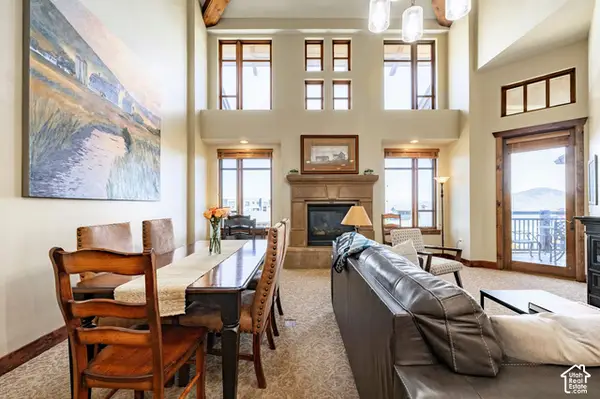 $1,800,000Active2 beds 2 baths1,255 sq. ft.
3558 N Escala Ct #444, Park City, UT 84098
MLS# 2188696Listed by: SUMMIT SOTHEBY'S INTERNATIONAL REALTY - New
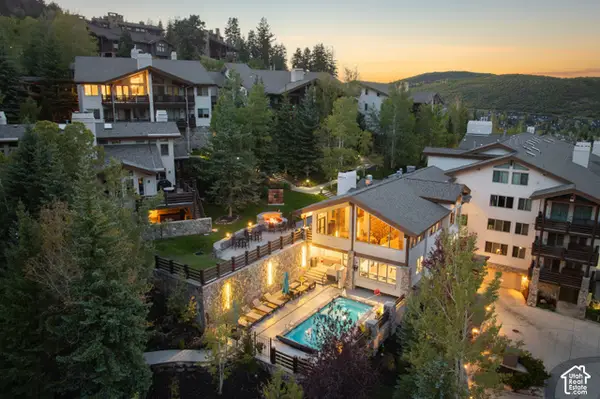 $5,195,000Active3 beds 4 baths2,392 sq. ft.
2100 Deer Valley Dr #501, Park City, UT 84060
MLS# 2188636Listed by: CHRISTIE'S INTERNATIONAL REAL ESTATE VUE - New
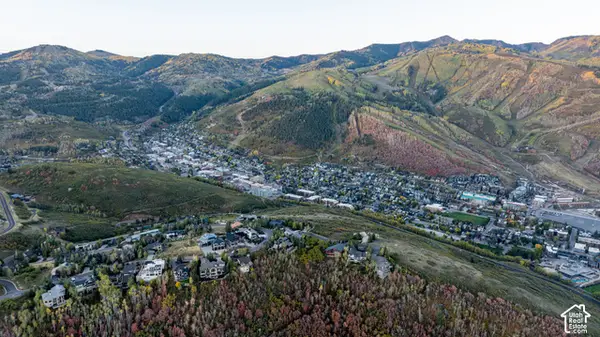 $6,400,000Active0.7 Acres
1364 Golden Way #93, Park City, UT 84060
MLS# 2188571Listed by: BERKSHIRE HATHAWAY HOMESERVICES UTAH PROPERTIES (SADDLEVIEW) - New
 $522,250Active3 beds 2 baths1,080 sq. ft.
6871 N 2200 W #8 L, Park City, UT 84098
MLS# 2188615Listed by: RMA REAL ESTATE - New
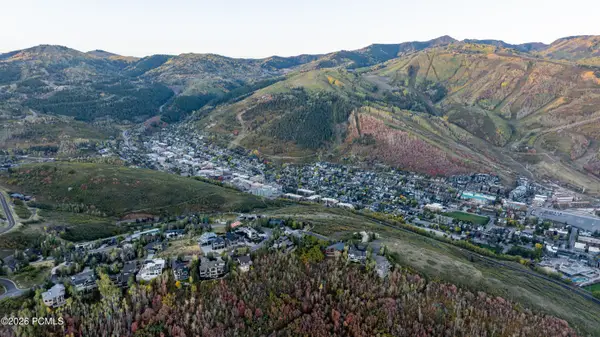 $6,400,000Active0.7 Acres
1364 Golden Way, Park City, UT 84060
MLS# 12604416Listed by: BHHS UTAH PROPERTIES - SV


Protect your home and budget from life's surprises with an Assurant Home Warranty, backed by a partner that supports you through every step of homeownership. Explore Plans.
© 2023 - 2026 ERA Franchise Systems LLC. All rights reserved. ERA Franchise Systems LLC fully supports the principles of the Fair Housing Act and the Equal Opportunity Act. ERA, ERA Real Estate powered, and their respective logos are registered service marks of ERA Franchise Systems LLC. Each office is independently owned and operated.