
253 Mchenry Avenue, Park City, UT 84060
Local realty services provided by:ERA Brokers Consolidated
Listed by: suzanne pretorius
Office: summit sotheby's international realty (625 main)
MLS#:12600911
Source:UT_PCBR
Price summary
- Price:$7,950,000
- Price per sq. ft.:$1,573.01
About this home
Perched at the end of a quiet cul-de-sac overlooking historic Old Town Park City, this exceptional luxury residence offers mountain modern living with breathtaking panoramic views and remarkable privacy. Built in 2022, the home features a stunning great room with soaring ceilings and expansive windows that frame sweeping ski area and mountain views while filling the home with natural light.
The gourmet chef’s kitchen is beautifully appointed with top-of-the-line professional appliances and wine fridge, clean modern lines, and high-end finishes, complemented by a spacious butler’s pantry designed for effortless entertaining and everyday convenience.
Thoughtfully designed and spanning approximately 5,054 square feet, the home offers five spacious bedrooms, each with beautifully appointed bathrooms and generous closets. The spectacular primary suite occupies its own private level and features dual walk-in closets, double vanities, a luxurious bath and shower, a loft office, separate laundry, and a private deck with stunning views.
Outdoor living is a highlight, with four decks and a patio offering generous space for dining, entertaining, and relaxing while taking in unobstructed mountain and ski area views.
Additional features include a secondary Family Room with full wet bar, refrigerator and dishwasher, radiant in-floor heating, central air conditioning, three fireplaces, Media Room, private hot tub, and a rare two-car garage with a heated driveway.
Ideally located just minutes from world-class skiing, hiking and biking trails, renowned dining, and Historic Main Street, this rare opportunity captures the very best of Park City luxury and lifestyle in one of Old Town’s most sought-after settings....
Contact an agent
Home facts
- Year built:2022
- Subdivision & Development:Old Town Area
- Listing ID #:12600911
- Added:454 day(s) ago
- Updated:October 31, 2026 at 07:50 PM
Rooms and interior
- Bedrooms:5
- Total bathrooms:8
- Full bathrooms:2
- Half bathrooms:3
- Flooring:Tile, Wood
- Dining Description:Breakfast Bar, Eat-In Kitchen
- Kitchen Description:Dishwasher, Disposal, Double Oven, Gas Range, Microwave, Oven, Refrigerator
- Living area:5,054 sq. ft.
Heating and cooling
- Cooling:Air Conditioning
- Heating:Natural Gas, Radiant Floor
Structure and exterior
- Roof:Metal
- Year built:2022
- Building area:5,054 sq. ft.
- Lot area:0.08 Acres
- Lot Features:Cul-De-Sac, South Facing
- Architectural Style:Contemporary
- Construction Materials:Siding - Reclaimed Wood, Stone
- Exterior Features:Drip Irrigation, Heated Driveway, Heated Walkway, Lawn Sprinkler - Timer
- Foundation Description:Concrete Perimeter
Utilities
- Water:Irrigation, Public
- Sewer:Public Sewer
Finances and disclosures
- Price:$7,950,000
- Price per sq. ft.:$1,573.01
- Tax amount:$17,805 (2025)
Features and amenities
- Laundry features:Washer, Washer/Dryer Stacked
- Amenities:Appliances, Computer Network - Prewired, Fire Pressure System, Garage Door Opener, Smoke Alarm, Vaulted Ceiling(S), Water Heater - Gas, Water Softener - Owned, Wet Bar
Parking
- Parking description:2 Covered Parking Spaces, Attached
- Garage spaces:2
New listings near 253 Mchenry Avenue
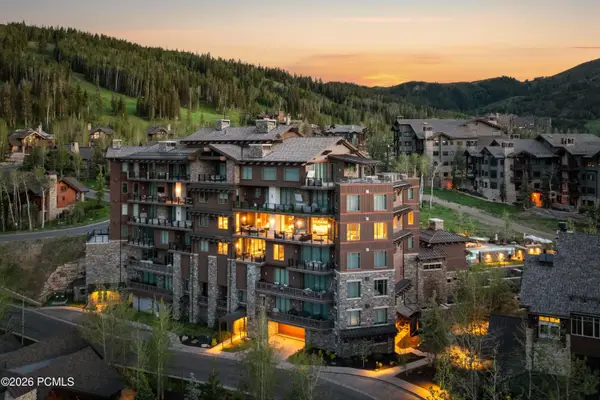 $22,500,000Pending5 beds 7 baths6,176 sq. ft.
8680 Empire Club Drive #Unit 9, Park City, UT 84060
MLS# 12604846Listed by: CHRISTIE'S INT. RE VUE $22,500,000Pending5 beds 7 baths6,176 sq. ft.
8680 Empire Club Dr #9, Park City, UT 84060
MLS# 2194203Listed by: CHRISTIE'S INTERNATIONAL REAL ESTATE VUE- New
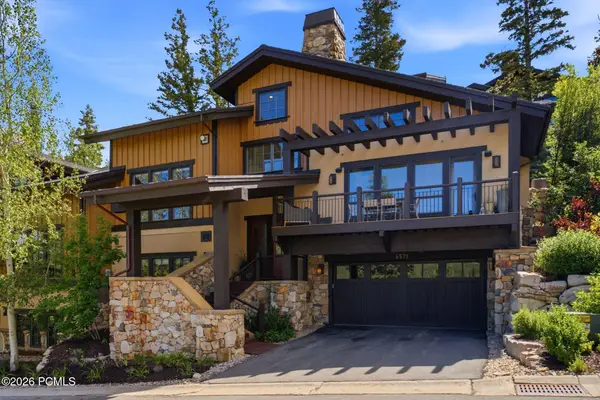 $5,500,000Active4 beds 5 baths4,317 sq. ft.
6571 Lookout Drive #21, Park City, UT 84060
MLS# 12604851Listed by: WINDERMERE RE UTAH - PARK AVE - Open Wed, 12 to 3pmNew
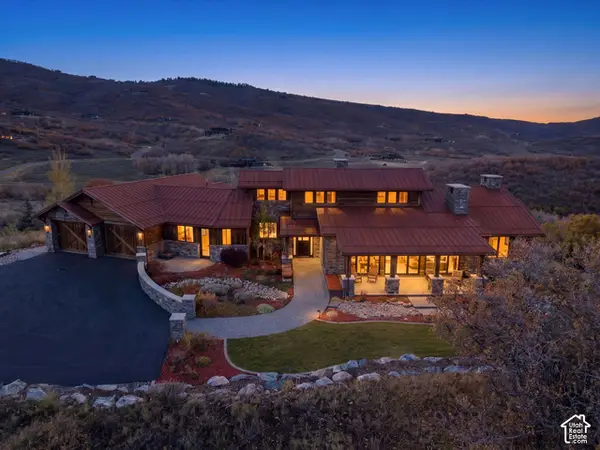 $6,750,000Active5 beds 7 baths6,422 sq. ft.
977 W Deer Hill Rd, Park City, UT 84098
MLS# 2194186Listed by: CHRISTIE'S INTERNATIONAL REAL ESTATE VUE - New
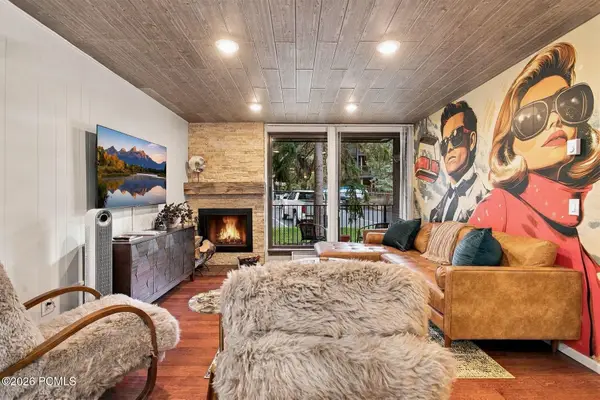 $875,000Active2 beds 2 baths824 sq. ft.
1509 Park Avenue #403, Park City, UT 84060
MLS# 12604841Listed by: SUMMIT SOTHEBY'S INTERNATIONAL REALTY (625 MAIN) - New
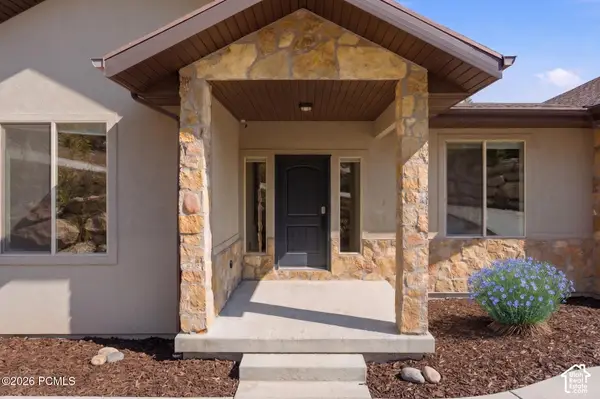 $1,285,000Active5 beds 6 baths3,879 sq. ft.
150 Crestview Drive, Park City, UT 84098
MLS# 12604843Listed by: SELLING SALT LAKE - Open Wed, 12 to 3pmNew
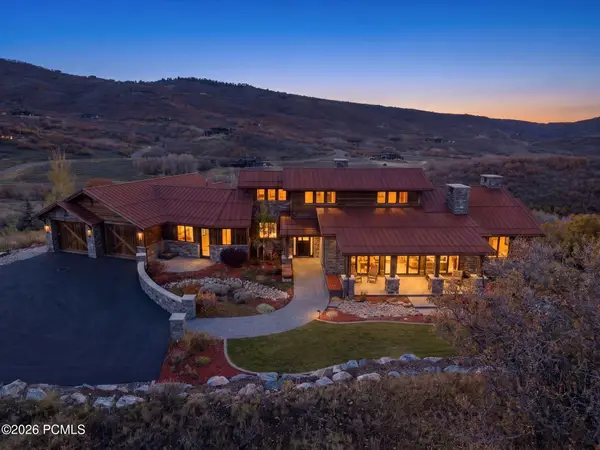 $6,750,000Active5 beds 7 baths6,422 sq. ft.
977 W Deer Hill Road, Park City, UT 84098
MLS# 12604845Listed by: CHRISTIE'S INT. RE VUE - New
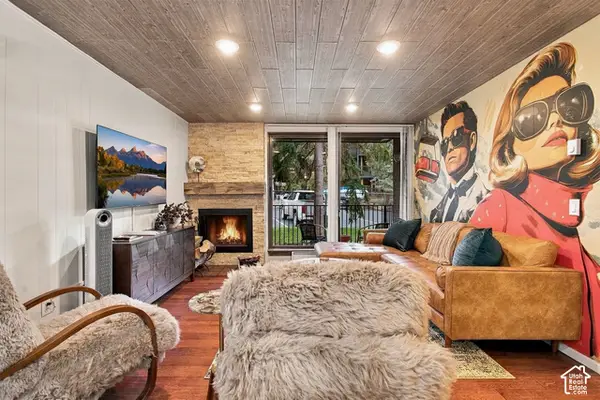 $875,000Active2 beds 2 baths824 sq. ft.
1509 Park Ave #403, Park City, UT 84060
MLS# 2194149Listed by: SUMMIT SOTHEBY'S INTERNATIONAL REALTY - New
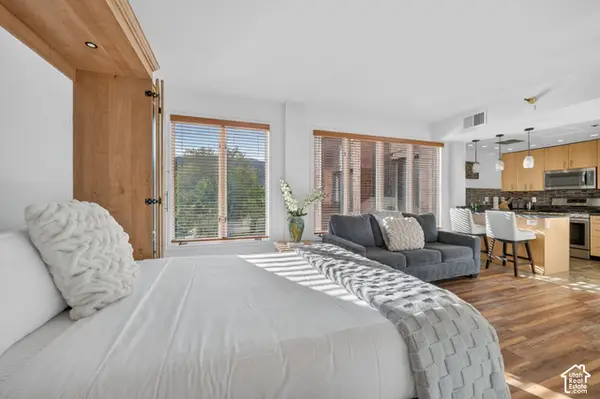 $625,000Active-- beds 1 baths434 sq. ft.
580 S Main Street Ln, Park City, UT 84060
MLS# 2194138Listed by: RE/MAX ASSOCIATES - New
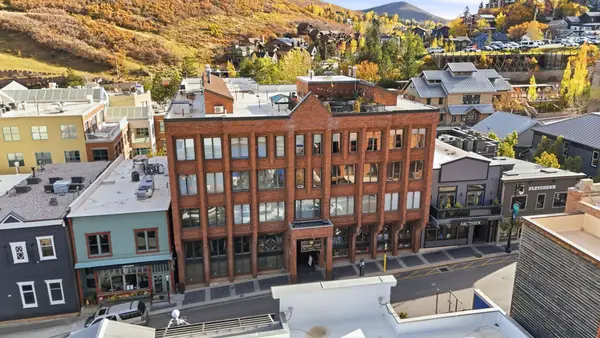 $625,000Active-- beds 1 baths434 sq. ft.
580 Main St #402, Park City, UT 84060
MLS# 26-277556Listed by: RE/MAX ASSOCIATES ST GEORGE


Protect your home and budget from life's surprises with an Assurant Home Warranty, backed by a partner that supports you through every step of homeownership. Explore Plans.
© 2023 - 2026 ERA Franchise Systems LLC. All rights reserved. ERA Franchise Systems LLC fully supports the principles of the Fair Housing Act and the Equal Opportunity Act. ERA, ERA Real Estate powered, and their respective logos are registered service marks of ERA Franchise Systems LLC. Each office is independently owned and operated.