
2641 E Silver Berry Court, Park City, UT 84098
Local realty services provided by:ERA Brokers Consolidated
Listed by: bj christianson
Office: bhhs utah promontory
MLS#:12603861
Source:UT_PCBR
Price summary
- Price:$5,500,000
- Price per sq. ft.:$796.41
About this home
Designed by renowned architect Michael Upwall, this distinctive Promontory home pairs timeless mountain architecture with expansive living spaces, beautiful ski resort views and exceptional indoor-outdoor living. Recently refreshed with a neutral interior palette, the home feels bright and inviting while showcasing the rich stonework, substantial timbers and craftsmanship that give it its character. Generous gathering spaces unfold across multiple levels, anchored by seven fireplaces that bring warmth and atmosphere to both indoor and outdoor settings. The main level opens to expansive decks and patios, while the lower-level family and game room provides another inviting space for entertaining. Outside, mature landscaping, multiple seating areas and a private hot tub create a secluded setting for enjoying Park City's four-season mountain lifestyle. The home's newly expanded five-bedroom configuration includes two spacious primary suites and a newly completed bunk room, tucked playfully behind a hidden bookshelf door and designed to sleep 6+. A separate office provides dedicated work-from-home space without sacrificing a bedroom. Large windows frame views toward Park City's ski resorts and surrounding mountains, while the homesite sits adjacent to the 7th fairway of Promontory's Pete Dye Canyon Course. A coveted Promontory Golf Membership is available for separate purchase, offering the opportunity to enjoy Promontory's extensive golf, dining, recreation and private ski amenities....
Contact an agent
Home facts
- Year built:2007
- Subdivision & Development:West Hills
- Listing ID #:12603861
- Added:58 day(s) ago
- Updated:October 22, 2026 at 09:03 AM
Rooms and interior
- Bedrooms:5
- Total bathrooms:6
- Full bathrooms:2
- Half bathrooms:2
- Flooring:Stone, Tile, Wood
- Dining Description:Breakfast Bar, Semi-Formal Dining
- Kitchen Description:Dishwasher, Disposal, Double Oven, Gas Range, Microwave, Refrigerator
- Living area:6,906 sq. ft.
Heating and cooling
- Cooling:Air Conditioning, Central Air
- Heating:Forced Air, Natural Gas, Radiant Floor
- Central air:Yes
Structure and exterior
- Roof:Asphalt, Metal
- Year built:2007
- Building area:6,906 sq. ft.
- Lot area:1 Acres
- Lot Features:Cul-De-Sac, Gradual Slope, Natural Vegetation, South Facing
- Architectural Style:Mountain Contemporary
- Construction Materials:Stone, Wood Siding
- Exterior Features:Balcony, Drip Irrigation, Heated Driveway, Lawn Sprinkler - Timer, Porch
- Foundation Description:Concrete Perimeter
Utilities
- Water:Public
- Sewer:Public Sewer
Finances and disclosures
- Price:$5,500,000
- Price per sq. ft.:$796.41
- Tax amount:$18,635 (2025)
Features and amenities
- Laundry features:Washer
- Amenities:Audio System, Ceiling Fan(S), Ceiling(S) - 9 Ft Plus, Central Vacuum, Clubhouse, Computer Network - Prewired, Fire Pressure System, Fitness Room, Garage Door Opener, Jetted Bath Tub(S), Media System - Prewired, Pool, Sauna, Security System - Installed, Shuttle Service, Smoke Alarm, Steam Room, Vaulted Ceiling(S), Water Heater - Gas, Water Softener - Owned, Wet Bar
- Pool features:Pool
Parking
- Parking description:3 Covered Parking Spaces, Attached
- Garage spaces:3
New listings near 2641 E Silver Berry Court
- Open Sat, 11am to 1pmNew
 $1,850,000Active5 beds 4 baths3,753 sq. ft.
8888 Cheyenne Way, Park City, UT 84098
MLS# 2192461Listed by: REAL ESTATE ESSENTIALS - New
 $2,650,000Active2 beds 3 baths1,921 sq. ft.
2438 Queen Esther Drive, Park City, UT 84060
MLS# 12604718Listed by: CHRISTIE'S INT. RE VUE - New
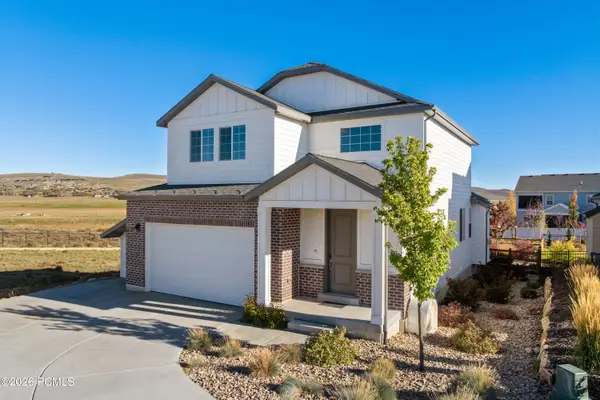 $1,350,000Active5 beds 4 baths4,431 sq. ft.
1384 Snowberry Circle, Park City, UT 84098
MLS# 12604716Listed by: CHRISTIE'S INT. RE VUE - New
 $1,899,000Active6.04 Acres
9329 Mountain Bluebird Lane, Park City, UT 84098
MLS# 12604711Listed by: EXP REALTY, LLC (PC MAIN) - New
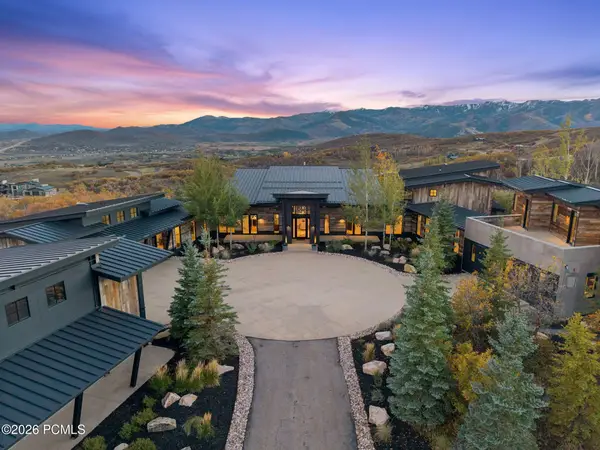 $12,499,000Active7 beds 8 baths10,007 sq. ft.
9270 Mountain Bluebird Lane, Park City, UT 84098
MLS# 12604708Listed by: EXP REALTY, LLC (PC MAIN) - New
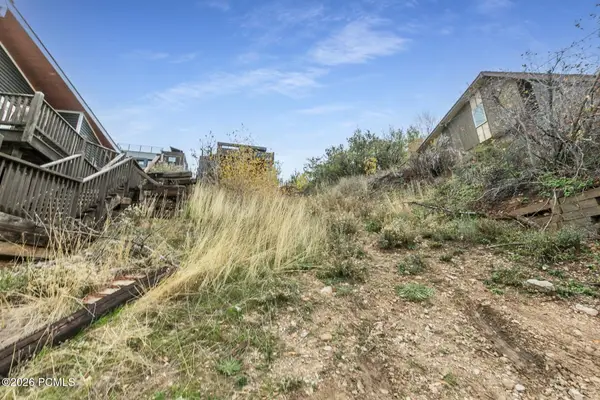 $1,800,000Active0.06 Acres
402 Ontario Avenue, Park City, UT 84060
MLS# 12604705Listed by: BHHS UTAH PROPERTIES - SV - Open Thu, 3 to 5pmNew
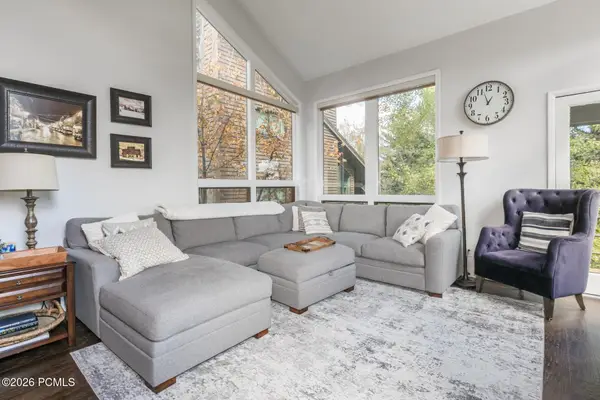 $1,875,000Active4 beds 4 baths2,153 sq. ft.
3754 Navajo Trail #86, Park City, UT 84098
MLS# 12604703Listed by: BHHS UTAH PROPERTIES - SV - New
 $1,725,000Active4 beds 4 baths2,650 sq. ft.
4608 Ptarmigan Loop, Park City, UT 84098
MLS# 2192220Listed by: SUMMIT SOTHEBY'S INTERNATIONAL REALTY  $21,000,000Pending6 beds 9 baths10,207 sq. ft.
3469 Blue Sage Trl #43, Park City, UT 84098
MLS# 2192207Listed by: SUMMIT SOTHEBY'S INTERNATIONAL REALTY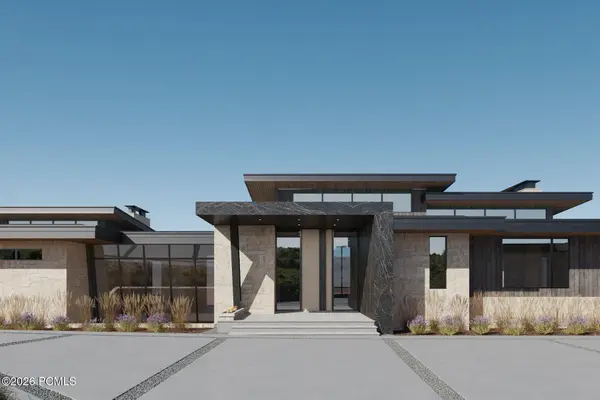 $21,000,000Pending6 beds 9 baths10,207 sq. ft.
3469 Blue Sage Trail, Park City, UT 84098
MLS# 12604694Listed by: SUMMIT SOTHEBY'S INTERNATIONAL REALTY


Protect your home and budget from life's surprises with an Assurant Home Warranty, backed by a partner that supports you through every step of homeownership. Explore Plans.
© 2023 - 2026 ERA Franchise Systems LLC. All rights reserved. ERA Franchise Systems LLC fully supports the principles of the Fair Housing Act and the Equal Opportunity Act. ERA, ERA Real Estate powered, and their respective logos are registered service marks of ERA Franchise Systems LLC. Each office is independently owned and operated.