
2641 E Silverberry Ct, Park City, UT 84098
Local realty services provided by:ERA Brokers Consolidated
Listed by: bj christianson
Office: berkshire hathaway homeservices utah properties (promontory)
MLS#:2180858
Source:SL
Price summary
- Price:$5,500,000
- Price per sq. ft.:$796.41
- Monthly HOA dues:$500
About this home
Designed by renowned architect Michael Upwall, this distinctive Promontory home pairs timeless mountain architecture with expansive living spaces, beautiful ski resort views and exceptional indoor-outdoor living. Recently refreshed with a neutral interior palette, the home feels bright and inviting while showcasing the rich stonework, substantial timbers and craftsmanship that give it its character. Generous gathering spaces unfold across multiple levels, anchored by seven fireplaces that bring warmth and atmosphere to both indoor and outdoor settings. The main level opens to expansive decks and patios, while the lower-level family and game room provides another inviting space for entertaining. Outside, mature landscaping, multiple seating areas and a private hot tub create a secluded setting for enjoying Park City's four-season mountain lifestyle. The home's newly expanded five-bedroom configuration includes two spacious primary suites and a newly completed bunk room, tucked playfully behind a hidden bookshelf door and designed to sleep 6+. A separate office provides dedicated work-from-home space without sacrificing a bedroom. Large windows frame views toward Park City's ski resorts and surrounding mountains, while the homesite sits adjacent to the 7th fairway of Promontory's Pete Dye Canyon Course. A coveted Promontory Golf Membership is available for separate purchase, offering the opportunity to enjoy Promontory's extensive golf, dining, recreation and private ski amenities....
Contact an agent
Home facts
- Year built:2007
- Subdivision & Development:WEST HILLS
- Listing ID #:2180858
- Added:60 day(s) ago
- Updated:October 24, 2026 at 09:14 AM
Rooms and interior
- Bedrooms:5
- Total bathrooms:6
- Full bathrooms:2
- Half bathrooms:2
- Rooms Total:24
- Flooring:Carpet, Hardwood, Tile, Travertine
- Bathrooms Description:Bath: Sep. Tub/Shower, Jetted Tub
- Kitchen Description:Disposal, Oven: Double, Range: Gas
- Basement Description:Daylight, Full, Walk-Out Access
- Living area:6,906 sq. ft.
Heating and cooling
- Cooling:Central Air
- Heating:Forced Air, Gas: Central, Radiant Floor
Structure and exterior
- Roof:Asphalt, Metal
- Year built:2007
- Building area:6,906 sq. ft.
- Lot area:1 Acres
- Lot Features:Adjacent to Golf Course, Cul-De-Sac, Cul-de-sac, Drip Irrigation, Near Golf Course, Road: Paved, Sprinkler: Auto-Full, Terrain: Grad Slope
- Architectural Style:Tri/Multi-Level
- Construction Materials:Stone
- Exterior Features:Balcony, Entry (Foyer), Lighting, Patio: Open, Porch: Open, Walkout
Schools
- High school:South Summit
- Middle school:South Summit
- Elementary school:South Summit
Utilities
- Water:Culinary, Water Connected
- Sewer:Sewer Connected, Sewer: Connected, Sewer: Public
Finances and disclosures
- Price:$5,500,000
- Price per sq. ft.:$796.41
- Tax amount:$18,634
Features and amenities
- Amenities:Alarm: Fire, Alarm: Security, Bar: Wet, Biking Trails, Central Vacuum, Closet: Walk-In, Den/Office, Gated, Hiking Trails, Jetted Tub, On Site Security, Pet Rules, Pool, Sauna, Security, Spa/Hot Tub, Tennis Court(s), Vaulted Ceilings
Parking
- Total parking spaces:3
- Parking description:3 Car Garage, Attached, Attached Garage, Extra Height, Garage Door Opener, Parking: Uncovered
- Garage spaces:3
New listings near 2641 E Silverberry Ct
- New
 $549,000Active2 beds 2 baths1,014 sq. ft.
6861 N 2200 W #9 X, Park City, UT 84098
MLS# 2192985Listed by: FATHOM REALTY (MIDWAY)  $3,850,000Pending4 beds 6 baths4,137 sq. ft.
9388 Dye Cabins Dr, Park City, UT 84098
MLS# 2192948Listed by: BERKSHIRE HATHAWAY HOMESERVICES UTAH PROPERTIES (PROMONTORY)- New
 $15,500,000Active6 beds 7 baths9,245 sq. ft.
385 Goshawk Ranch Rd, Park City, UT 84098
MLS# 2192956Listed by: SUMMIT SOTHEBY'S INTERNATIONAL REALTY - New
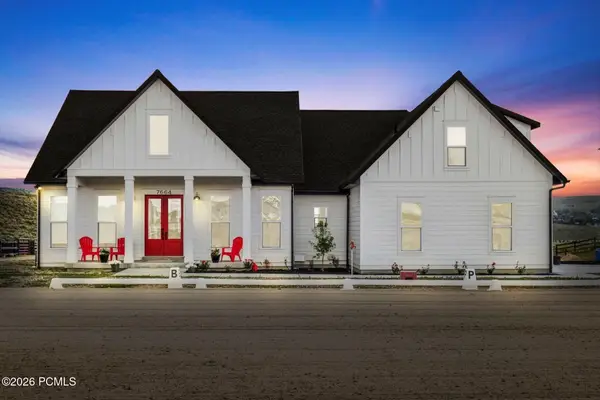 $5,750,000Active5 beds 5 baths4,737 sq. ft.
7664 E Whileaway Road #East, Park City, UT 84098
MLS# 12604743Listed by: SUMMIT SOTHEBY'S INTERNATIONAL REALTY (545 MAIN) - Open Sun, 11am to 1pmNew
 $2,995,000Active4 beds 3 baths2,971 sq. ft.
1876 S Remington Ln, Park City, UT 84098
MLS# 2192911Listed by: SUMMIT SOTHEBY'S INTERNATIONAL REALTY - New
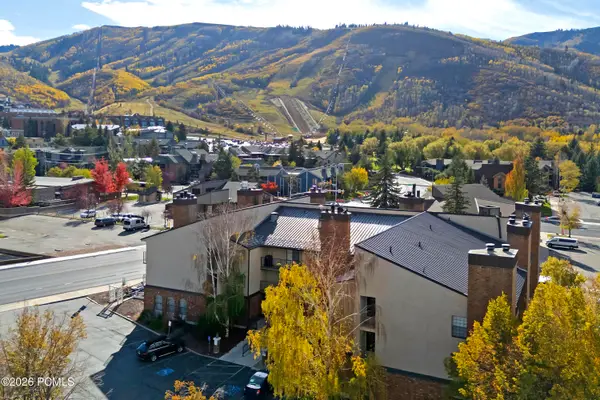 $5,400,000Active1 beds 2 baths600 sq. ft.
1637 Shortline Road #3,4,5,6,7,11,17,18,30,32, Park City, UT 84060
MLS# 12604736Listed by: KW PARK CITY KELLER WILLIAMS REAL ESTATE - New
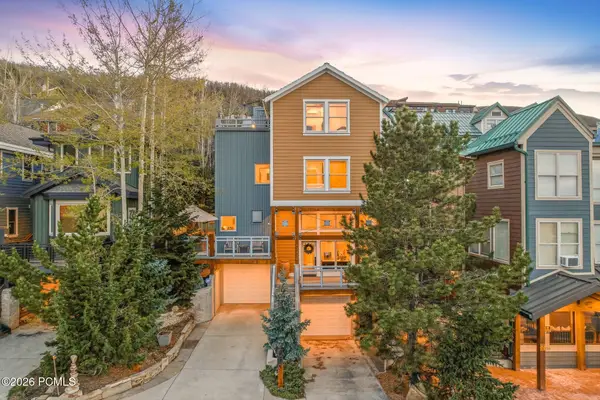 $3,000,000Active3 beds 3 baths2,147 sq. ft.
1243 Empire Avenue #A, Park City, UT 84060
MLS# 12604737Listed by: SUMMIT REALTY, INC. - New
 $950,000Active1 beds 1 baths775 sq. ft.
3000 Canyons Resort Drive #3301a, Park City, UT 84098
MLS# 12604738Listed by: KW PARK CITY KELLER WILLIAMS REAL ESTATE - Open Sat, 11am to 2pmNew
 $3,185,000Active5 beds 3 baths4,500 sq. ft.
9475 Silver Creek Rd, Park City, UT 84098
MLS# 2192756Listed by: BERKSHIRE HATHAWAY HOMESERVICES UTAH PROPERTIES (SADDLEVIEW) - New
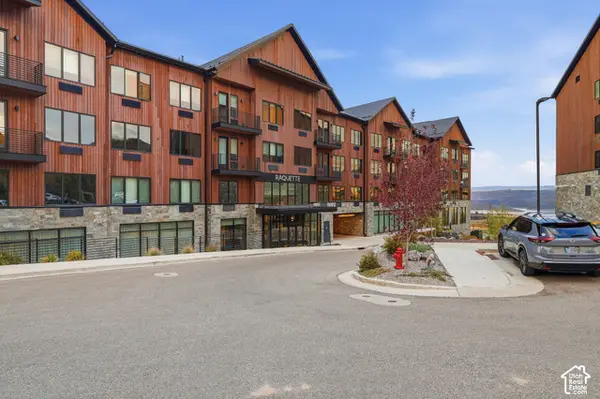 $395,000Active-- beds 1 baths410 sq. ft.
2303 W Deer Hollow Rd #2103, Park City, UT 84060
MLS# 2192759Listed by: KW PARK CITY KELLER WILLIAMS REAL ESTATE


Protect your home and budget from life's surprises with an Assurant Home Warranty, backed by a partner that supports you through every step of homeownership. Explore Plans.
© 2023 - 2026 ERA Franchise Systems LLC. All rights reserved. ERA Franchise Systems LLC fully supports the principles of the Fair Housing Act and the Equal Opportunity Act. ERA, ERA Real Estate powered, and their respective logos are registered service marks of ERA Franchise Systems LLC. Each office is independently owned and operated.