
2680 Gallivan Loop #54, Park City, UT 84060
Local realty services provided by:ERA Brokers Consolidated
Listed by: greg p miner, maverick bolger
Office: kw park city keller williams real estate
MLS#:12603134
Source:UT_PCBR
Price summary
- Price:$1,795,000
- Price per sq. ft.:$967.13
About this home
Ideally located in the coveted Cove at Eagle Mountain in Park Meadows, 2680 Gallivan Loop offers the perfect opportunity to enjoy one of Park City's most desirable neighborhoods. This townhome provides the flexibility to enjoy as-is or create the Park City retreat of your dreams.
The bright main level is designed for comfortable everyday living and entertaining, featuring hardwood flooring, an beautifully updated kitchen, and a warm living room with gas stone fireplace. Just off the kitchen, a private patio surrounded by mature landscaping creates a peaceful outdoor retreat for morning coffee, dining, or relaxing after a day on the trails or slopes. The laundry room and an attached garage with a built-in workbench complete the main level.
Upstairs, both bedrooms feature en-suite bathrooms, offering privacy and comfort for owners and guests alike. The spacious primary suite includes a beautifully remodeled bath and its own private balcony. Generous closet space throughout the home provides exceptional storage rarely found in townhomes of this size.
Residents of The Cove enjoy outstanding community amenities, including a pool, hot tub, clubhouse, tennis and pickleball courts, all just moments from Park Meadows Country Club, the Round Valley trail system, and the MARC. Historic Main Street, Park City Mountain, Deer Valley, shopping, dining, and schools are only minutes away, making this an exceptional choice for a primary residence, mountain getaway, or investment property....
Contact an agent
Home facts
- Year built:1996
- Subdivision & Development:Cove At Eagle Mountain
- Listing ID #:12603134
- Added:92 day(s) ago
- Updated:August 06, 2026 at 08:54 AM
Rooms and interior
- Bedrooms:2
- Total bathrooms:3
- Full bathrooms:1
- Half bathrooms:1
- Flooring:Tile, Wood
- Dining Description:Breakfast Bar
- Kitchen Description:Dishwasher, Disposal, Gas Range, Microwave, Oven, Refrigerator
- Basement Description:Crawl Space
- Living area:1,856 sq. ft.
Heating and cooling
- Cooling:Air Conditioning, Central Air
- Heating:Forced Air, Natural Gas
- Central air:Yes
Structure and exterior
- Roof:Asphalt, Shingle
- Year built:1996
- Building area:1,856 sq. ft.
- Lot area:0.05 Acres
- Lot Features:Level, Natural Vegetation, Pud - Planned Unit Development
- Architectural Style:Mountain Contemporary
- Construction Materials:Stone, Stucco, Wood Siding
- Foundation Description:Concrete Perimeter
Utilities
- Water:Public
- Sewer:Public Sewer
Finances and disclosures
- Price:$1,795,000
- Price per sq. ft.:$967.13
- Tax amount:$14,844 (2025)
Features and amenities
- Laundry features:Washer
- Amenities:Appliances, Ceiling Fan(S), Ceiling(S) - 9 Ft Plus, Clubhouse, Fire Pressure System, Garage Door Opener, Pool, Smoke Alarm, Thermostat - Programmable, Water Heater - Gas, Water Purifier, Water Softener - Owned
- Pool features:Pool
Parking
- Parking description:1 Covered Parking
- Garage spaces:1
New listings near 2680 Gallivan Loop #54
- New
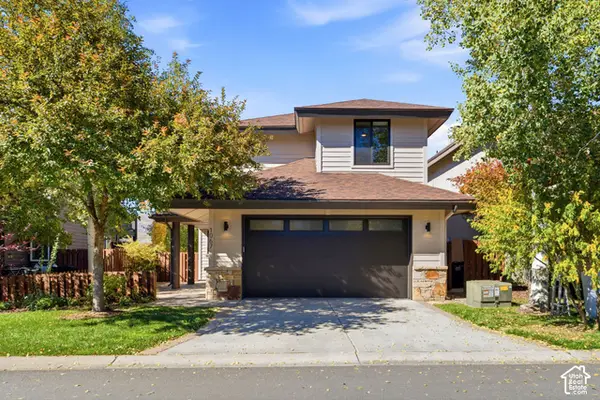 $1,698,000Active3 beds 3 baths1,943 sq. ft.
1067 Station Rd, Park City, UT 84098
MLS# 2190293Listed by: CHRISTIE'S INTERNATIONAL REAL ESTATE VUE - New
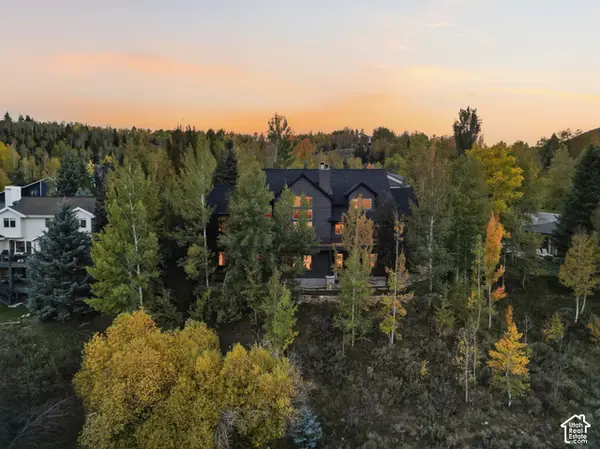 $3,650,000Active4 beds 4 baths5,535 sq. ft.
3690 Lariat Rd, Park City, UT 84098
MLS# 2190314Listed by: REAL BROKER, LLC - New
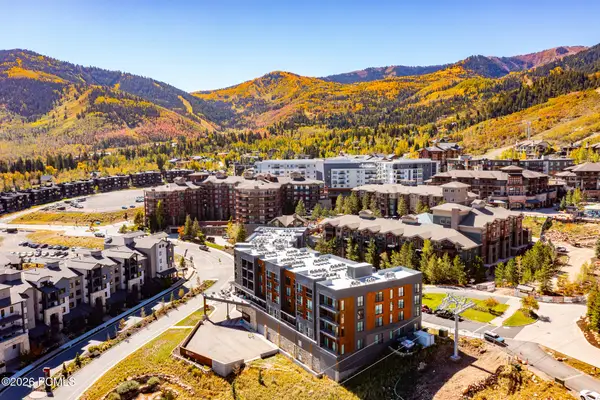 $350,000Active-- beds 1 baths338 sq. ft.
2670 W Canyons Resort Drive #320, Park City, UT 84098
MLS# 12604541Listed by: WINDERMERE REAL ESTATE-MERGED - Open Sat, 1 to 3pmNew
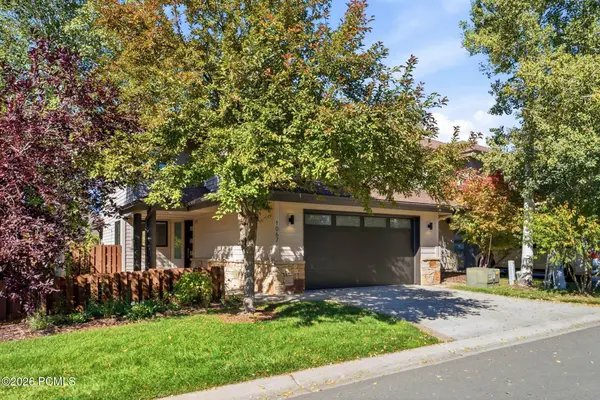 $1,698,000Active3 beds 3 baths1,943 sq. ft.
1067 Station Loop Road, Park City, UT 84098
MLS# 12604539Listed by: CHRISTIE'S INT. RE VUE - New
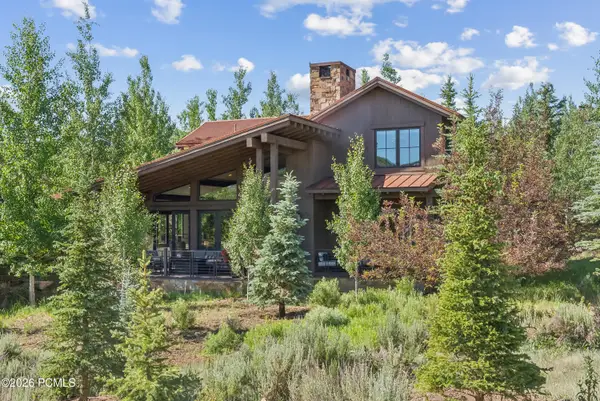 $2,995,000Active3 beds 4 baths2,589 sq. ft.
2931 Trading Post, Park City, UT 84098
MLS# 12604540Listed by: WINDERMERE RE UTAH - PARK CITY  $1,925,000Pending3 beds 3 baths1,500 sq. ft.
3792 Blackstone Drive, Park City, UT 84098
MLS# 12604538Listed by: CHRISTIE'S INT. RE VUE- Open Sat, 1 to 4pmNew
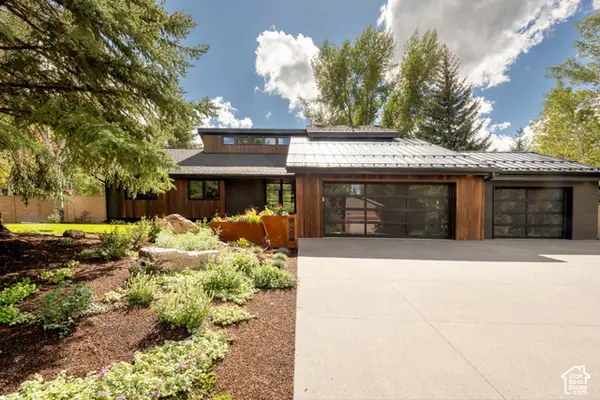 $4,795,000Active5 beds 6 baths5,235 sq. ft.
1461 Willow Loop, Park City, UT 84098
MLS# 2190210Listed by: KW PARK CITY KELLER WILLIAMS REAL ESTATE - New
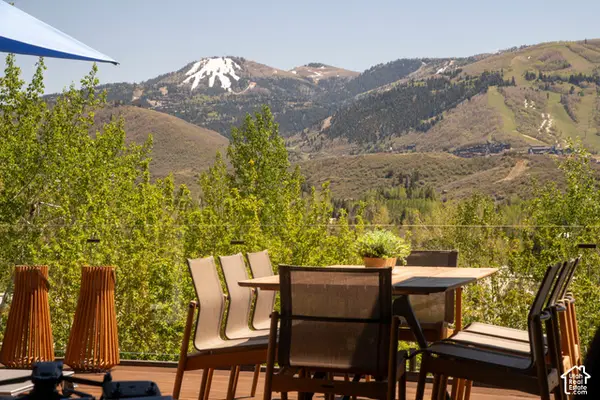 $14,995,000Active5 beds 6 baths5,987 sq. ft.
3311 American Saddler Dr, Park City, UT 84060
MLS# 2190195Listed by: KW PARK CITY KELLER WILLIAMS REAL ESTATE - New
 $2,500,000Active6 beds 6 baths5,145 sq. ft.
6340 Highland Drive, Park City, UT 84098
MLS# 12604535Listed by: UTAH REAL ESTATE PC - New
 $549,000Active2 beds 1 baths985 sq. ft.
6523 Serviceberry Drive #Unit A306, Park City, UT 84098
MLS# 12604528Listed by: BLACK DIAMOND REALTY


Protect your home and budget from life's surprises with an Assurant Home Warranty, backed by a partner that supports you through every step of homeownership. Explore Plans.
© 2023 - 2026 ERA Franchise Systems LLC. All rights reserved. ERA Franchise Systems LLC fully supports the principles of the Fair Housing Act and the Equal Opportunity Act. ERA, ERA Real Estate powered, and their respective logos are registered service marks of ERA Franchise Systems LLC. Each office is independently owned and operated.