
2900 Deer Valley Drive #E211, Park City, UT 84060
Local realty services provided by:ERA Brokers Consolidated
Listed by: brigid flint, michelle eastman
Office: summit sotheby's international realty
MLS#:12603335
Source:UT_PCBR
Price summary
- Price:$2,100,000
- Price per sq. ft.:$1,464.44
About this home
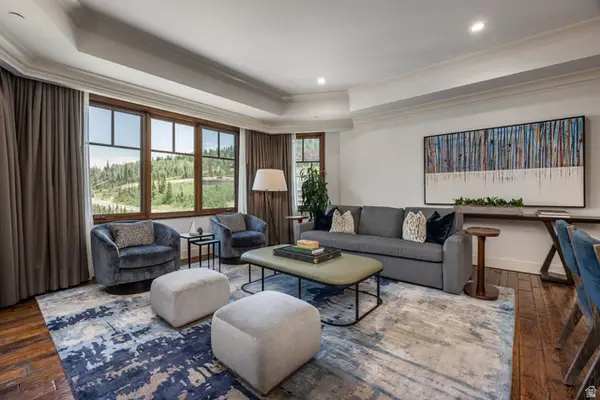
Beautifully remodeled, this Lodges at Deer Valley residence is set adjacent to open space, offering a private, serene setting with sweeping Deer Valley ski run views. Showcasing a refined mountain-modern finish, the property features multiple lock-out capabilities suited to a variety of use and rental scenarios, offering an ideal combination of investment potential and personal enjoyment. Perfectly positioned within the community, this residence is just steps from the year-round heated pool, hot tubs, and fitness center, providing effortless access to the property's premier amenities. The Lodges at Deer Valley delivers unparalleled amenities, including a newly renovated owner's lounge, and restaurant, The Brass Tag, along with dedicated concierge services. Residents enjoy a full breakfast buffet daily during ski season, on-demand ski shuttle service to and from Deer Valley's various ski lodges. The Lodges also offers an app-driven, year-round, private luxury car service throughout Deer Valley, along with service to the restaurants, bars, and shopping of Historic Main Street in Old Town. Whether enjoying winter sports, summer hiking and biking just steps from your door, or Park City's celebrated music and art festivals, The Lodges at Deer Valley delivers an unmatched combination of location, accessibility, and convenience to everything Park City has to offer....
Contact an agent
Home facts
- Year built:1999
- Listing ID #:12603335
- Added:1 day(s) ago
- Updated:July 21, 2026 at 08:58 PM
Rooms and interior
- Bedrooms:2
- Total bathrooms:3
- Full bathrooms:2
- Flooring:Tile
- Dining Description:Breakfast Bar, Informal Dining
- Kitchen Description:Dishwasher, Disposal, Gas Range, Microwave, Oven, Refrigerator
- Living area:1,434 sq. ft.
Heating and cooling
- Cooling:Air Conditioning, Central Air
- Heating:Forced Air, Natural Gas
- Central air:Yes
Structure and exterior
- Roof:Asphalt, Shingle
- Year built:1999
- Building area:1,434 sq. ft.
- Lot area:0.03 Acres
- Lot Features:Level, Natural Vegetation, On Bus Route, South Facing
- Architectural Style:Mountain Contemporary
- Construction Materials:Stone, Stucco, Wood Siding
- Exterior Features:Balcony
- Foundation Description:Concrete Perimeter
- Levels:5 Stories
Utilities
- Water:Public
- Sewer:Public Sewer
Finances and disclosures
- Price:$2,100,000
- Price per sq. ft.:$1,464.44
- Tax amount:$8,537 (2025)
Features and amenities
- Laundry features:Washer, Washer/Dryer Stacked
- Amenities:Appliances, Fire Sprinklers, Fitness Room, Jetted Bath Tub(S), Lock-Out, Pool, Shuttle Service, Ski Storage
- Pool features:Pool
Parking
- Parking description:2 Covered Parking Spaces
New listings near 2900 Deer Valley Drive #E211
- Open Wed, 11am to 2pmNew
 $15,500,000Active5 beds 6 baths4,303 sq. ft.
8680 Empire Club Drive #13, Park City, UT 84060
MLS# 12603339Listed by: CHRISTIE'S INT. RE VUE - New
 $14,000,000Active5 beds 6 baths6,051 sq. ft.
1775 W Horn Court #27, Park City, UT 84060
MLS# 12603341Listed by: SUMMIT SOTHEBY'S DEER VALLEY EAST VILLAGE - New
 $14,000,000Active5 beds 6 baths6,052 sq. ft.
1775 W Horn Ct, Park City, UT 84060
MLS# 2173267Listed by: SUMMIT SOTHEBY'S INTERNATIONAL REALTY - New
 $4,495,000Active4 beds 5 baths4,109 sq. ft.
8105 Glenwild Dr, Park City, UT 84098
MLS# 2173271Listed by: THE AGENCY PARK CITY - New
 $2,100,000Active2 beds 3 baths1,434 sq. ft.
2900 Deer Valley Dr E #E211, Deer Valley, UT 84060
MLS# 2173227Listed by: SUMMIT SOTHEBY'S INTERNATIONAL REALTY - New
 $1,760,000Active4 beds 4 baths1,821 sq. ft.
2496 Big Willow Trl #510, Park City, UT 84060
MLS# 2173244Listed by: CHRISTIE'S INTERNATIONAL REAL ESTATE VUE 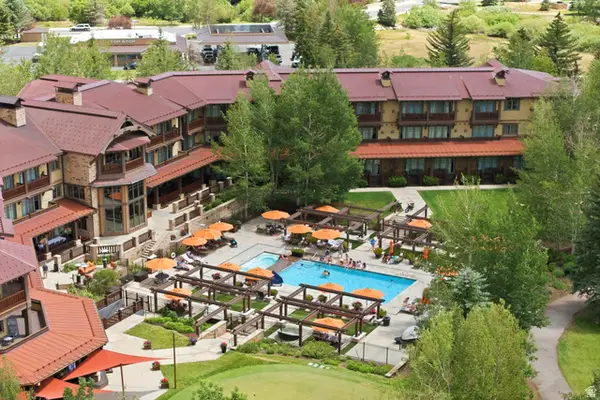 $1,699,000Pending1 beds 2 baths1,228 sq. ft.
2001 Park Ave #212, Park City, UT 84060
MLS# 2169843Listed by: BERKSHIRE HATHAWAY HOMESERVICES UTAH PROPERTIES (SADDLEVIEW)- Open Tue, 3 to 6pmNew
 $7,000,000Active4 beds 5 baths3,107 sq. ft.
901 Woodside Ave, Park City, UT 84060
MLS# 2173137Listed by: SUMMIT SOTHEBY'S INTERNATIONAL REALTY - New
 $6,500,000Active2 beds 3 baths2,180 sq. ft.
9100 Marsac Ave #983, Park City, UT 84060
MLS# 2173110Listed by: SUMMIT SOTHEBY'S INTERNATIONAL REALTY


Protect your home and budget from life's surprises with an Assurant Home Warranty, backed by a partner that supports you through every step of homeownership. Explore Plans.
© 2023 - 2026 ERA Franchise Systems LLC. All rights reserved. ERA Franchise Systems LLC fully supports the principles of the Fair Housing Act and the Equal Opportunity Act. ERA, ERA Real Estate powered, and their respective logos are registered service marks of ERA Franchise Systems LLC. Each office is independently owned and operated.