
2995 Canyon Links Drive, Park City, UT 84098
Local realty services provided by:ERA Brokers Consolidated
Listed by: liana brown
Office: presidio real estate
MLS#:12603816
Source:UT_PCBR
Price summary
- Price:$1,265,000
- Price per sq. ft.:$522.08
About this home
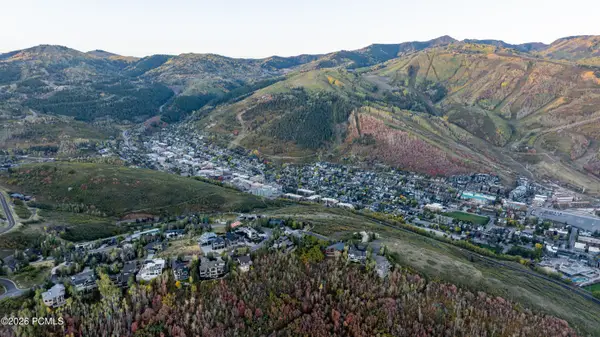
NEW PRICE! Lowered $125,000! Come take a look at this Exquisite luxury end unit townhouse before it's gone! Located in beautiful Canyon Links in Jeremy Ranch community. This 3 bedroom 2.5 bath townhouse was updated in 2022 with top of the line finishes throughout offering both luxury & comfort. Wood floors, light fixtures, paint, window coverings, granite countertops, appliances, water heater, cozy fireplace, alarm system & new fire sprinkler system. Over sized heated garage that is finished with paint, epoxy flooring & built in cabinets provide lots of storage. Located 20 min from Park City Main Street & 20 min to downtown SLC with dining, skiing, golf, out door recreation activities & shopping. Perfectly nestled among gorgeous landscaping with views of the mtns with beautiful decks for relaxing & privacy. This townhouse is set up for entertaining & enjoying nature. This home is ready to be your primary residence, vacation home or investment property. Own one of the largest units in Canyon Links on a premium private lot, end unit with East Canyon views. This townhome at Canyon Links provides access to world class skiing, mountain biking and restaurants within minutes while luxurious comfort welcomes you back home. Opportunities for an updated luxury townhomes is rare, so schedule your showing today before this Canyon Links gem is gone! Square footage figures are provided as a courtesy estimate only. Buyer to verify all info to their satisfaction....
Contact an agent
Home facts
- Year built:2006
- Subdivision & Development:Canyon Links
- Listing ID #:12603816
- Added:41 day(s) ago
- Updated:September 30, 2026 at 11:04 PM
Rooms and interior
- Bedrooms:3
- Total bathrooms:4
- Full bathrooms:3
- Half bathrooms:1
- Flooring:Tile, Wood
- Dining Description:Breakfast Bar, Informal Dining
- Kitchen Description:Dishwasher, Disposal, Gas Range, Microwave, Oven, Refrigerator
- Living area:2,423 sq. ft.
Heating and cooling
- Cooling:Central Air
- Heating:Forced Air
- Central air:Yes
Structure and exterior
- Roof:Shingle
- Year built:2006
- Building area:2,423 sq. ft.
- Lot area:0.07 Acres
- Lot Features:Gradual Slope, Natural Vegetation, Pud - Planned Unit Development, Secluded
- Construction Materials:Hardiplank Type, Stone, Stucco
- Exterior Features:Balcony, Porch, Tennis Court(S)
Utilities
- Water:Public
- Sewer:Public Sewer
Finances and disclosures
- Price:$1,265,000
- Price per sq. ft.:$522.08
- Tax amount:$7,241 (2026)
Features and amenities
- Laundry features:Washer
- Amenities:Appliances, Ceiling Fan(S), Central Vacuum, Garage Door Opener, Security System - Installed, Ski Storage, Vaulted Ceiling(S), Water Softener - Owned
Parking
- Parking description:Attached, Heated Garage
New listings near 2995 Canyon Links Drive
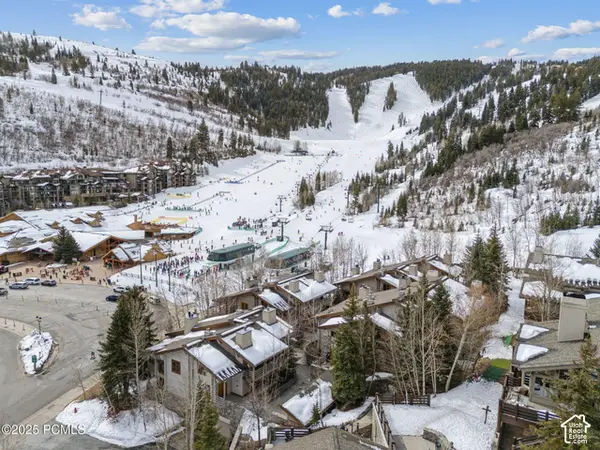 $2,445,000Pending2 beds 2 baths1,368 sq. ft.
2100 Deer Valley Dr #7, Park City, UT 84060
MLS# 2188724Listed by: WINDERMERE REAL ESTATE (PARK AVE)- New
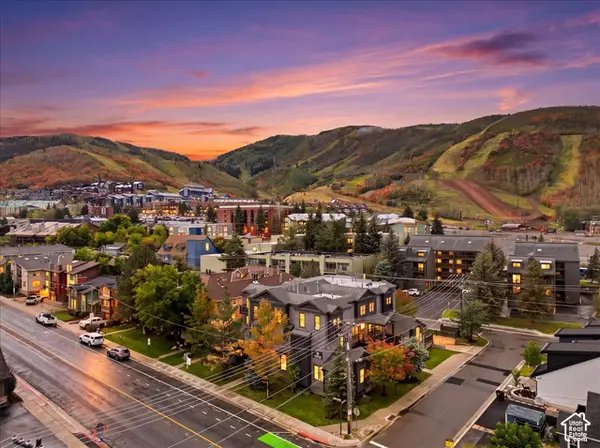 $1,690,000Active2 beds 2 baths2,093 sq. ft.
1499 Park Ave #1, Park City, UT 84060
MLS# 2188740Listed by: EQUITY REAL ESTATE (LUXURY GROUP) - New
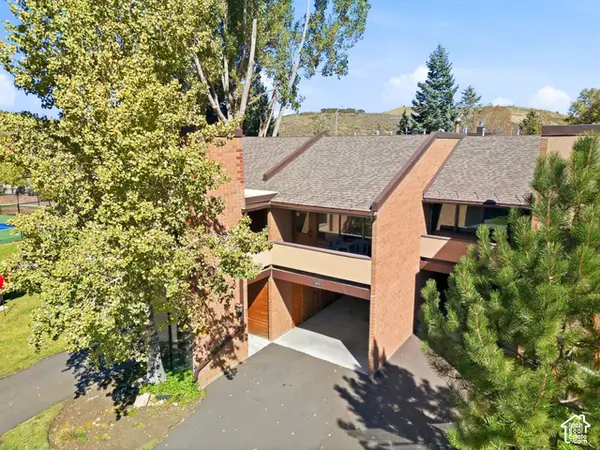 $1,070,000Active2 beds 3 baths1,400 sq. ft.
1822 Captain Molly Dr #285, Park City, UT 84060
MLS# 2188722Listed by: BERKSHIRE HATHAWAY HOMESERVICES UTAH PROPERTIES (SADDLEVIEW) - New
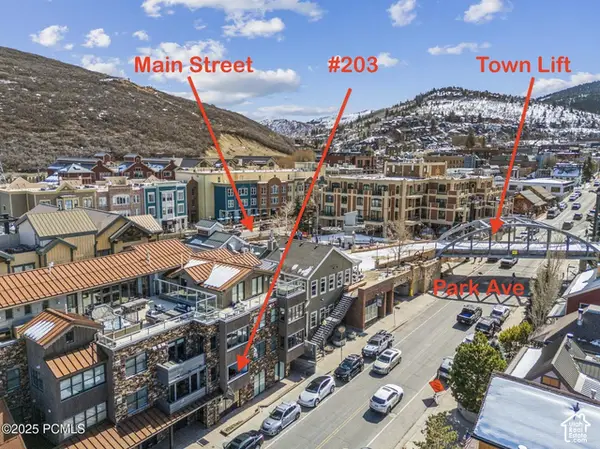 $4,290,000Active3 beds 4 baths1,960 sq. ft.
820 Park Ave #203, Park City, UT 84060
MLS# 2188663Listed by: WINDERMERE REAL ESTATE (PARK AVE) - Open Sat, 11am to 1pmNew
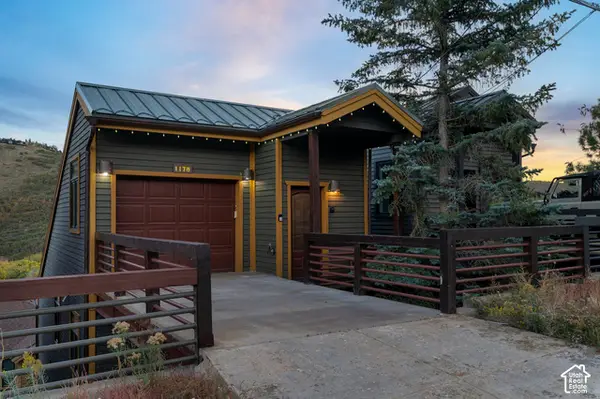 $2,599,000Active3 beds 3 baths1,838 sq. ft.
1178 Lowell Ave, Park City, UT 84060
MLS# 2188689Listed by: LANCASTER & CO REALTY LLC - New
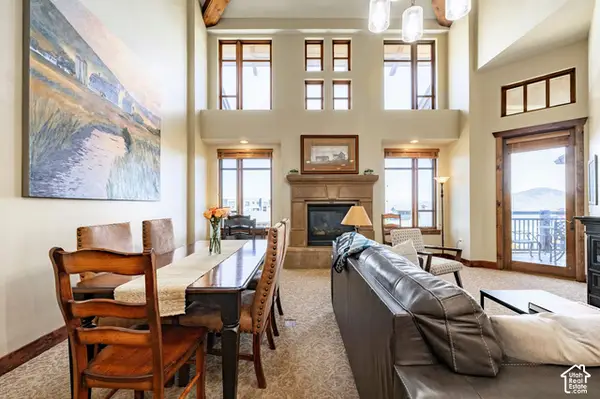 $1,800,000Active2 beds 2 baths1,255 sq. ft.
3558 N Escala Ct #444, Park City, UT 84098
MLS# 2188696Listed by: SUMMIT SOTHEBY'S INTERNATIONAL REALTY - New
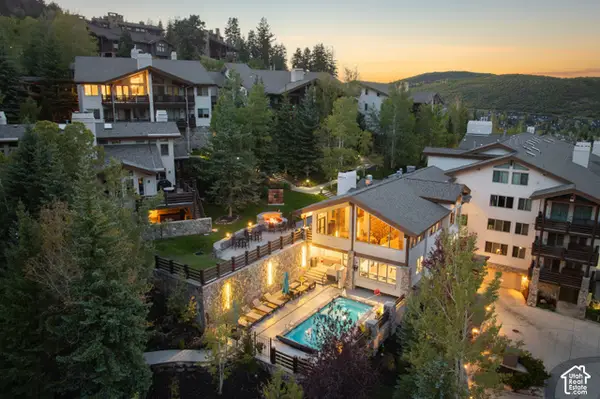 $5,195,000Active3 beds 4 baths2,392 sq. ft.
2100 Deer Valley Dr #501, Park City, UT 84060
MLS# 2188636Listed by: CHRISTIE'S INTERNATIONAL REAL ESTATE VUE - New
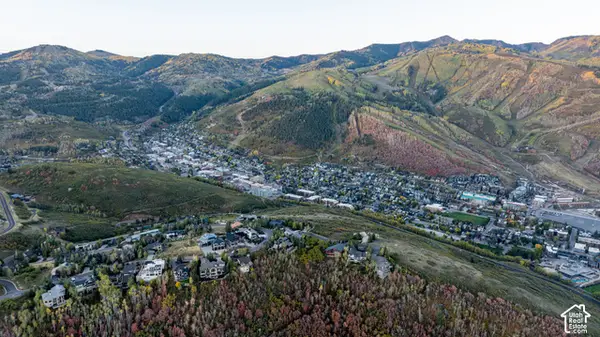 $6,400,000Active0.7 Acres
1364 Golden Way #93, Park City, UT 84060
MLS# 2188571Listed by: BERKSHIRE HATHAWAY HOMESERVICES UTAH PROPERTIES (SADDLEVIEW) - New
 $522,250Active3 beds 2 baths1,080 sq. ft.
6871 N 2200 W #8 L, Park City, UT 84098
MLS# 2188615Listed by: RMA REAL ESTATE - New
 $6,400,000Active0.7 Acres
1364 Golden Way, Park City, UT 84060
MLS# 12604416Listed by: BHHS UTAH PROPERTIES - SV


Protect your home and budget from life's surprises with an Assurant Home Warranty, backed by a partner that supports you through every step of homeownership. Explore Plans.
© 2023 - 2026 ERA Franchise Systems LLC. All rights reserved. ERA Franchise Systems LLC fully supports the principles of the Fair Housing Act and the Equal Opportunity Act. ERA, ERA Real Estate powered, and their respective logos are registered service marks of ERA Franchise Systems LLC. Each office is independently owned and operated.