
302 White Pine Canyon Road, Park City, UT 84060
Local realty services provided by:ERA Brokers Consolidated
302 White Pine Canyon Road,Park City, UT 84060
$28,200,000
- 7 Beds
- 10 Baths
- 16,716 sq. ft.
- Single family
- Active
Listed by: j. stephen jeffers, bronson calder
Office: bhhs utah properties - sv
MLS#:12603288
Source:UT_PCBR
Price summary
- Price:$28,200,000
- Price per sq. ft.:$1,687.01
About this home
Positioned on nearly 12 private acres within the coveted Phase 5 enclave of The Colony at White Pine Canyon, 302 White Pine Canyon Road represents one of Park City's premier ski estates. Encompassing approximately 16,716 square feet with direct ski-in/ski-out access, the residence is surrounded by an extraordinary collection of private amenities, including scenic lakes, cascading waterfalls, exclusive ski runs, groomed cross-country trails, hiking paths, and expansive protected open space, creating an unmatched year-round mountain lifestyle.
The main level is designed for effortless living and entertaining, featuring a spectacular great room with soaring ceilings and a dramatic two-sided stone fireplace, a chef's kitchen with premium Wolf, Sub-Zero, Miele, and Cove appliances, dual islands, a spacious hearth room, formal dining, an impressive entertaining bar, private office, and a luxurious primary suite with fireplace, spa-inspired bath, steam shower, soaking tub, and oversized custom closet.
Four guest bedroom suites, two custom bunk rooms, and a dedicated children's study provide exceptional accommodations for family and guests. The lower level is designed for recreation with a spacious media and game room, TrackMan golf simulator, fitness center, and an outstanding ski room featuring custom lockers, boot dryers, gear storage, dedicated ski laundry, and direct access to the heated ski patio.
Outdoor living is equally impressive with heated patios, covered gathering spaces, fire features, outdoor kitchen, Diamond Spa, and multiple seating areas perfectly positioned to enjoy the peaceful meadow and mountain setting. A private tow rope provides effortless ski access while creating the perfect family sledding hill.
Additional features include Control4 smart home automation, Lutron lighting, integrated Sonos audio, elevator, oversized heated three-car garage with bonus trail-access bay, extensive storage, heated motor court, and abundant outdoor living...
Contact an agent
Home facts
- Year built:2022
- Subdivision & Development:Colony At White Pine Canyon
- Listing ID #:12603288
- Added:96 day(s) ago
- Updated:October 21, 2026 at 03:14 PM
Rooms and interior
- Bedrooms:7
- Total bathrooms:10
- Full bathrooms:3
- Half bathrooms:3
- Flooring:Tile, Wood
- Dining Description:Breakfast Bar, Eat-In Kitchen, Semi-Formal Dining
- Kitchen Description:Dishwasher, Disposal, Double Oven, Freezer, Gas Range, Microwave, Oven, Refrigerator
- Living area:16,716 sq. ft.
Heating and cooling
- Cooling:Air Conditioning, Central Air
- Heating:Forced Air, Radiant Floor
- Central air:Yes
Structure and exterior
- Roof:Flat, Metal
- Year built:2022
- Building area:16,716 sq. ft.
- Lot area:11.98 Acres
- Lot Features:Gradual Slope, Natural Vegetation, Secluded
- Architectural Style:Mountain Contemporary
- Construction Materials:Stone, Wood Siding
- Exterior Features:Drip Irrigation, Heated Walkway
Utilities
- Water:Public
- Sewer:Public Sewer
Finances and disclosures
- Price:$28,200,000
- Price per sq. ft.:$1,687.01
- Tax amount:$95,188 (2025)
Features and amenities
- Laundry features:Washer
- Amenities:Appliances, Audio System, Central Vacuum, Clubhouse, Fire Pressure System, Furnished - Fully, Garage Door Opener, Security System - Entrance, Security System - Installed, Ski Storage, Smoke Alarm, Steam Room/Shower, Thermostat - Programmable, Vaulted Ceiling(S), Water Heater - Gas, Water Purifier, Water Softener - Owned, Wet Bar
- Smart home:Yes
Parking
- Parking description:3 Covered Parking Spaces, Attached, Heated Garage
- Garage spaces:3
New listings near 302 White Pine Canyon Road
- Open Sat, 11am to 1pmNew
 $1,850,000Active5 beds 4 baths3,753 sq. ft.
8888 Cheyenne Way, Park City, UT 84098
MLS# 2192461Listed by: REAL ESTATE ESSENTIALS - New
 $2,650,000Active2 beds 3 baths1,921 sq. ft.
2438 Queen Esther Drive, Park City, UT 84060
MLS# 12604718Listed by: CHRISTIE'S INT. RE VUE - New
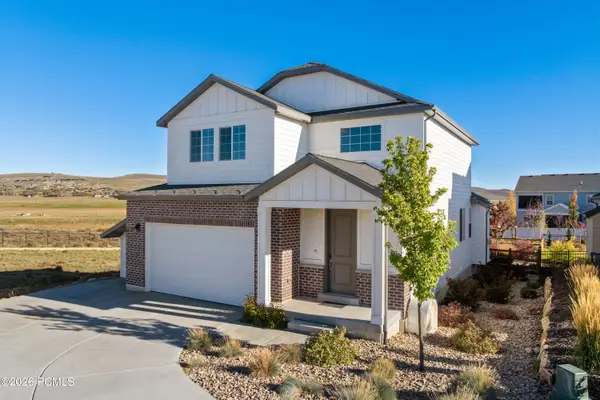 $1,350,000Active5 beds 4 baths4,431 sq. ft.
1384 Snowberry Circle, Park City, UT 84098
MLS# 12604716Listed by: CHRISTIE'S INT. RE VUE - New
 $1,899,000Active6.04 Acres
9329 Mountain Bluebird Lane, Park City, UT 84098
MLS# 12604711Listed by: EXP REALTY, LLC (PC MAIN) - New
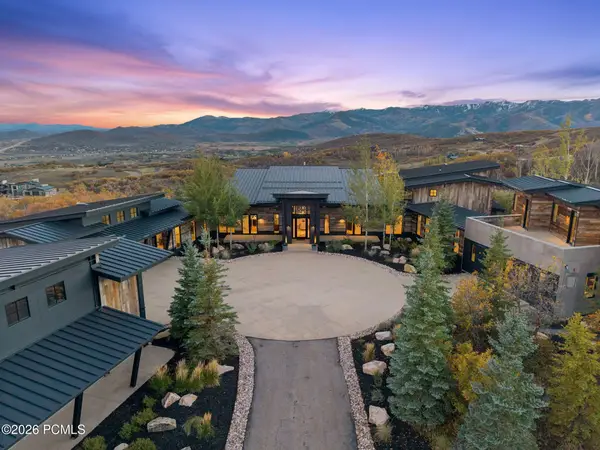 $12,499,000Active7 beds 8 baths10,007 sq. ft.
9270 Mountain Bluebird Lane, Park City, UT 84098
MLS# 12604708Listed by: EXP REALTY, LLC (PC MAIN) - New
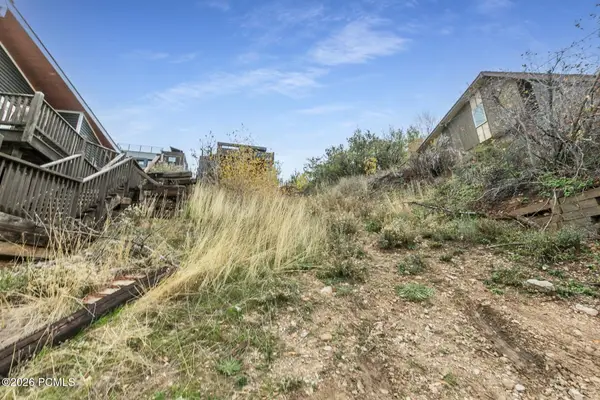 $1,800,000Active0.06 Acres
402 Ontario Avenue, Park City, UT 84060
MLS# 12604705Listed by: BHHS UTAH PROPERTIES - SV - Open Thu, 3 to 5pmNew
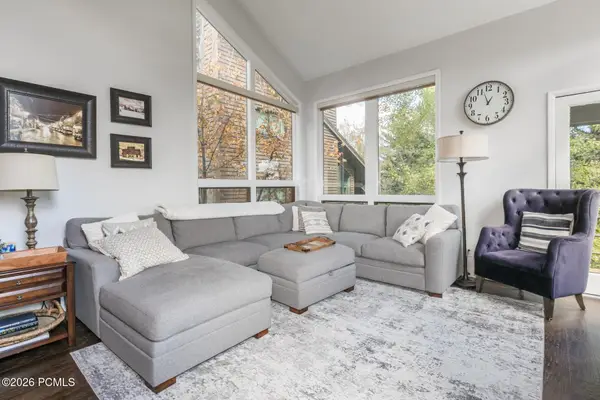 $1,875,000Active4 beds 4 baths2,153 sq. ft.
3754 Navajo Trail #86, Park City, UT 84098
MLS# 12604703Listed by: BHHS UTAH PROPERTIES - SV - New
 $1,725,000Active4 beds 4 baths2,650 sq. ft.
4608 Ptarmigan Loop, Park City, UT 84098
MLS# 2192220Listed by: SUMMIT SOTHEBY'S INTERNATIONAL REALTY  $21,000,000Pending6 beds 9 baths10,207 sq. ft.
3469 Blue Sage Trl #43, Park City, UT 84098
MLS# 2192207Listed by: SUMMIT SOTHEBY'S INTERNATIONAL REALTY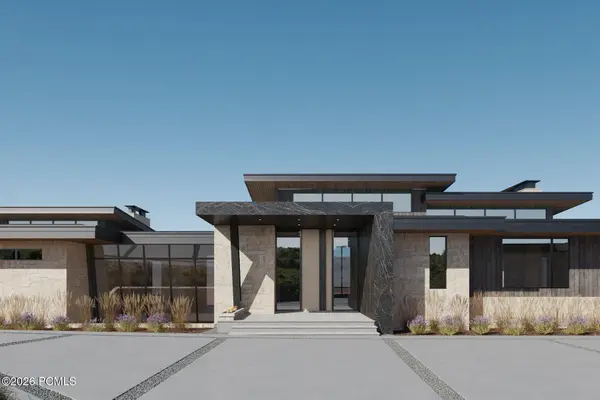 $21,000,000Pending6 beds 9 baths10,207 sq. ft.
3469 Blue Sage Trail, Park City, UT 84098
MLS# 12604694Listed by: SUMMIT SOTHEBY'S INTERNATIONAL REALTY


Protect your home and budget from life's surprises with an Assurant Home Warranty, backed by a partner that supports you through every step of homeownership. Explore Plans.
© 2023 - 2026 ERA Franchise Systems LLC. All rights reserved. ERA Franchise Systems LLC fully supports the principles of the Fair Housing Act and the Equal Opportunity Act. ERA, ERA Real Estate powered, and their respective logos are registered service marks of ERA Franchise Systems LLC. Each office is independently owned and operated.