
3091 Westview Trail, Park City, UT 84098
Local realty services provided by:ERA Brokers Consolidated
Listed by: brian wilson
Office: summit sotheby's international realty
MLS#:12600926
Source:UT_PCBR
Price summary
- Price:$3,650,000
- Price per sq. ft.:$647.97
About this home
Luxury living in a highly coveted location! This home is defined by its breathtaking views - it overlooks the third hole of the renowned Pete Dye Golf Course and offers vistas of the Wasatch ski mountains. Tucked away on a serene neighborhood street, this property promises tranquility while being conveniently close to Promontory's extensive 40+ mile trail system, and the Equestrian Security gate. The open floor plan seamlessly combines natural wood and stone elements, anchored by a floor to ceiling fireplace. High tongue-in-groove ceilings add to the grandeur while large windows fill every corner with abundant sunlight. Outside, you'll find a flagstone patio perfect for entertaining or just watching the golfers pass by. A hot tub and firepit is surrounded by lush landscaping and mature trees providing natural beauty and privacy. The gourmet kitchen comes equipped with top-of-the-line Thermador appliances and features an impressive butler's pantry with a second dishwasher, wine refrigerator, and wet bar. An art studio awaits your creative endeavors, while the spacious bedrooms each have their own private bathrooms offering privacy and comfort. The main level master suite serves as a private retreat complete with a large walk-in closet, dual vanities, steam shower and a jetted tub. The oversized three-car garage has plenty of storage space, and a dedicated ski and snowboard wax room allows you to always be ready for the slopes.
Promontory offers four-season amenities, including golf, tennis, pickleball, hiking, swimming pools, a beach club, and private ski lodges at Deer Valley, and Park City, available with a separate membership from the Promontory Club. Park City offers an array of amenities including world-class ski resorts, year-round outdoor activities such as hiking and mountain biking trails, cultural events like film festivals and concerts, excellent dining options, shopping venues, and more....
Contact an agent
Home facts
- Year built:2006
- Subdivision & Development:Lookout Ridge
- Listing ID #:12600926
- Added:190 day(s) ago
- Updated:July 02, 2026 at 08:34 AM
Rooms and interior
- Bedrooms:4
- Total bathrooms:5
- Full bathrooms:1
- Half bathrooms:1
- Flooring:Tile, Wood
- Dining Description:Breakfast Bar, Breakfast Nook, Eat-In Kitchen, Semi-Formal Dining
- Kitchen Description:Dishwasher, Disposal, Double Oven, Freezer, Gas Range, Microwave, Refrigerator
- Living area:5,633 sq. ft.
Heating and cooling
- Cooling:Central Air
- Heating:Forced Air, Natural Gas
- Central air:Yes
Structure and exterior
- Roof:Asphalt, Metal
- Year built:2006
- Building area:5,633 sq. ft.
- Lot area:0.66 Acres
- Lot Features:Gradual Slope, Natural Vegetation
- Architectural Style:Traditional
- Construction Materials:Stone, Wood Siding
- Exterior Features:Balcony, Drip Irrigation, Lawn Sprinkler - Timer, Porch
- Foundation Description:Concrete Perimeter
Utilities
- Water:Public
- Sewer:Public Sewer, Sewer Pump Required
Finances and disclosures
- Price:$3,650,000
- Price per sq. ft.:$647.97
- Tax amount:$11,397 (2025)
Features and amenities
- Laundry features:Washer
- Amenities:Appliances, Audio System, Ceiling Fan(S), Ceiling(S) - 9 Ft Plus, Fire Pressure System, Furnished - Fully, Garage Door Opener, Jetted Bath Tub(S), Security System - Entrance, Security System - Prewired, Shuttle Service, Ski Storage, Smoke Alarm, Steam Room/Shower, Thermostat - Programmable, Vaulted Ceiling(S), Water Heater - Gas, Water Softener - Owned, Wet Bar
Parking
- Parking description:3 Covered Parking Spaces, Attached
- Garage spaces:3
New listings near 3091 Westview Trail
- Open Sat, 1 to 4pmNew
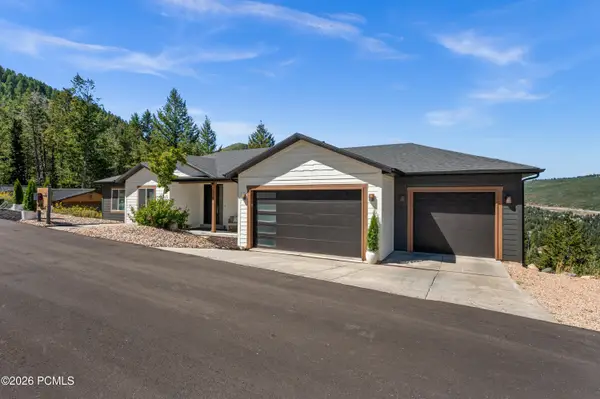 $2,385,000Active-- beds 5 baths4,204 sq. ft.
330 Matterhorn Drive, Park City, UT 84098
MLS# 12604257Listed by: WINDERMERE RE UTAH - PARK CITY - New
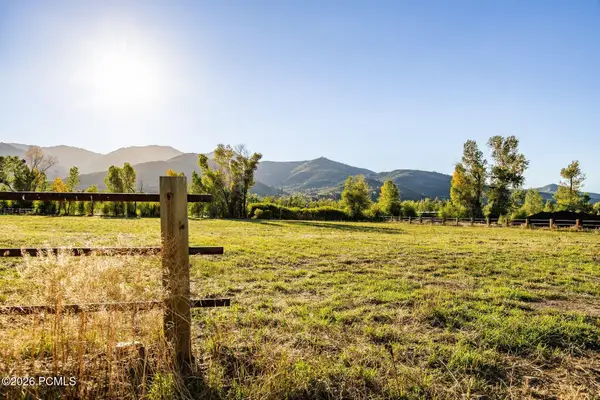 $4,200,000Active2.84 Acres
4315 N Old Ranch Road, Park City, UT 84098
MLS# 12604253Listed by: SUMMIT SOTHEBY'S INTERNATIONAL REALTY - New
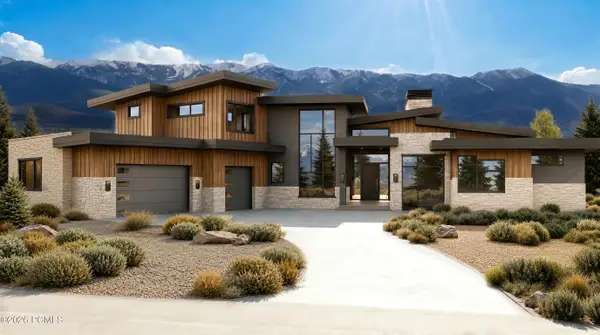 $6,300,000Active4 beds 6 baths7,212 sq. ft.
2321 E Westview Trail, Park City, UT 84098
MLS# 12604249Listed by: KW PARK CITY KELLER WILLIAMS REAL ESTATE - New
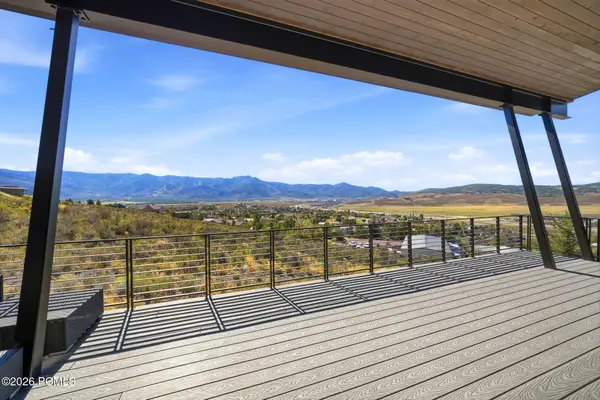 $3,495,000Active4 beds 4 baths4,002 sq. ft.
6395 Silver Sage Drive, Park City, UT 84098
MLS# 12604250Listed by: WINDERMERE RE UTAH - PARK AVE - Open Sat, 11am to 1pmNew
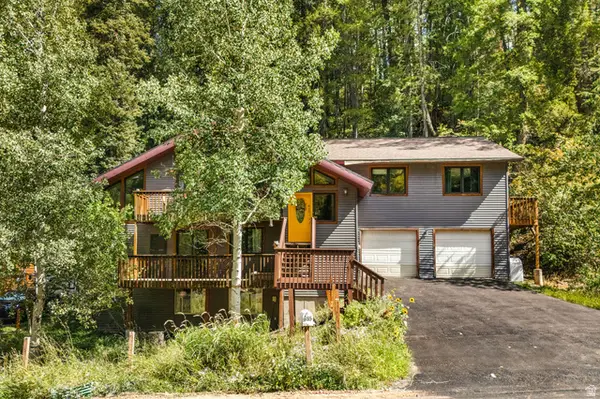 $925,000Active5 beds 3 baths2,918 sq. ft.
615 Parkview Dr, Park City, UT 84098
MLS# 2185904Listed by: REAL BROKER, LLC - New
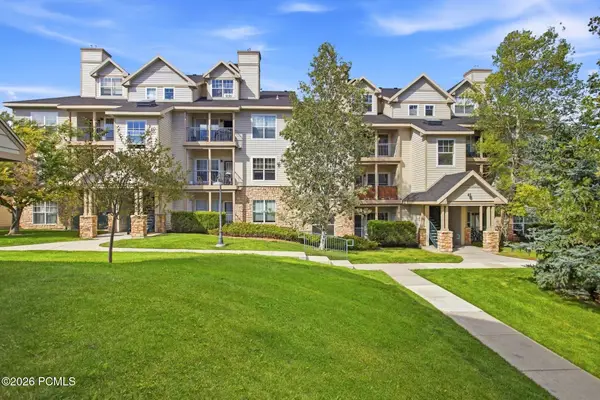 $410,000Active1 beds 1 baths802 sq. ft.
900 W Bitner Road #Apt B14, Park City, UT 84098
MLS# 12604248Listed by: CHRISTIE'S INT. RE VUE - New
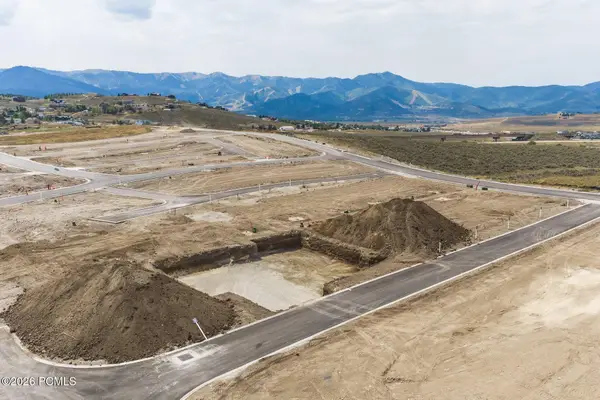 $980,250Active3 beds 3 baths2,977 sq. ft.
1053 Star Finder Path, Park City, UT 84098
MLS# 12604241Listed by: SUMMIT SOTHEBY'S INTERNATIONAL REALTY - New
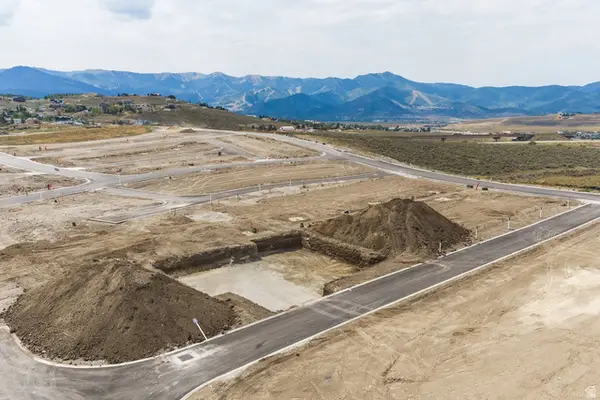 $980,250Active3 beds 3 baths2,977 sq. ft.
1053 Star Finder Path #14, Park City, UT 84098
MLS# 2185671Listed by: SUMMIT SOTHEBY'S INTERNATIONAL REALTY 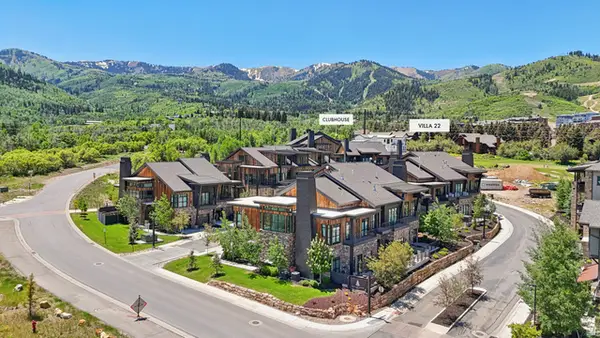 $4,300,000Pending4 beds 5 baths3,213 sq. ft.
1978 Stone Hollow Ct #22, Park City, UT 84098
MLS# 2185597Listed by: KW PARK CITY KELLER WILLIAMS REAL ESTATE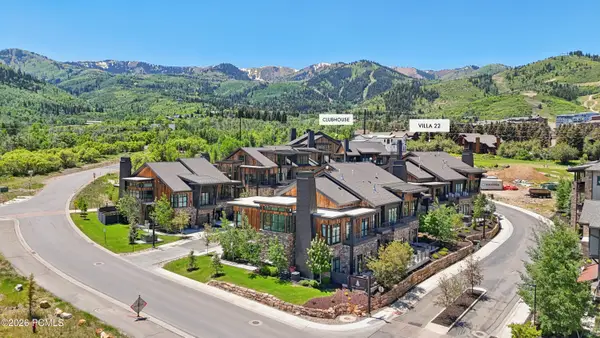 $4,300,000Pending4 beds 5 baths3,213 sq. ft.
1978 Stone Creek Road #22, Park City, UT 84098
MLS# 12604224Listed by: KW PARK CITY KELLER WILLIAMS REAL ESTATE


Protect your home and budget from life's surprises with an Assurant Home Warranty, backed by a partner that supports you through every step of homeownership. Explore Plans.
© 2023 - 2026 ERA Franchise Systems LLC. All rights reserved. ERA Franchise Systems LLC fully supports the principles of the Fair Housing Act and the Equal Opportunity Act. ERA, ERA Real Estate powered, and their respective logos are registered service marks of ERA Franchise Systems LLC. Each office is independently owned and operated.