
3267 W Deer Hollow Rd #2402, Park City, UT 84060
Local realty services provided by:ERA Realty Center
Listed by: ben fisher
Office: christie's international real estate vue
MLS#:2169813
Source:SL
Price summary
- Price:$5,950,000
- Price per sq. ft.:$2,298.18
- Monthly HOA dues:$4,966
About this home
This newly completed 3-bedroom, 4-bath residence plusa den and direct elevator access offers luxury ski-in, ski-out living at Deer Valley Resort. Located at the base of the Mountaineer Express Lift in the private, gated Deer Crest community, Founders Place provides immediate access to skiing, hiking, biking, and miles of open space. Designed by Sparano + Mooney Architecture, the residences feature refined modern mountain finishes and exceptional craftsmanship. Residents enjoy a dedicated amenity building with a year-round pool, hot tubs, fire pits, fitness center, yoga studio, on-site cafe, ski lockers, Kids Club, game room, and Zoom Rooms for remote work.
Contact an agent
Home facts
- Year built:2025
- Subdivision & Development:FOUNDERS PLACE
- Listing ID #:2169813
- Added:97 day(s) ago
- Updated:October 12, 2026 at 11:46 AM
Rooms and interior
- Bedrooms:3
- Total bathrooms:4
- Full bathrooms:3
- Half bathrooms:1
- Rooms Total:11
- Flooring:Carpet, Hardwood, Tile
- Kitchen Description:Microwave, Portable Dishwasher, Range/Oven: Built-In, Refrigerator
- Living area:2,589 sq. ft.
Heating and cooling
- Cooling:Central Air
- Heating:Forced Air
Structure and exterior
- Roof:Metal
- Year built:2025
- Building area:2,589 sq. ft.
- Lot area:0.05 Acres
- Lot Features:Road: Paved, Terrain: Grad Slope, Terrain: Mountain
- Architectural Style:Condo
- Construction Materials:Cement Siding, Concrete, Metal Siding
- Exterior Features:Deck: Covered, Secured Building
- Levels:1 Story
Schools
- Middle school:Rocky Mountain
- Elementary school:Midway
Utilities
- Water:Culinary, Water Connected
- Sewer:Sewer Connected, Sewer: Connected, Sewer: Public
Finances and disclosures
- Price:$5,950,000
- Price per sq. ft.:$2,298.18
- Tax amount:$35,635
Features and amenities
- Laundry features:Dryer, Gas Dryer Hookups, Washer
- Amenities:Closet: Walk-In, Controlled Access, Fitness Center, Gated, Hiking Trails, Insurance, Maintenance, Management, On Site Security, Pet Rules, Pool, Sewer Paid, Smart Thermostat(s), Snow Removal, Trash, Water
Parking
- Total parking spaces:1
- Parking description:1 Car Garage, Covered, Heated Garage, Secured, Secured Parking
- Garage spaces:1
New listings near 3267 W Deer Hollow Rd #2402
- New
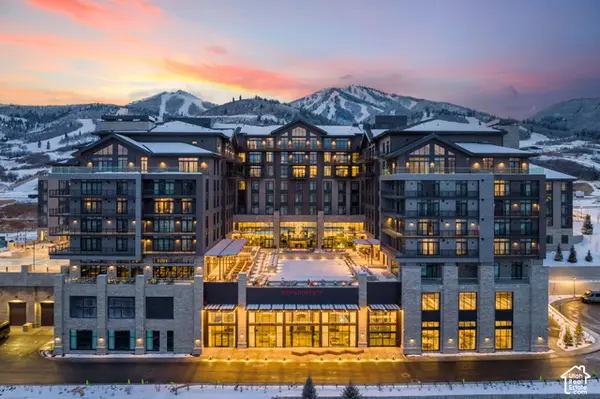 $1,795,000Active1 beds 1 baths812 sq. ft.
1702 Glencoe Mountain Way #7050, Park City, UT 84060
MLS# 2190601Listed by: STONE EDGE REAL ESTATE LLC - New
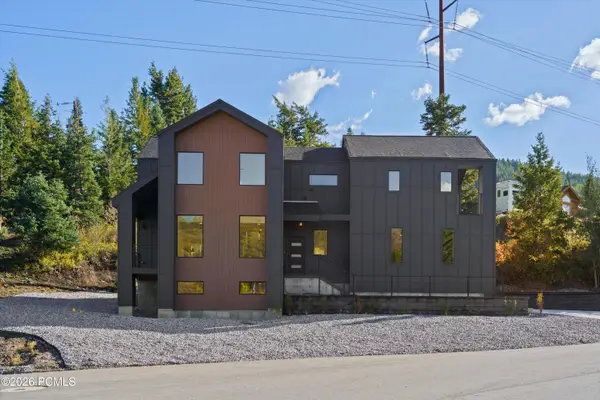 $1,150,000Active4 beds 4 baths2,666 sq. ft.
185 Crestview Drive, Park City, UT 84098
MLS# 12604562Listed by: SIGNATURE GROUP REAL ESTATE - New
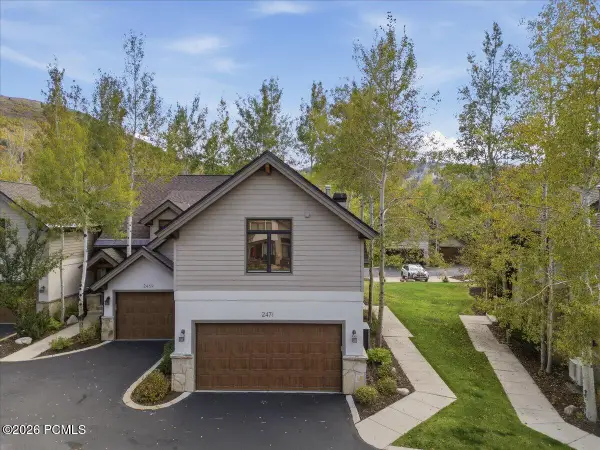 $2,799,000Active4 beds 4 baths2,147 sq. ft.
2471 Deer Lake Drive, Park City, UT 84060
MLS# 12604561Listed by: WINDERMERE REAL ESTATE - UTAH - New
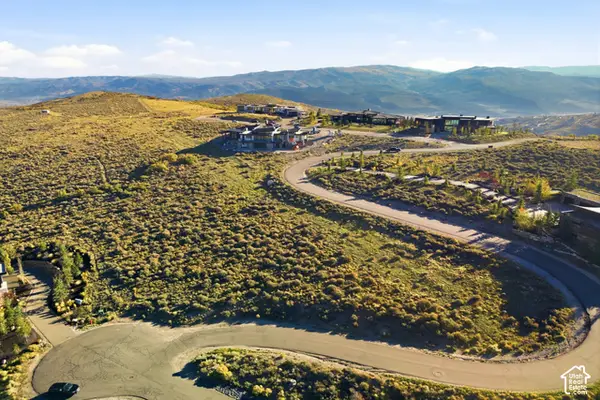 $3,500,000Active1.36 Acres
9490 N Promontory Summit Dr, Park City, UT 84098
MLS# 2190449Listed by: BERKSHIRE HATHAWAY HOMESERVICES UTAH PROPERTIES (PROMONTORY) - New
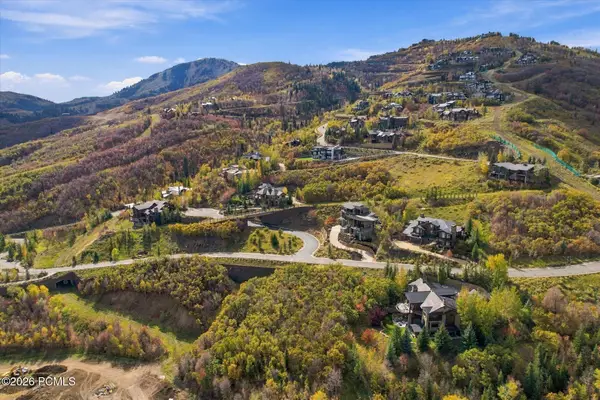 $4,200,000Active0.87 Acres
2646 W Deer Hollow Road, Park City, UT 84060
MLS# 12604557Listed by: EQUITY RE (PREMIER ELITE) - New
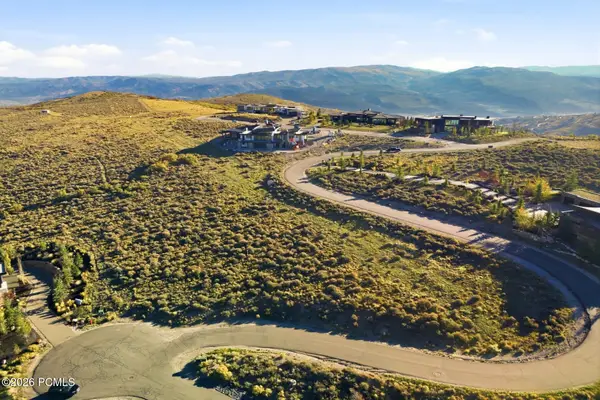 $3,500,000Active1.36 Acres
9490 Promontory Summit Drive, Park City, UT 84098
MLS# 12604559Listed by: BHHS UTAH PROMONTORY - New
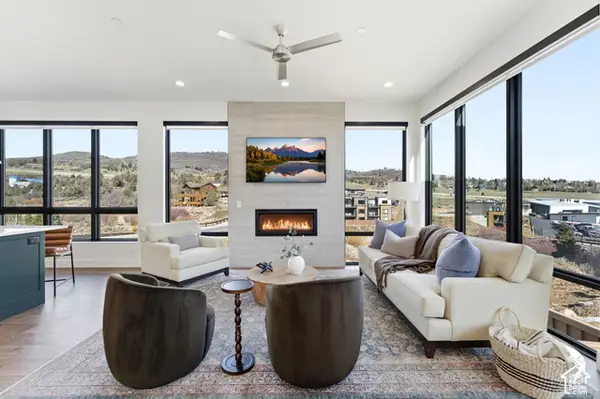 $1,850,000Active3 beds 3 baths3,054 sq. ft.
4344 W Discovery Way, Park City, UT 84098
MLS# 2190373Listed by: CHRISTIE'S INTERNATIONAL REAL ESTATE VUE - New
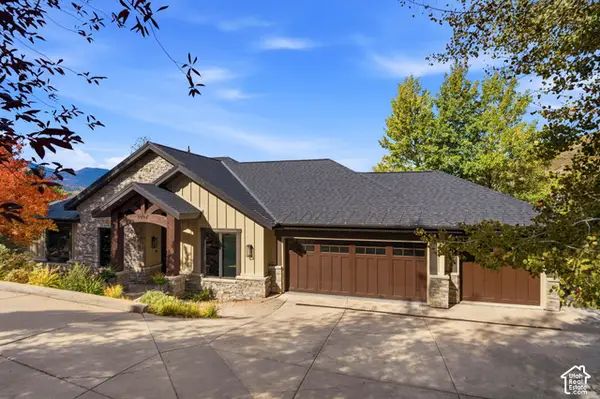 $3,400,000Active5 beds 7 baths5,100 sq. ft.
8994 Cheyenne Way, Park City, UT 84098
MLS# 2190383Listed by: ENGEL & VOLKERS PARK CITY - New
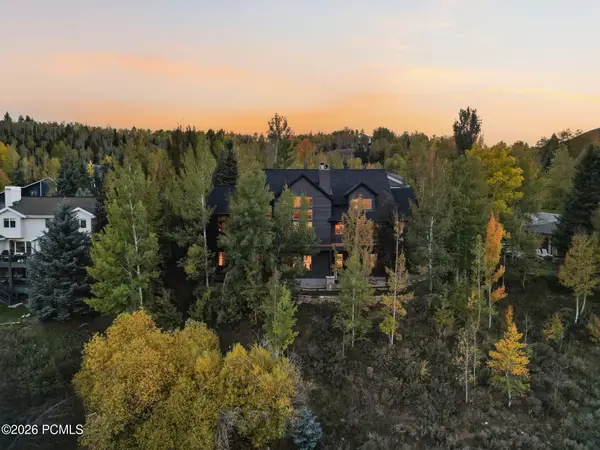 $3,650,000Active4 beds 4 baths5,535 sq. ft.
3690 W Lariat Road #271, Park City, UT 84098
MLS# 12604551Listed by: REAL BROKER COTTONWOOD HEIGHTS - New
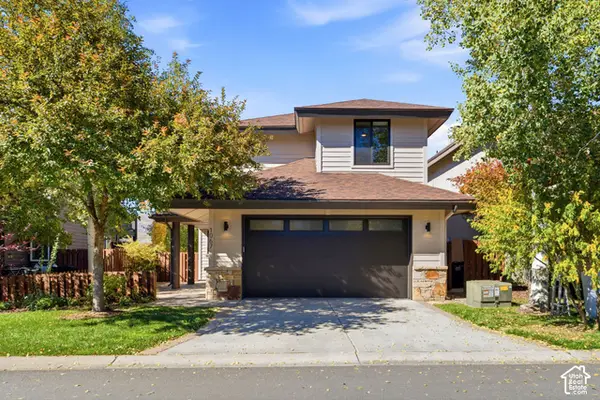 $1,698,000Active3 beds 3 baths1,943 sq. ft.
1067 Station Rd, Park City, UT 84098
MLS# 2190293Listed by: CHRISTIE'S INTERNATIONAL REAL ESTATE VUE


Protect your home and budget from life's surprises with an Assurant Home Warranty, backed by a partner that supports you through every step of homeownership. Explore Plans.
© 2023 - 2026 ERA Franchise Systems LLC. All rights reserved. ERA Franchise Systems LLC fully supports the principles of the Fair Housing Act and the Equal Opportunity Act. ERA, ERA Real Estate powered, and their respective logos are registered service marks of ERA Franchise Systems LLC. Each office is independently owned and operated.