
3370 Tatanka Trl, Park City, UT 84098
Local realty services provided by:ERA Realty Center
Listed by: kelly horn
Office: berkshire hathaway homeservices utah properties (promontory)
MLS#:2181036
Source:SL
Price summary
- Price:$4,700,000
- Price per sq. ft.:$1,123.86
- Monthly HOA dues:$900
About this home
Updated Ranch Club Cabin with Incredible Views and Irreplaceable Location -- Experience the best of Promontory living from this beautifully updated 4-bedroom, 5-bath Ranch Club Cabin. Offering incredible mountain views and an exceptional location just moments from the Village Clubhouse amenities, this home is an ideal four-season retreat with an irreplaceable location. Extensively updated, improvements include a remodeled kitchen, new wood flooring, new carpet, updated cabinetry, refreshed laundry room and mudroom. Thoughtfully furnished throughout with Restoration Hardware furnishings, including outdoor furniture, this home offers a stylish and turnkey mountain retreat. A new hot tub was added in 2025, and grass was added to both the upper and lower levels for an impressive outdoor living experience. The comfortable ranch-style floor plan provides generous space for family and guests while combining the privacy of a mountain retreat with convenient access to Promontory's exceptional amenities. The home has also generated approximately $45,000 annually in Airbnb rental income, helping offset HOA expenses and other club-related dues. A Full Golf Membership is offered with the property, providing access to Promontory's three championship golf courses and extensive club amenities. Buyers who close by September 14, 2026, can take advantage of the current $300,000 Full Membership deposit before it increases to $500,000, while also being grandfathered into Promontory's current vertical membership structure. With incredible views, extensive updates, turnkey furnishings, rental potential, convenient Village Clubhouse access, and a valuable Full Golf Membership, 3370 Tatanka Trail presents an exceptional opportunity to experience the Promontory lifestyle....
Contact an agent
Home facts
- Year built:2005
- Subdivision & Development:RANCH CLUB CABINS
- Listing ID #:2181036
- Added:59 day(s) ago
- Updated:October 24, 2026 at 11:28 AM
Rooms and interior
- Bedrooms:4
- Total bathrooms:5
- Full bathrooms:4
- Half bathrooms:1
- Rooms Total:18
- Flooring:Carpet, Hardwood, Tile
- Bathrooms Description:Bath: Sep. Tub/Shower, Jetted Tub
- Kitchen Description:Disposal, Microwave, Oven: Gas, Range Hood, Range: Gas, Refrigerator
- Basement Description:Daylight, Walk-Out Access
- Living area:4,182 sq. ft.
Heating and cooling
- Cooling:Central Air
- Heating:Forced Air, Gas: Central
Structure and exterior
- Roof:Asphalt, Metal
- Year built:2005
- Building area:4,182 sq. ft.
- Lot area:0.5 Acres
- Lot Features:Drip Irrigation, Road: Paved, Sprinkler: Auto-Partial, Terrain: Grad Slope
- Construction Materials:Stone
- Exterior Features:Covered, Deck: Covered, Patio: Covered, Porch: Open, Walkout
- Levels:2 Story
Schools
- High school:South Summit
- Middle school:South Summit
- Elementary school:South Summit
Utilities
- Water:Culinary, Water Connected
- Sewer:Sewer Connected, Sewer: Connected, Sewer: Public
Finances and disclosures
- Price:$4,700,000
- Price per sq. ft.:$1,123.86
- Tax amount:$17,353
Features and amenities
- Amenities:Biking Trails, Ceiling Fan, Closet: Walk-In, Fitness Center, Hiking Trails, Jetted Tub, Pet Rules, Pool, Sauna, Security, Snow Removal, Spa/Hot Tub, Tennis Court(s), Vaulted Ceilings, Window Coverings
Parking
- Total parking spaces:2
- Parking description:2 Car Garage, Attached, Attached Garage, Garage Door Opener, Parking: Uncovered
- Garage spaces:2
New listings near 3370 Tatanka Trl
- New
 $549,000Active2 beds 2 baths1,014 sq. ft.
6861 N 2200 W #9 X, Park City, UT 84098
MLS# 2192985Listed by: FATHOM REALTY (MIDWAY)  $3,850,000Pending4 beds 6 baths4,137 sq. ft.
9388 Dye Cabins Dr, Park City, UT 84098
MLS# 2192948Listed by: BERKSHIRE HATHAWAY HOMESERVICES UTAH PROPERTIES (PROMONTORY)- New
 $15,500,000Active6 beds 7 baths9,245 sq. ft.
385 Goshawk Ranch Rd, Park City, UT 84098
MLS# 2192956Listed by: SUMMIT SOTHEBY'S INTERNATIONAL REALTY - New
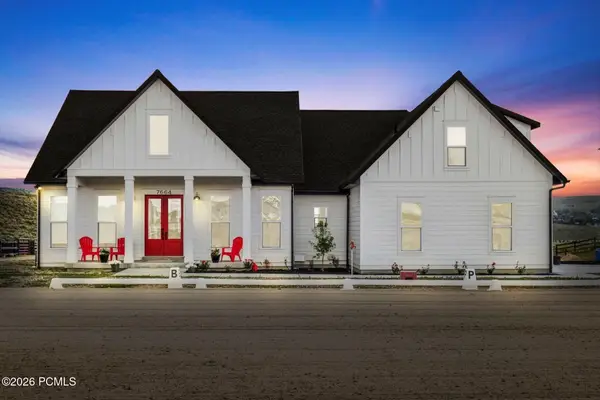 $5,750,000Active5 beds 5 baths4,737 sq. ft.
7664 E Whileaway Road #East, Park City, UT 84098
MLS# 12604743Listed by: SUMMIT SOTHEBY'S INTERNATIONAL REALTY (545 MAIN) - Open Sun, 11am to 1pmNew
 $2,995,000Active4 beds 3 baths2,971 sq. ft.
1876 S Remington Ln, Park City, UT 84098
MLS# 2192911Listed by: SUMMIT SOTHEBY'S INTERNATIONAL REALTY - New
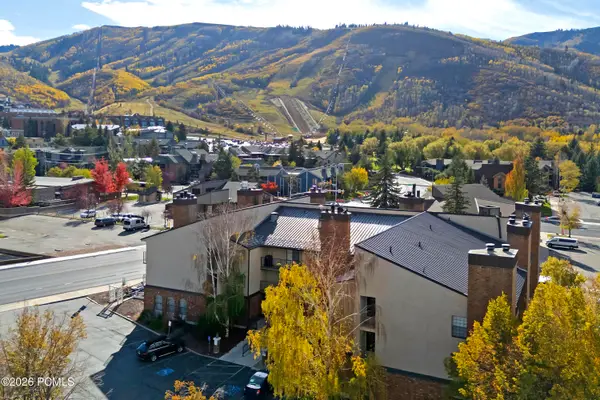 $5,400,000Active1 beds 2 baths600 sq. ft.
1637 Shortline Road #3,4,5,6,7,11,17,18,30,32, Park City, UT 84060
MLS# 12604736Listed by: KW PARK CITY KELLER WILLIAMS REAL ESTATE - New
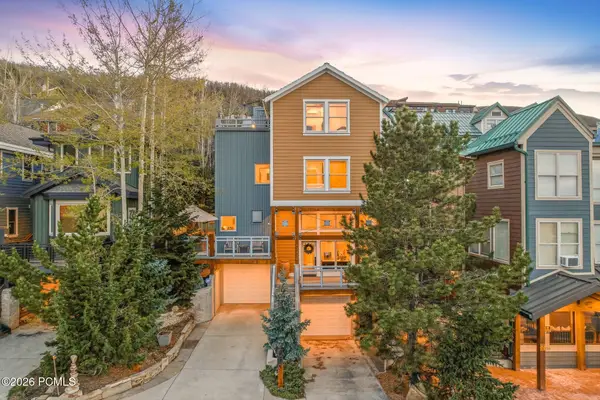 $3,000,000Active3 beds 3 baths2,147 sq. ft.
1243 Empire Avenue #A, Park City, UT 84060
MLS# 12604737Listed by: SUMMIT REALTY, INC. - New
 $950,000Active1 beds 1 baths775 sq. ft.
3000 Canyons Resort Drive #3301a, Park City, UT 84098
MLS# 12604738Listed by: KW PARK CITY KELLER WILLIAMS REAL ESTATE - Open Sat, 11am to 2pmNew
 $3,185,000Active5 beds 3 baths4,500 sq. ft.
9475 Silver Creek Rd, Park City, UT 84098
MLS# 2192756Listed by: BERKSHIRE HATHAWAY HOMESERVICES UTAH PROPERTIES (SADDLEVIEW) - New
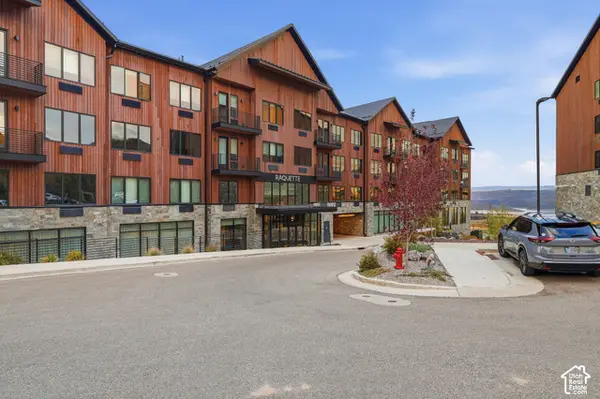 $395,000Active-- beds 1 baths410 sq. ft.
2303 W Deer Hollow Rd #2103, Park City, UT 84060
MLS# 2192759Listed by: KW PARK CITY KELLER WILLIAMS REAL ESTATE


Protect your home and budget from life's surprises with an Assurant Home Warranty, backed by a partner that supports you through every step of homeownership. Explore Plans.
© 2023 - 2026 ERA Franchise Systems LLC. All rights reserved. ERA Franchise Systems LLC fully supports the principles of the Fair Housing Act and the Equal Opportunity Act. ERA, ERA Real Estate powered, and their respective logos are registered service marks of ERA Franchise Systems LLC. Each office is independently owned and operated.