
3535 Homestead Rd, Park City, UT 84098
Local realty services provided by:ERA Brokers Consolidated
3535 Homestead Rd,Park City, UT 84098
$2,999,900
- 6 Beds
- 7 Baths
- 5,428 sq. ft.
- Single family
- Active
Listed by: julie mathews johnson
Office: berkshire hathaway homeservices utah properties (salt lake)
MLS#:2169367
Source:SL
Price summary
- Price:$2,999,900
- Price per sq. ft.:$552.67
- Monthly HOA dues:$22.5
About this home
Perfectly situated on The Jeremy Ranch Golf Course, this exceptional residence is in a class all its own when it comes to location and craftsmanship. With 5428 square feet of living space and .67 acres, this home features a spacious and thoughtful layout, a magnificent entry, welcoming kitchen, and multiple outdoor spaces with mountain and golf course views. There are soaring vaulted ceilings, 3 fireplaces, a formal living room and a family room with wet bar. The upper level offers 3 large bedrooms all en-suite, and the lower level includes a kitchenette, 2 more bedrooms and 2 bathrooms. There is a romantic master suite with a fireplace and large private deck overlooking the golf course and mountains. Studio above garage could be a 7th bedroom. This home also includes a bonus room or studio above the heated 4 car garage with extra height for your RV. Brand new roof installed in May 2026. All this in close proximity to world class skiing, restaurants, shopping and freeway, 25 minutes to Salt Lake City. Square footage figures are provided as a courtesy estimate only. Buyer is advised to obtain an independent measurement....
Contact an agent
Home facts
- Year built:1993
- Subdivision & Development:JEREMY RANCH
- Listing ID #:2169367
- Added:107 day(s) ago
- Updated:October 24, 2026 at 11:28 AM
Rooms and interior
- Bedrooms:6
- Total bathrooms:7
- Full bathrooms:3
- Half bathrooms:2
- Rooms Total:26
- Flooring:Carpet, Hardwood, Tile
- Bathrooms Description:Bath: Sep. Tub/Shower, Jetted Tub
- Kitchen Description:Range/Oven: Built-In, Refrigerator
- Basement Description:Full
- Living area:5,428 sq. ft.
Heating and cooling
- Heating:Gas: Radiant
Structure and exterior
- Roof:Asphalt
- Year built:1993
- Building area:5,428 sq. ft.
- Lot area:0.67 Acres
- Lot Features:Flat, Road: Paved, Sprinkler: Auto-Full
- Construction Materials:Brick
- Exterior Features:Covered, Deck: Covered, Entry (Foyer), Lighting, Patio: Covered
- Levels:4 Story
Schools
- High school:Park City
- Middle school:Ecker Hill
- Elementary school:Jeremy Ranch
Utilities
- Water:Culinary, Private, Water Connected
- Sewer:Sewer Connected, Sewer: Connected, Sewer: Public
Finances and disclosures
- Price:$2,999,900
- Price per sq. ft.:$552.67
- Tax amount:$7,076
Features and amenities
- Laundry features:Electric Dryer Hookups, Laundry Chute
- Amenities:Bar: Wet, French Doors, Intercom, Jetted Tub, Vaulted Ceilings
Parking
- Total parking spaces:10
- Parking description:4 Car Garage, Attached, Attached Garage, Extra Height, Garage Door Opener, Heated Garage, Rv Parking
- Garage spaces:4
New listings near 3535 Homestead Rd
- New
 $549,000Active2 beds 2 baths1,014 sq. ft.
6861 N 2200 W #9 X, Park City, UT 84098
MLS# 2192985Listed by: FATHOM REALTY (MIDWAY)  $3,850,000Pending4 beds 6 baths4,137 sq. ft.
9388 Dye Cabins Dr, Park City, UT 84098
MLS# 2192948Listed by: BERKSHIRE HATHAWAY HOMESERVICES UTAH PROPERTIES (PROMONTORY)- New
 $15,500,000Active6 beds 7 baths9,245 sq. ft.
385 Goshawk Ranch Rd, Park City, UT 84098
MLS# 2192956Listed by: SUMMIT SOTHEBY'S INTERNATIONAL REALTY - New
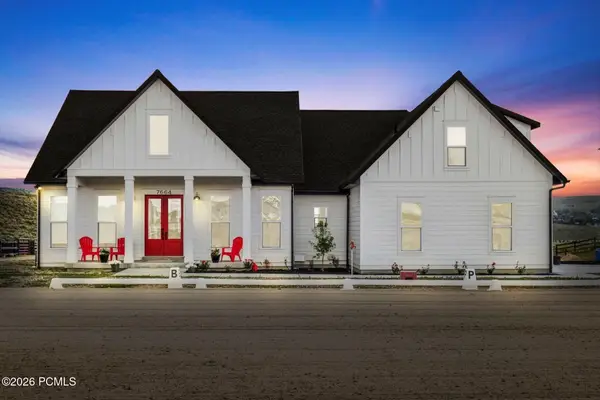 $5,750,000Active5 beds 5 baths4,737 sq. ft.
7664 E Whileaway Road #East, Park City, UT 84098
MLS# 12604743Listed by: SUMMIT SOTHEBY'S INTERNATIONAL REALTY (545 MAIN) - Open Sun, 11am to 1pmNew
 $2,995,000Active4 beds 3 baths2,971 sq. ft.
1876 S Remington Ln, Park City, UT 84098
MLS# 2192911Listed by: SUMMIT SOTHEBY'S INTERNATIONAL REALTY - New
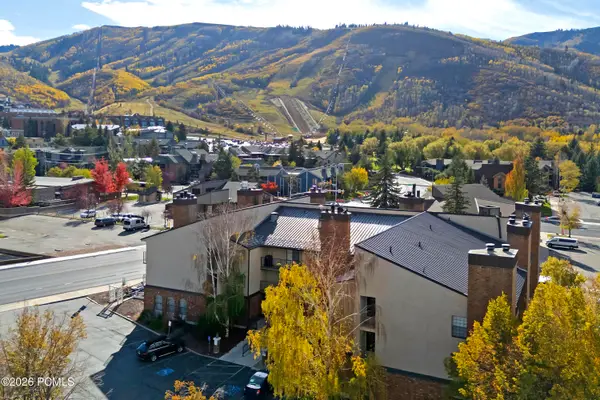 $5,400,000Active1 beds 2 baths600 sq. ft.
1637 Shortline Road #3,4,5,6,7,11,17,18,30,32, Park City, UT 84060
MLS# 12604736Listed by: KW PARK CITY KELLER WILLIAMS REAL ESTATE - New
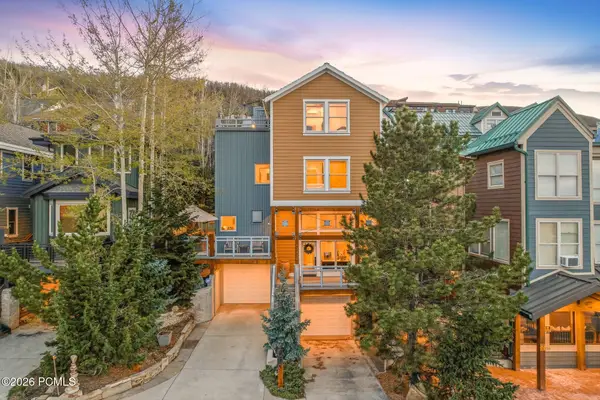 $3,000,000Active3 beds 3 baths2,147 sq. ft.
1243 Empire Avenue #A, Park City, UT 84060
MLS# 12604737Listed by: SUMMIT REALTY, INC. - New
 $950,000Active1 beds 1 baths775 sq. ft.
3000 Canyons Resort Drive #3301a, Park City, UT 84098
MLS# 12604738Listed by: KW PARK CITY KELLER WILLIAMS REAL ESTATE - Open Sat, 11am to 2pmNew
 $3,185,000Active5 beds 3 baths4,500 sq. ft.
9475 Silver Creek Rd, Park City, UT 84098
MLS# 2192756Listed by: BERKSHIRE HATHAWAY HOMESERVICES UTAH PROPERTIES (SADDLEVIEW) - New
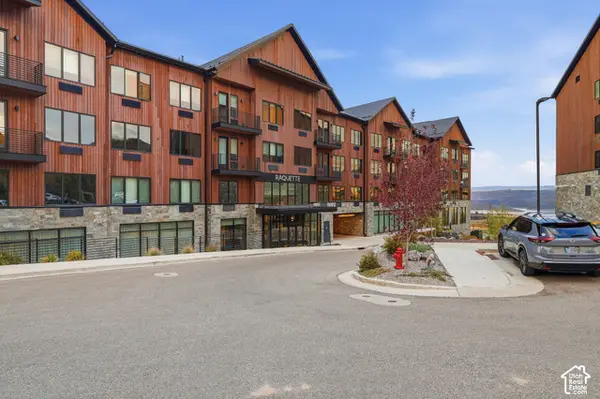 $395,000Active-- beds 1 baths410 sq. ft.
2303 W Deer Hollow Rd #2103, Park City, UT 84060
MLS# 2192759Listed by: KW PARK CITY KELLER WILLIAMS REAL ESTATE


Protect your home and budget from life's surprises with an Assurant Home Warranty, backed by a partner that supports you through every step of homeownership. Explore Plans.
© 2023 - 2026 ERA Franchise Systems LLC. All rights reserved. ERA Franchise Systems LLC fully supports the principles of the Fair Housing Act and the Equal Opportunity Act. ERA, ERA Real Estate powered, and their respective logos are registered service marks of ERA Franchise Systems LLC. Each office is independently owned and operated.