
3558 N Escala Ct #444, Park City, UT 84098
Local realty services provided by:ERA Realty Center
Listed by: michelle p eastman, brigid flint
Office: summit sotheby's international realty
MLS#:2188696
Source:SL
Price summary
- Price:$1,800,000
- Price per sq. ft.:$1,434.26
- Monthly HOA dues:$2,928
About this home
Canyons Village Ski-In/Ski-Out Penthouse | Hyatt Centric Park City Top-floor, two-bedroom penthouse residence at Hyatt Centric Park City, ideally located in the heart of Canyons Village with ski-in/ski-out access at Park City Mountain Resort via the new Sunrise Gondola. Offered turnkey, this spacious residence features an open floor plan, high ceilings with wood beam accents, and flexible lock-off configuration, allowing use as a one-bedroom residence with kitchen and living area plus a separate double queen suite - ideal for maximizing both owner use and rental potential. Enjoy two private decks with Uinta Mountain views and views toward the Sunrise Gondola, which provides convenient access to Red Pine Lodge, mid mountain at Park City's renowned slopes. Owners and guests enjoy direct ski-in/ski-out access via the private owners' ski lounge. Resort amenities include a fitness center, heated pool, hot tubs, steam room, sauna, Escala Provisions restaurant, grab-and-go caf, kids' game room, conference rooms, ski valet, heated garage with 2 parking spots (when in residence), and year-round recreational offerings. Just steps from Pendry Plaza, lifts, golf, dining, shopping, and live concerts, this exceptional penthouse offers the quintessential Canyons Village mountain lifestyle with strong rental and investment appeal....
Contact an agent
Home facts
- Year built:2007
- Subdivision & Development:HYATT CENTRIC
- Listing ID #:2188696
- Added:1 day(s) ago
- Updated:October 01, 2026 at 11:04 PM
Rooms and interior
- Bedrooms:2
- Total bathrooms:2
- Full bathrooms:2
- Rooms Total:10
- Flooring:Carpet, Stone, Tile
- Bathrooms Description:Jetted Tub
- Kitchen Description:Disposal, Microwave, Portable Dishwasher, Range: Gas, Refrigerator
- Living area:1,255 sq. ft.
Heating and cooling
- Cooling:Central Air
- Heating:Forced Air
Structure and exterior
- Roof:Asphalt, Metal
- Year built:2007
- Building area:1,255 sq. ft.
- Lot Features:Sidewalks, Terrain: Grad Slope
- Architectural Style:Condo
- Construction Materials:Stone, Stucco
- Exterior Features:Balcony, Lighting
- Levels:1 Story
Schools
- High school:Park City
- Middle school:Treasure Mt
- Elementary school:Parley's Park
Utilities
- Water:Culinary, Water Connected
- Sewer:Sewer Connected, Sewer: Connected
Finances and disclosures
- Price:$1,800,000
- Price per sq. ft.:$1,434.26
- Tax amount:$6,761
Features and amenities
- Amenities:Alarm: Fire, Fitness Center, Insurance, Jetted Tub, Maintenance, Pets Permitted, Pool, Security, Sewer Paid, Snow Removal, Spa/Hot Tub, Storage, Trash, Vaulted Ceilings, Water
Parking
- Total parking spaces:1
- Parking description:1 Car Garage, Attached, Attached Garage, Heated Garage
- Garage spaces:1
New listings near 3558 N Escala Ct #444
- New
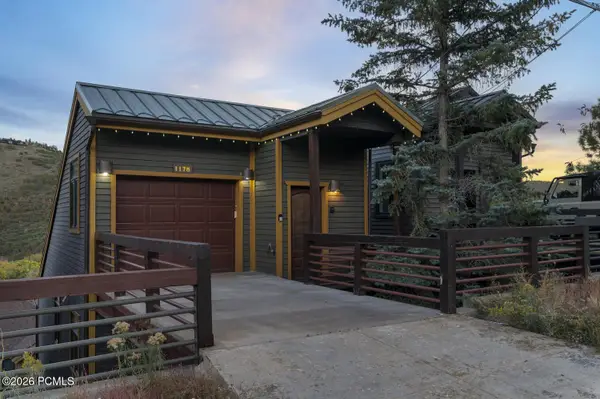 $2,599,000Active3 beds 3 baths1,838 sq. ft.
1178 Lowell Avenue, Park City, UT 84060
MLS# 12604432Listed by: LANCASTER & CO REALTY LLC - New
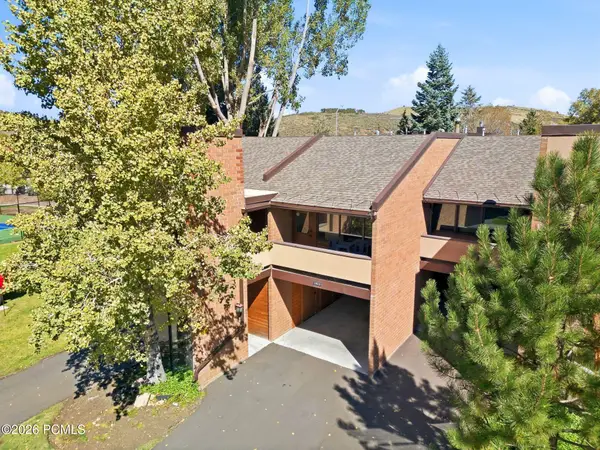 $1,070,000Active2 beds 2 baths1,400 sq. ft.
1822 Captain Molly Drive #285, Park City, UT 84060
MLS# 12604434Listed by: BHHS UTAH PROPERTIES - SV - New
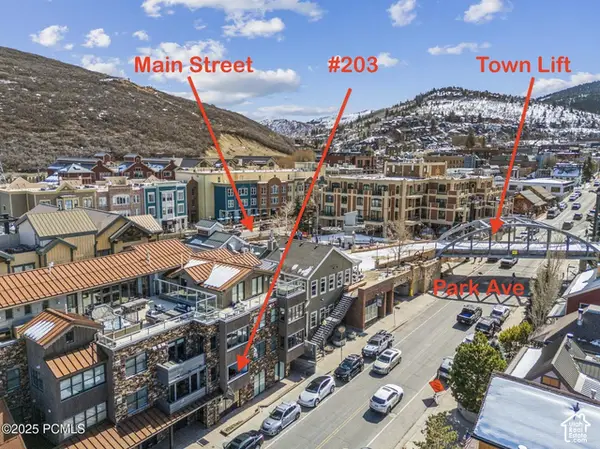 $4,290,000Active3 beds 4 baths1,960 sq. ft.
820 Park Ave #203, Park City, UT 84060
MLS# 2188663Listed by: WINDERMERE REAL ESTATE (PARK AVE) - New
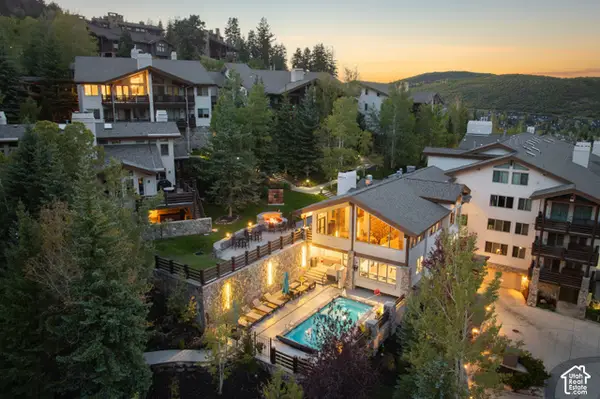 $5,195,000Active3 beds 4 baths2,392 sq. ft.
2100 Deer Valley Dr #501, Park City, UT 84060
MLS# 2188636Listed by: CHRISTIE'S INTERNATIONAL REAL ESTATE VUE - New
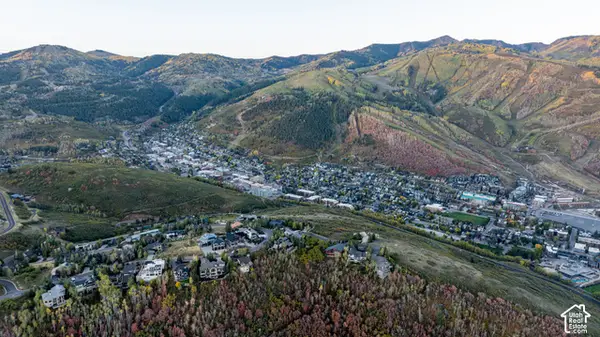 $6,400,000Active0.7 Acres
1364 Golden Way #93, Park City, UT 84060
MLS# 2188571Listed by: BERKSHIRE HATHAWAY HOMESERVICES UTAH PROPERTIES (SADDLEVIEW) - New
 $522,250Active3 beds 2 baths1,080 sq. ft.
6871 N 2200 W #8 L, Park City, UT 84098
MLS# 2188615Listed by: RMA REAL ESTATE - New
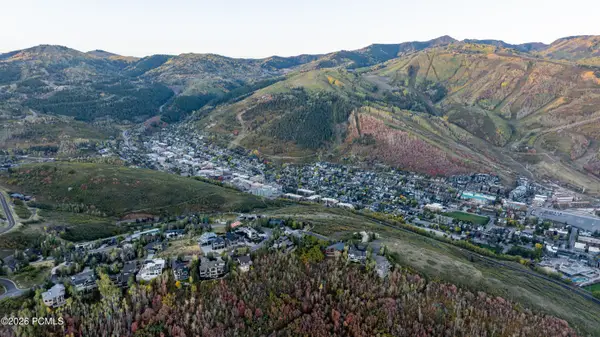 $6,400,000Active0.7 Acres
1364 Golden Way, Park City, UT 84060
MLS# 12604416Listed by: BHHS UTAH PROPERTIES - SV - New
 $2,295,000Active3 beds 4 baths1,928 sq. ft.
4134 Cooper Ln #Unit 22, Park City, UT 84098
MLS# 12604412Listed by: ENGEL & VOLKERS PARK CITY - New
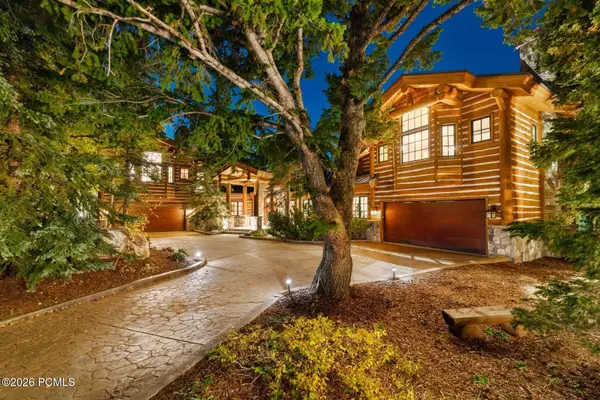 $25,000,000Active6 beds 7 baths11,586 sq. ft.
7865 Bald Eagle Drive, Park City, UT 84060
MLS# 12604408Listed by: BHHS UTAH PROPERTIES - SV


Protect your home and budget from life's surprises with an Assurant Home Warranty, backed by a partner that supports you through every step of homeownership. Explore Plans.
© 2023 - 2026 ERA Franchise Systems LLC. All rights reserved. ERA Franchise Systems LLC fully supports the principles of the Fair Housing Act and the Equal Opportunity Act. ERA, ERA Real Estate powered, and their respective logos are registered service marks of ERA Franchise Systems LLC. Each office is independently owned and operated.