
3680 Blackstone Drive, Park City, UT 84098
Local realty services provided by:ERA Brokers Consolidated
3680 Blackstone Drive,Park City, UT 84098
$1,849,900
- 3 Beds
- 3 Baths
- 1,604 sq. ft.
- Townhouse
- Active
Listed by: jake kane, daniel evans
Office: summit realty, inc.
MLS#:12602084
Source:UT_PCBR
Price summary
- Price:$1,849,900
- Price per sq. ft.:$1,153.3
About this home
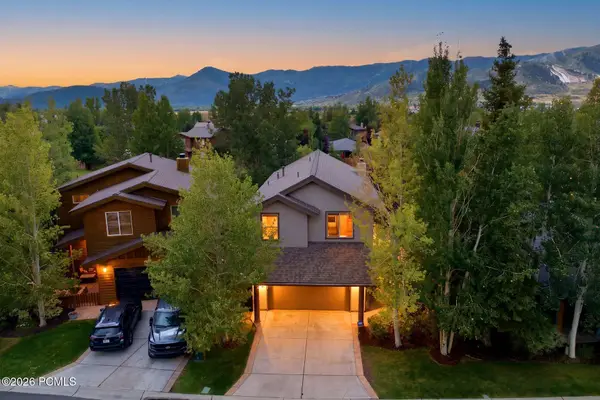
Must-see Park City townhome where elevated mountain living and year-round adventure come together in spectacular fashion. Located on Lower Village Road and bordering the 13th fairway of the Canyons Golf Course, Blackstone Residences offers an exceptional lifestyle in one of Park City's most desirable locations. Just a short walk from the Cabriolet lift or enjoy the convenience of shuttle service pickup directly from your door, providing access to world-class skiing and recreation. This stunning 3-bedroom, 3-bath end-unit residence is filled with natural light and thoughtfully designed for both comfort and entertaining. The open floor plan features Viking stainless steel appliances, upgraded countertops, modern tile and natural stone finishes, tile flooring throughout the main level, upgraded canned lighting throughout the home, Grohe kitchen and bathroom fixtures, full-size LG washer and dryer, Lutron and Restoration Hardware lighting, air conditioning, Pella windows, and decking. Sliding screen doors allow you to leave the doors open and enjoy the cool mountain air during summer evenings. Cozy upgraded fireplaces create the perfect retreat after a day on the slopes, while the deck off the dining area and private balcony provide inviting outdoor living spaces. The heated oversized two-car garage offers additional storage, and your private hot tub just outside the back door creates the perfect place to relax year-round. This home has been exceptionally well maintained and has never been used as an Airbnb. Residents enjoy outstanding on-site amenities including a clubhouse, pool, hot tub, fitness center, and fire ring. Ideally located near skiing, golf, hiking, biking, dining, shopping, and entertainment, this property offers the perfect balance of convenience, recreation, & mountain living. Nightly and short-term rentals are approved, making this an incredible opportunity for a primary residence, getaway, or investment. Square footage is provided by an appraisal...
Contact an agent
Home facts
- Year built:2016
- Subdivision & Development:Blackstone Residences
- Listing ID #:12602084
- Added:92 day(s) ago
- Updated:August 20, 2026 at 02:42 PM
Rooms and interior
- Bedrooms:3
- Total bathrooms:3
- Full bathrooms:3
- Flooring:Tile
- Dining Description:Breakfast Bar, Formal Dining
- Kitchen Description:Dishwasher, Disposal, Freezer, Gas Range, Microwave, Oven, Refrigerator
- Living area:1,604 sq. ft.
Heating and cooling
- Cooling:Central Air
- Heating:Forced Air, Natural Gas
- Central air:Yes
Structure and exterior
- Roof:Asphalt
- Year built:2016
- Building area:1,604 sq. ft.
- Lot area:0.02 Acres
- Lot Features:Gradual Slope, Level, On Bus Route
- Architectural Style:Contemporary, Mountain Contemporary
- Construction Materials:Hardiplank Type, Stone
- Exterior Features:Balcony
Utilities
- Water:Public
- Sewer:Public Sewer
Finances and disclosures
- Price:$1,849,900
- Price per sq. ft.:$1,153.3
- Tax amount:$12,217 (2025)
Features and amenities
- Laundry features:Washer, Washer/Dryer Stacked
- Amenities:Appliances, Ceiling Fan(S), Ceiling(S) - 9 Ft Plus, Clubhouse, Fitness Room, Garage Door Opener, Pool, Security System - Entrance, Security System - Installed, Shuttle Service, Ski Storage, Smoke Alarm, Spa/Hot Tub, Thermostat - Programmable, Water Heater - Gas, Water Purifier, Water Softener - Owned
- Pool features:Pool
Parking
- Parking description:2 Covered Parking Spaces, Attached, Heated Garage
- Garage spaces:2
New listings near 3680 Blackstone Drive
- New
 $4,995,000Active9 beds 8 baths7,516 sq. ft.
7816 Long Rifle Rd, Park City, UT 84098
MLS# 2179656Listed by: WINDERMERE REAL ESTATE (PARK CITY) - New
 $1,250,000Active2 beds 3 baths1,807 sq. ft.
1133 Station Loop, Park City, UT 84098
MLS# 12603795Listed by: SUMMIT SOTHEBY'S INTERNATIONAL REALTY (625 MAIN)  $2,200,000Pending1.45 Acres
4950 Painted Valley Pass #11, Park City, UT 84098
MLS# 2179544Listed by: BERKSHIRE HATHAWAY HOMESERVICES UTAH PROPERTIES (PROMONTORY)- Open Sat, 12 to 3pmNew
 $1,400,000Active3 beds 3 baths1,986 sq. ft.
1137 Station Rd, Park City, UT 84098
MLS# 2179545Listed by: SUMMIT SOTHEBY'S INTERNATIONAL REALTY - New
 $10,500,000Active6 beds 10 baths7,946 sq. ft.
29 Canyon Ct, Park City, UT 84060
MLS# 2179556Listed by: SUMMIT SOTHEBY'S INTERNATIONAL REALTY - New
 $1,250,000Active2 beds 3 baths1,807 sq. ft.
1133 Station Rd, Park City, UT 84098
MLS# 2179576Listed by: SUMMIT SOTHEBY'S INTERNATIONAL REALTY - New
 $4,650,000Active4 beds 4 baths5,365 sq. ft.
2599 Saddlehorn Dr, Park City, UT 84098
MLS# 2179580Listed by: SUMMIT SOTHEBY'S INTERNATIONAL REALTY 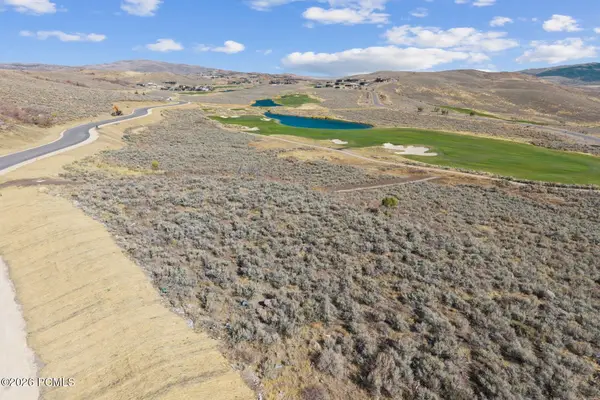 $2,200,000Pending1.45 Acres
4950 Painted Valley Pass, Park City, UT 84098
MLS# 12603788Listed by: BHHS UTAH PROMONTORY- New
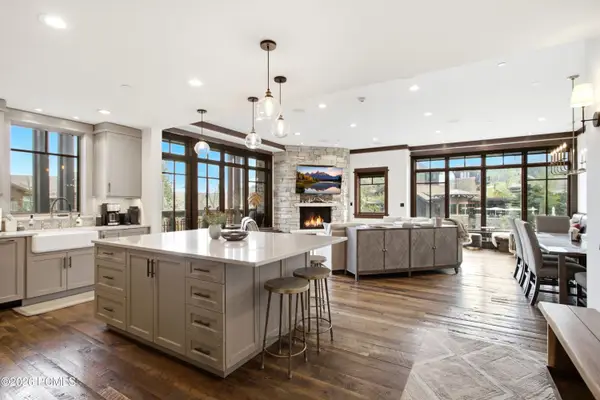 $4,895,000Active3 beds 4 baths1,986 sq. ft.
8886 Empire Club Drive #208, Park City, UT 84060
MLS# 12603791Listed by: CHRISTIE'S INT. RE VUE  $2,100,000Pending1.3 Acres
5281 Painted Valley Pass #23, Park City, UT 84098
MLS# 2179497Listed by: BERKSHIRE HATHAWAY HOMESERVICES UTAH PROPERTIES (PROMONTORY)


Protect your home and budget from life's surprises with an Assurant Home Warranty, backed by a partner that supports you through every step of homeownership. Explore Plans.
© 2023 - 2026 ERA Franchise Systems LLC. All rights reserved. ERA Franchise Systems LLC fully supports the principles of the Fair Housing Act and the Equal Opportunity Act. ERA, ERA Real Estate powered, and their respective logos are registered service marks of ERA Franchise Systems LLC. Each office is independently owned and operated.