
3752 Aspen Camp Loop #57, Park City, UT 84098
Local realty services provided by:ERA Brokers Consolidated
Listed by: damon leake, sachi rochlin
Office: summit sotheby's international realty
MLS#:2181539
Source:SL
Price summary
- Price:$8,200,000
- Price per sq. ft.:$1,197.6
- Monthly HOA dues:$500
About this home
Set within Promontory’s coveted Aspen Camp neighborhood, this newly constructed, fully furnished custom residence offers exceptional privacy, refined mountain living, and expansive views toward the Uinta Mountains. The thoughtfully designed floor plan features a main-level primary suite and a main-level guest suite for ultimate convenience, alongside an expansive walk-out lower level with three additional spacious bedrooms—each complete with its own dedicated en-suite bathroom, plus two powder baths throughout the home. A Full Promontory Membership is available with the property, providing immediate access to the club’s world-class golf, dining, fitness, and recreation, alongside private ski lodges at Deer Valley and Park City Mountain. Positioned in a peaceful setting, the home enjoys beautiful morning light, shaded afternoons, and seamless access to Promontory’s extensive trail system.
Designed for effortless entertaining and wellness, the residence features generous gathering spaces on both levels, a private home gym, and a gourmet kitchen with Wolf and Sub-Zero appliances, double ovens, and a spacious butler’s pantry. Luxury amenities include a private golf simulator room equipped with a Trackman system, covered outdoor living areas, a hot tub, and a sauna. An impressive courtyard-style motor court leads to a spacious 3-car garage, creating a grand sense of arrival. Built for ultimate winter comfort, the property features radiant heat throughout the interior, as well as a heated paver driveway, heated motor court, and heated front entry stairs. This fully-furnished estate presents an unparalleled opportunity to embrace the exclusive Promontory lifestyle....
Contact an agent
Home facts
- Year built:2024
- Subdivision & Development:ASPEN CAMP SUBDIVISION
- Listing ID #:2181539
- Added:57 day(s) ago
- Updated:October 24, 2026 at 11:28 AM
Rooms and interior
- Bedrooms:5
- Total bathrooms:6
- Full bathrooms:2
- Half bathrooms:1
- Rooms Total:21
- Flooring:Carpet, Hardwood, Tile
- Bathrooms Description:Bath: Sep. Tub/Shower
- Kitchen Description:Disposal, Oven: Double, Range: Gas
- Basement Description:Daylight, Full, Walk-Out Access
- Living area:6,847 sq. ft.
Heating and cooling
- Cooling:Central Air
- Heating:Forced Air, Gas: Central, Radiant Floor
Structure and exterior
- Roof:Composition, Metal
- Year built:2024
- Building area:6,847 sq. ft.
- Lot area:1 Acres
- Lot Features:Road: Paved, Terrain: Grad Slope
- Construction Materials:Stone
- Exterior Features:Covered, Deck: Covered, Patio: Covered, Porch: Open, Walkout
Schools
- High school:South Summit
- Middle school:South Summit
- Elementary school:South Summit
Utilities
- Water:Culinary, Water Connected
- Sewer:Sewer Connected, Sewer: Connected, Sewer: Public
Finances and disclosures
- Price:$8,200,000
- Price per sq. ft.:$1,197.6
- Tax amount:$28,539
Features and amenities
- Amenities:Alarm: Fire, Alarm: Security, Bar: Wet, Biking Trails, Central Vacuum, Closet: Walk-In, Den/Office, Fitness Center, Gated, Hiking Trails, Insurance, Maintenance, Pet Rules, Pool, Sauna, Security, Smart Thermostat(s), Spa/Hot Tub, Tennis Court(s), Vaulted Ceilings
Parking
- Total parking spaces:3
- Parking description:3 Car Garage, Attached, Attached Garage, Detached, Extra Length, Garage Door Opener, Heated Garage
- Garage spaces:3
New listings near 3752 Aspen Camp Loop #57
- New
 $549,000Active2 beds 2 baths1,014 sq. ft.
6861 N 2200 W #9 X, Park City, UT 84098
MLS# 2192985Listed by: FATHOM REALTY (MIDWAY)  $3,850,000Pending4 beds 6 baths4,137 sq. ft.
9388 Dye Cabins Dr, Park City, UT 84098
MLS# 2192948Listed by: BERKSHIRE HATHAWAY HOMESERVICES UTAH PROPERTIES (PROMONTORY)- New
 $15,500,000Active6 beds 7 baths9,245 sq. ft.
385 Goshawk Ranch Rd, Park City, UT 84098
MLS# 2192956Listed by: SUMMIT SOTHEBY'S INTERNATIONAL REALTY - New
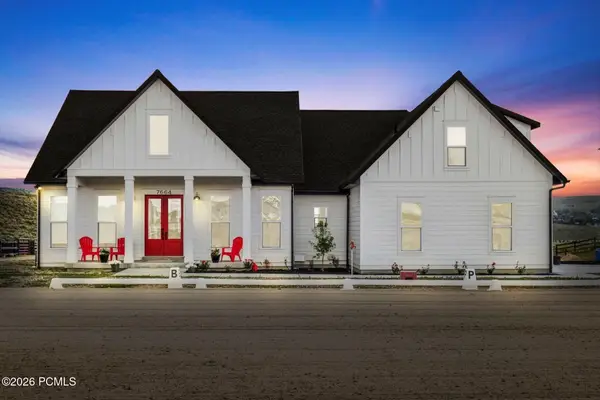 $5,750,000Active5 beds 5 baths4,737 sq. ft.
7664 E Whileaway Road #East, Park City, UT 84098
MLS# 12604743Listed by: SUMMIT SOTHEBY'S INTERNATIONAL REALTY (545 MAIN) - Open Sun, 11am to 1pmNew
 $2,995,000Active4 beds 3 baths2,971 sq. ft.
1876 S Remington Ln, Park City, UT 84098
MLS# 2192911Listed by: SUMMIT SOTHEBY'S INTERNATIONAL REALTY - New
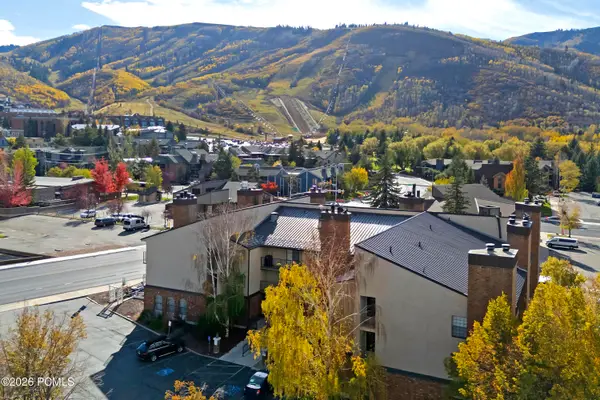 $5,400,000Active1 beds 2 baths600 sq. ft.
1637 Shortline Road #3,4,5,6,7,11,17,18,30,32, Park City, UT 84060
MLS# 12604736Listed by: KW PARK CITY KELLER WILLIAMS REAL ESTATE - New
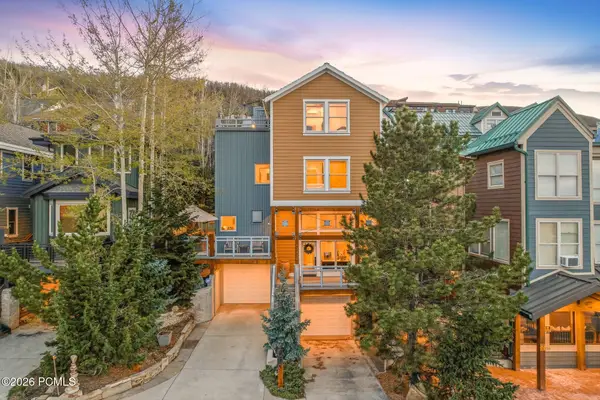 $3,000,000Active3 beds 3 baths2,147 sq. ft.
1243 Empire Avenue #A, Park City, UT 84060
MLS# 12604737Listed by: SUMMIT REALTY, INC. - New
 $950,000Active1 beds 1 baths775 sq. ft.
3000 Canyons Resort Drive #3301a, Park City, UT 84098
MLS# 12604738Listed by: KW PARK CITY KELLER WILLIAMS REAL ESTATE - Open Sat, 11am to 2pmNew
 $3,185,000Active5 beds 3 baths4,500 sq. ft.
9475 Silver Creek Rd, Park City, UT 84098
MLS# 2192756Listed by: BERKSHIRE HATHAWAY HOMESERVICES UTAH PROPERTIES (SADDLEVIEW) - New
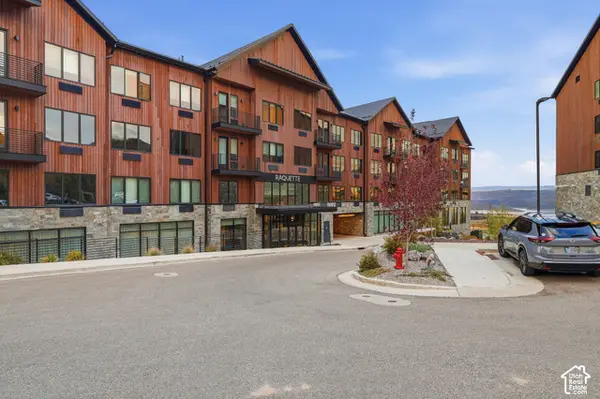 $395,000Active-- beds 1 baths410 sq. ft.
2303 W Deer Hollow Rd #2103, Park City, UT 84060
MLS# 2192759Listed by: KW PARK CITY KELLER WILLIAMS REAL ESTATE


Protect your home and budget from life's surprises with an Assurant Home Warranty, backed by a partner that supports you through every step of homeownership. Explore Plans.
© 2023 - 2026 ERA Franchise Systems LLC. All rights reserved. ERA Franchise Systems LLC fully supports the principles of the Fair Housing Act and the Equal Opportunity Act. ERA, ERA Real Estate powered, and their respective logos are registered service marks of ERA Franchise Systems LLC. Each office is independently owned and operated.