
3793 Blackstone Drive #Unit 2c, Park City, UT 84098
Local realty services provided by:ERA Brokers Consolidated
3793 Blackstone Drive #Unit 2c,Park City, UT 84098
$1,150,000
- 2 Beds
- 3 Baths
- 1,091 sq. ft.
- Condominium
- Active
Listed by: jake kane, daniel evans
Office: summit realty, inc.
MLS#:12603833
Source:UT_PCBR
Price summary
- Price:$1,150,000
- Price per sq. ft.:$1,054.08
About this home
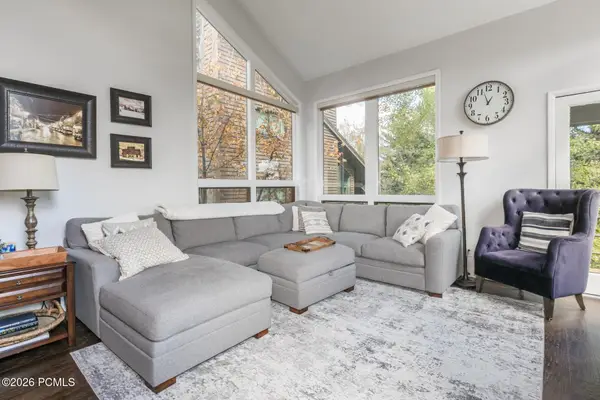
Ideally situated in Blackstone at Canyons Village, this two-bedroom residence offers an effortless way to enjoy Park City in every season. With convenient access to skiing, golf, trails, dining, and the energy of Canyons Village, the location makes it easy to spend less time getting there and more time enjoying the mountain lifestyle. Inside, the condo features two spacious bedroom suites, wood flooring, Viking appliances, granite countertops, and two fireplaces that bring warmth and character to the living spaces. A private deck extends the living area outdoors, providing a peaceful spot to relax after a day on the mountain. Heated underground parking adds convenience during the winter months. Owners and guests have access to Blackstone's heated pool, community hot tub, clubhouse, and fitness center. The Canyons Cabriolet lift is within walking distance, with the free Canyons Connect shuttle offering another convenient option for getting around the resort. When the snow melts, Canyons Golf, hiking, mountain biking, and the Millennium Trail provide plenty of ways to enjoy Park City's warmer months. With nightly rentals permitted, this property offers flexibility as a personal mountain retreat, full-time residence, or investment opportunity in one of Canyons Village's most convenient communities. Square footage figures are provided as a courtesy estimate only and were obtained from County Records....
Contact an agent
Home facts
- Year built:2018
- Subdivision & Development:Blackstone Residences
- Listing ID #:12603833
- Added:61 day(s) ago
- Updated:October 22, 2026 at 02:41 PM
Rooms and interior
- Bedrooms:2
- Total bathrooms:3
- Full bathrooms:1
- Half bathrooms:1
- Flooring:Tile, Wood
- Dining Description:Breakfast Bar, Eat-In Kitchen, Informal Dining
- Kitchen Description:Dishwasher, Disposal, Gas Range, Microwave, Oven, Refrigerator
- Living area:1,091 sq. ft.
Heating and cooling
- Cooling:Air Conditioning, Central Air
- Heating:Forced Air, Natural Gas
- Central air:Yes
Structure and exterior
- Roof:Asphalt, Metal, Shingle
- Year built:2018
- Building area:1,091 sq. ft.
- Lot area:0.03 Acres
- Lot Features:Gradual Slope, Natural Vegetation, On Bus Route, Pud - Planned Unit Development
- Architectural Style:Mountain Contemporary
- Construction Materials:Hardiplank Type, Stone
- Foundation Description:Concrete Perimeter
Utilities
- Water:Public
- Sewer:Public Sewer
Finances and disclosures
- Price:$1,150,000
- Price per sq. ft.:$1,054.08
- Tax amount:$7,653 (2025)
Features and amenities
- Laundry features:Washer, Washer/Dryer Stacked
- Amenities:Appliances, Ceiling Fan(S), Clubhouse, Fire Sprinklers, Fitness Room, Garage Door Opener, Pool, Shuttle Service, Smoke Alarm, Thermostat - Programmable, Vaulted Ceiling(S), Water Heater - Gas
- Pool features:Pool
Parking
- Parking description:1 Covered Parking
- Garage spaces:1
New listings near 3793 Blackstone Drive #Unit 2c
- Open Sun, 1 to 3pmNew
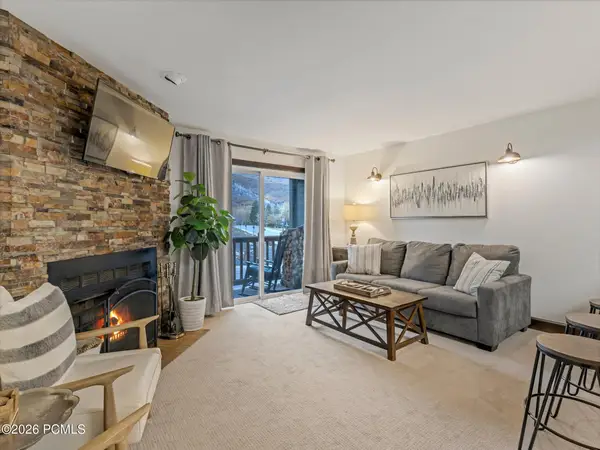 $559,000Active1 beds 1 baths616 sq. ft.
1491 Woodside Avenue #202a, Park City, UT 84060
MLS# 12604721Listed by: REAL BROKER, LLC (PARK CITY) - Open Sat, 11am to 1pmNew
 $1,850,000Active5 beds 4 baths3,753 sq. ft.
8888 Cheyenne Way, Park City, UT 84098
MLS# 2192461Listed by: REAL ESTATE ESSENTIALS - New
 $2,650,000Active2 beds 3 baths1,921 sq. ft.
2438 Queen Esther Drive, Park City, UT 84060
MLS# 12604718Listed by: CHRISTIE'S INT. RE VUE - New
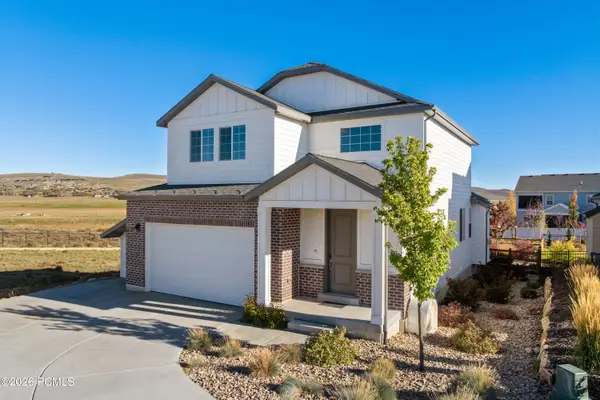 $1,350,000Active5 beds 4 baths4,431 sq. ft.
1384 Snowberry Circle, Park City, UT 84098
MLS# 12604716Listed by: CHRISTIE'S INT. RE VUE - New
 $1,899,000Active6.04 Acres
9329 Mountain Bluebird Lane, Park City, UT 84098
MLS# 12604711Listed by: EXP REALTY, LLC (PC MAIN) - New
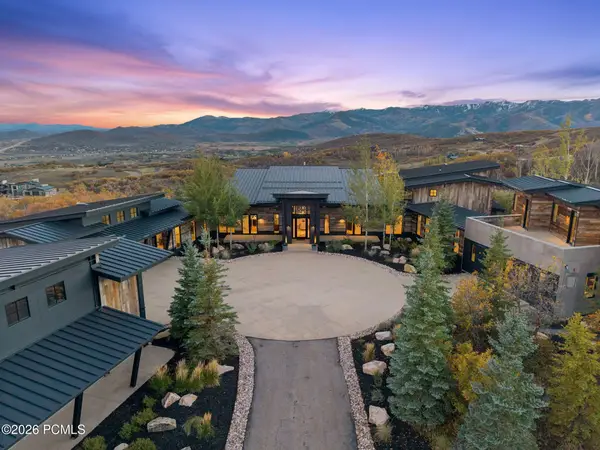 $12,499,000Active7 beds 8 baths10,007 sq. ft.
9270 Mountain Bluebird Lane, Park City, UT 84098
MLS# 12604708Listed by: EXP REALTY, LLC (PC MAIN) - New
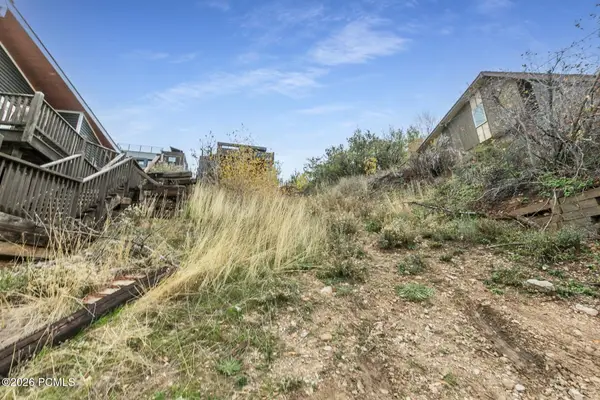 $1,800,000Active0.06 Acres
402 Ontario Avenue, Park City, UT 84060
MLS# 12604705Listed by: BHHS UTAH PROPERTIES - SV - Open Thu, 3 to 5pmNew
 $1,875,000Active4 beds 4 baths2,153 sq. ft.
3754 Navajo Trail #86, Park City, UT 84098
MLS# 12604703Listed by: BHHS UTAH PROPERTIES - SV - New
 $1,725,000Active4 beds 4 baths2,650 sq. ft.
4608 Ptarmigan Loop, Park City, UT 84098
MLS# 2192220Listed by: SUMMIT SOTHEBY'S INTERNATIONAL REALTY  $21,000,000Pending6 beds 9 baths10,207 sq. ft.
3469 Blue Sage Trl #43, Park City, UT 84098
MLS# 2192207Listed by: SUMMIT SOTHEBY'S INTERNATIONAL REALTY


Protect your home and budget from life's surprises with an Assurant Home Warranty, backed by a partner that supports you through every step of homeownership. Explore Plans.
© 2023 - 2026 ERA Franchise Systems LLC. All rights reserved. ERA Franchise Systems LLC fully supports the principles of the Fair Housing Act and the Equal Opportunity Act. ERA, ERA Real Estate powered, and their respective logos are registered service marks of ERA Franchise Systems LLC. Each office is independently owned and operated.