
3853 Rockport Ridge Road, Park City, UT 84098
Local realty services provided by:ERA Brokers Consolidated
3853 Rockport Ridge Road,Park City, UT 84098
$20,000,000
- 4 Beds
- 7 Baths
- 8,000 sq. ft.
- Single family
- Pending
Listed by: daimon bushi, dash longe
Office: windermere re utah - park city
MLS#:12600333
Source:UT_PCBR
Price summary
- Price:$20,000,000
- Price per sq. ft.:$2,500
About this home
Perfectly secluded behind the only private gated entrance in the community, this one of a kind architectural estate crowns the Rockport ridgeline on over five private acres with sweeping water and mountain views. This estate offers a level of privacy and discretion typically reserved for high profile ownership, providing unmatched security and exclusivity in the area. Constructed of massive Italian stone slabs, expansive glass, and finely finished plaster walls, the home is designed as a museum quality residence that blends art, architecture, and nature.
Approached by a long private drive, the dramatic multi level roofline follows the natural contours of the land. Entry through a striking two story glass door leads to a central living space anchored by a towering stone fireplace, from which two opposing wings unfold.
Spanning over 8,000 square feet, the residence features four bedrooms, eight bathrooms, multiple private dens, and expansive entertaining areas. The primary suite occupies its own three room wing. Water features include a cascading waterfall and river tracing the contour of the slope and encircling the home. Outdoor living includes over 4,000 square feet of heated stone patios. Offered fully furnished with a four plus car garage. Additional 37 acre adjacent parcel in Rockport Ranches and full golf membership available via separate purchase....
Contact an agent
Home facts
- Year built:2013
- Subdivision & Development:Deer Crossing
- Listing ID #:12600333
- Added:231 day(s) ago
- Updated:September 18, 2026 at 07:20 PM
Rooms and interior
- Bedrooms:4
- Total bathrooms:7
- Full bathrooms:4
- Half bathrooms:2
- Flooring:Stone
- Dining Description:Breakfast Bar, Breakfast Nook, Eat-In Kitchen, Formal Dining, Informal Dining
- Kitchen Description:Dishwasher, Disposal, Electric Range, Freezer, Microwave, Oven, Refrigerator
- Living area:8,000 sq. ft.
Heating and cooling
- Cooling:Air Conditioning, Central Air
- Heating:Boiler, Forced Air, Heat Pump, Radiant Floor, Zoned
- Central air:Yes
Structure and exterior
- Roof:Metal
- Year built:2013
- Building area:8,000 sq. ft.
- Lot area:5.63 Acres
- Lot Features:Additional Land Available, Adjacent Common Area Land, Cul-De-Sac, Gradual Slope, Natural Vegetation, Secluded, South Facing
- Architectural Style:Contemporary, Mountain Contemporary
- Construction Materials:Stone
- Exterior Features:Balcony, Drip Irrigation, Heated Driveway, Heated Walkway
- Foundation Description:Concrete Perimeter
Utilities
- Water:Public
- Sewer:Public Sewer
Finances and disclosures
- Price:$20,000,000
- Price per sq. ft.:$2,500
- Tax amount:$67,457 (2025)
Features and amenities
- Laundry features:Washer
- Amenities:Appliances, Audio System, Ceiling Fan(S), Ceiling(S) - 9 Ft Plus, Clubhouse, Fire Pressure System, Fitness Room, Furnished - Fully, Garage Door Opener, Jetted Bath Tub(S), Media System - Prewired, Pool, Sauna, Security System - Entrance, Shuttle Service, Ski Storage, Smoke Alarm, Spa/Hot Tub, Steam Room, Vaulted Ceiling(S)
- Pool features:Pool
Parking
- Parking description:6 Covered Parking Spaces, Attached, Heated Garage
- Garage spaces:4
New listings near 3853 Rockport Ridge Road
- Open Sat, 1 to 4pmNew
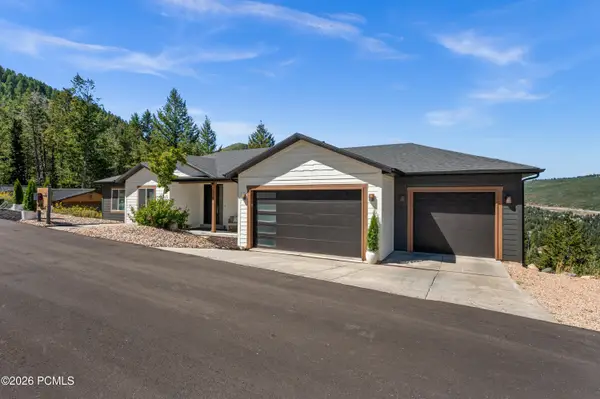 $2,385,000Active-- beds 5 baths4,204 sq. ft.
330 Matterhorn Drive, Park City, UT 84098
MLS# 12604257Listed by: WINDERMERE RE UTAH - PARK CITY - New
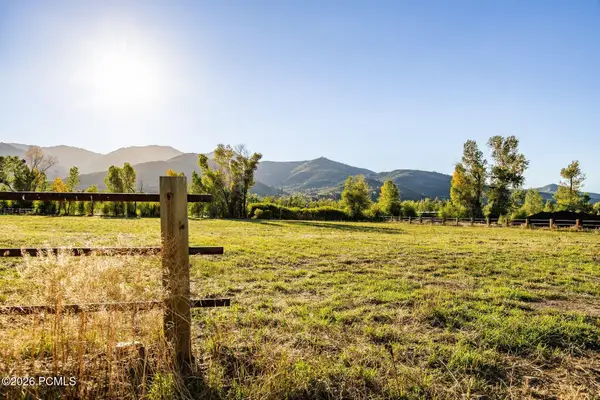 $4,200,000Active2.84 Acres
4315 N Old Ranch Road, Park City, UT 84098
MLS# 12604253Listed by: SUMMIT SOTHEBY'S INTERNATIONAL REALTY - New
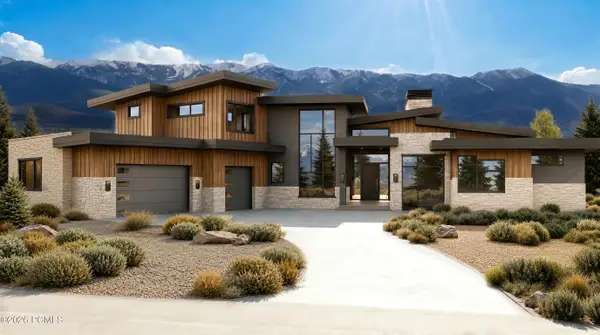 $6,300,000Active4 beds 6 baths7,212 sq. ft.
2321 E Westview Trail, Park City, UT 84098
MLS# 12604249Listed by: KW PARK CITY KELLER WILLIAMS REAL ESTATE - New
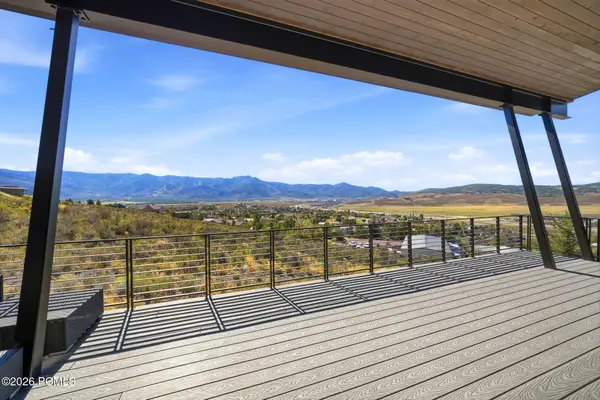 $3,495,000Active4 beds 4 baths4,002 sq. ft.
6395 Silver Sage Drive, Park City, UT 84098
MLS# 12604250Listed by: WINDERMERE RE UTAH - PARK AVE - Open Sat, 11am to 1pmNew
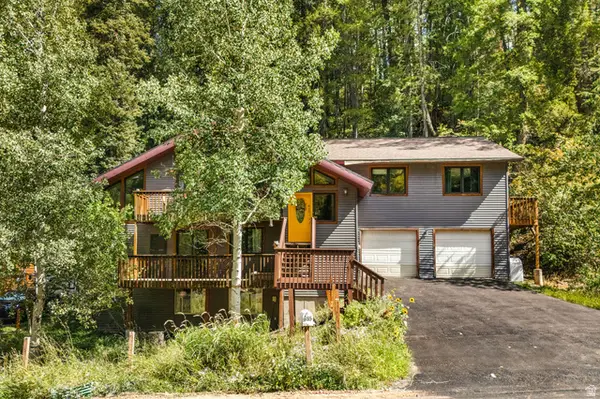 $925,000Active5 beds 3 baths2,918 sq. ft.
615 Parkview Dr, Park City, UT 84098
MLS# 2185904Listed by: REAL BROKER, LLC - New
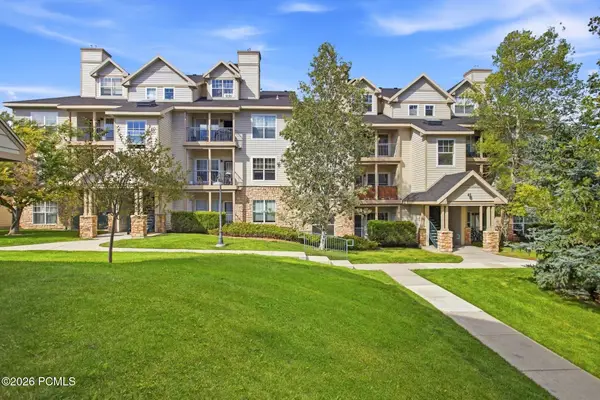 $410,000Active1 beds 1 baths802 sq. ft.
900 W Bitner Road #Apt B14, Park City, UT 84098
MLS# 12604248Listed by: CHRISTIE'S INT. RE VUE - New
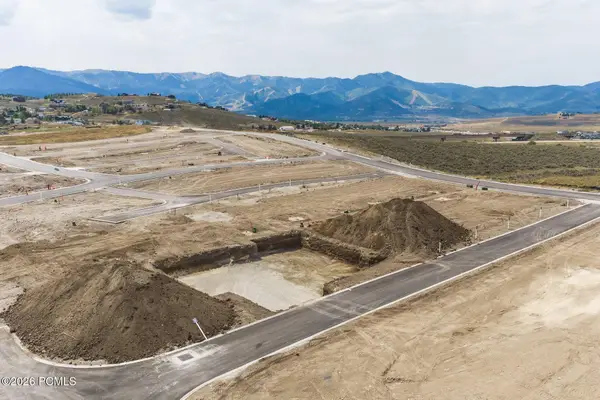 $980,250Active3 beds 3 baths2,977 sq. ft.
1053 Star Finder Path, Park City, UT 84098
MLS# 12604241Listed by: SUMMIT SOTHEBY'S INTERNATIONAL REALTY - New
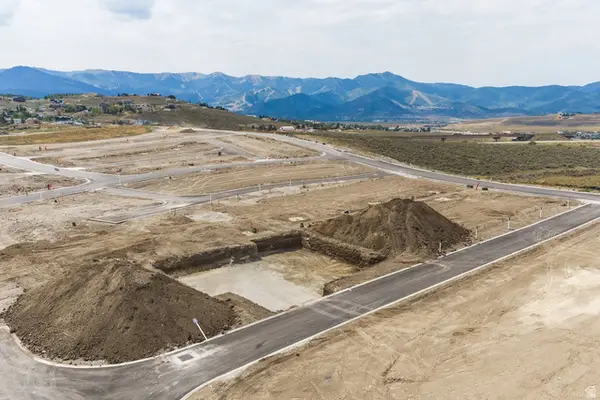 $980,250Active3 beds 3 baths2,977 sq. ft.
1053 Star Finder Path #14, Park City, UT 84098
MLS# 2185671Listed by: SUMMIT SOTHEBY'S INTERNATIONAL REALTY 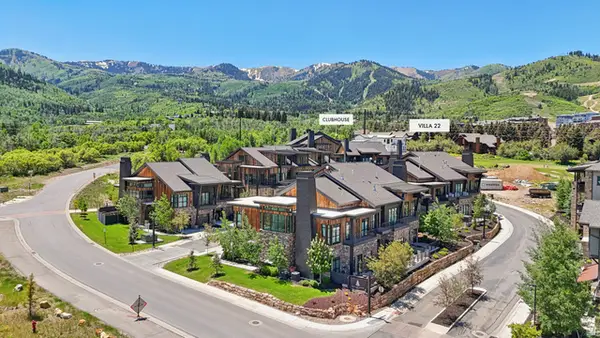 $4,300,000Pending4 beds 5 baths3,213 sq. ft.
1978 Stone Hollow Ct #22, Park City, UT 84098
MLS# 2185597Listed by: KW PARK CITY KELLER WILLIAMS REAL ESTATE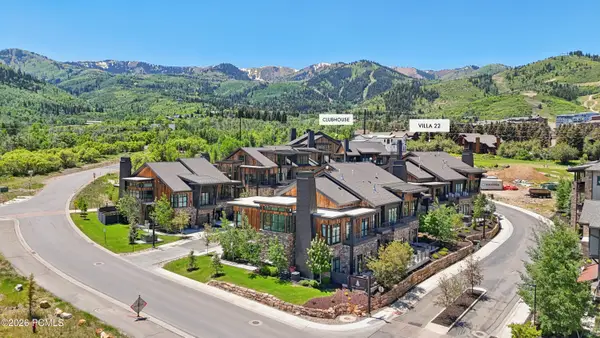 $4,300,000Pending4 beds 5 baths3,213 sq. ft.
1978 Stone Creek Road #22, Park City, UT 84098
MLS# 12604224Listed by: KW PARK CITY KELLER WILLIAMS REAL ESTATE


Protect your home and budget from life's surprises with an Assurant Home Warranty, backed by a partner that supports you through every step of homeownership. Explore Plans.
© 2023 - 2026 ERA Franchise Systems LLC. All rights reserved. ERA Franchise Systems LLC fully supports the principles of the Fair Housing Act and the Equal Opportunity Act. ERA, ERA Real Estate powered, and their respective logos are registered service marks of ERA Franchise Systems LLC. Each office is independently owned and operated.