
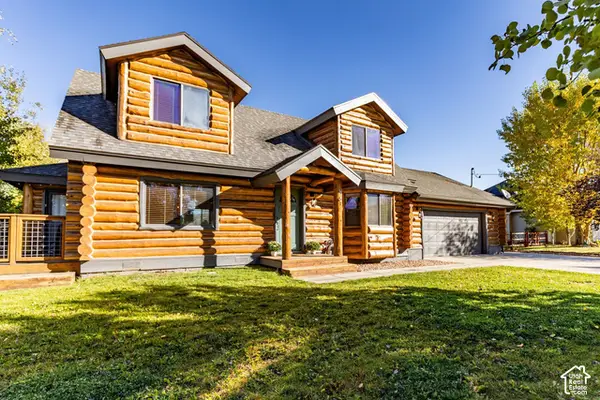
4116 Rasmussen Rd, Park City, UT 84098
Local realty services provided by:ERA Brokers Consolidated
4116 Rasmussen Rd,Park City, UT 84098
$1,500,000
- 4 Beds
- 3 Baths
- 2,630 sq. ft.
- Single family
- Active
Listed by: bret fields
Office: engel & volkers park city
MLS#:2186917
Source:SL
Price summary
- Price:$1,500,000
- Price per sq. ft.:$570.34
- Monthly HOA dues:$35
About this home
Welcome to this beautifully upgraded mountain contemporary home, offering the perfect blend of modern comfort and mountain living. The open-concept main level features abundant natural light, spacious living and dining areas, and ample storage. Recent upgrades include new electrical, new plumbing, new security system, water purification system, new carpet, and remodeled bathrooms. Enjoy year-round outdoor living with a new hot tub and gazebo, plus heaters on the back patio. The spacious primary suite features a remodeled ensuite bath, jetted tub, separate shower, and oversized walk-in closet. The vaulted 3-car garage provides plenty of room for vehicles and mountain toys, with one bay converted to secure lockout storage. It is located in the Park City School District, with pickleball and tennis nearby and world-class hiking, biking, and snowshoeing trails just outside the subdivision. Approximately 30 minutes to Salt Lake International Airport. Fully furnished and completely turnkey-just bring your suitcase and start enjoying the mountain lifestyle!...
Contact an agent
Home facts
- Year built:1994
- Subdivision & Development:SOUTH RIDGE SUBDIVISION
- Listing ID #:2186917
- Added:7 day(s) ago
- Updated:October 01, 2026 at 12:04 PM
Rooms and interior
- Bedrooms:4
- Total bathrooms:3
- Full bathrooms:3
- Rooms Total:13
- Flooring:Carpet, Laminate, Tile
- Bathrooms Description:Bath: Sep. Tub/Shower, Jetted Tub
- Kitchen Description:Disposal, Gas Grill/BBQ, Kitchen: Updated, Microwave, Oven: Double, Range: Gas, Refrigerator
- Living area:2,630 sq. ft.
Heating and cooling
- Cooling:Central Air
- Heating:Forced Air, Gas: Central
Structure and exterior
- Roof:Asphalt
- Year built:1994
- Building area:2,630 sq. ft.
- Lot area:0.17 Acres
- Lot Features:Fenced: Partial, Sprinkler: Auto-Full, Terrain: Grad Slope
- Construction Materials:Stone, Stucco
- Exterior Features:Covered, Deck: Covered, Lighting, Out Buildings, Patio: Covered
- Levels:2 Story
Schools
- High school:Park City
- Middle school:Ecker Hill
- Elementary school:Jeremy Ranch
Utilities
- Water:Culinary, Private, Water Connected
- Sewer:Sewer Connected, Sewer: Connected
Finances and disclosures
- Price:$1,500,000
- Price per sq. ft.:$570.34
- Tax amount:$7,030
Features and amenities
- Laundry features:Gas Dryer Hookups, Washer
- Amenities:Alarm: Security, Ceiling Fan, Closet: Walk-In, Gas Logs, Gazebo, Instantaneous Hot Water, Insurance, Jetted Tub, Pets Permitted, Picnic Area, Snow Removal, Tennis Court(s), Vaulted Ceilings, Video Camera(s), Water Softener Owned, Window Coverings
Parking
- Total parking spaces:6
- Parking description:3 Car Garage, Attached, Attached Garage, Storage Above, Workbench
- Garage spaces:3
New listings near 4116 Rasmussen Rd
- Open Sat, 11am to 2pmNew
 $1,299,000Active4 beds 3 baths1,978 sq. ft.
8109 Meadowview Drive, Park City, UT 84098
MLS# 12604407Listed by: COLDWELL BANKER REALTY (PARK CITY-NEWPARK) - New
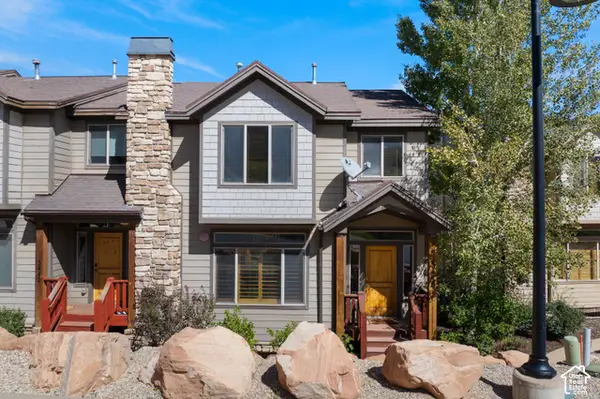 $1,350,000Active5 beds 4 baths2,219 sq. ft.
5440 Luge Ln, Park City, UT 84098
MLS# 2188415Listed by: CHRISTIE'S INTERNATIONAL REAL ESTATE VUE - New
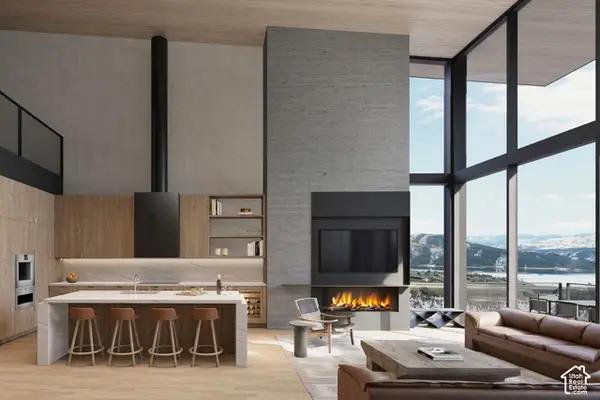 $9,200,000Active5 beds 8 baths4,840 sq. ft.
1791 W Horn Ct #23, Park City, UT 84060
MLS# 2188327Listed by: SUMMIT SOTHEBY'S INTERNATIONAL REALTY - New
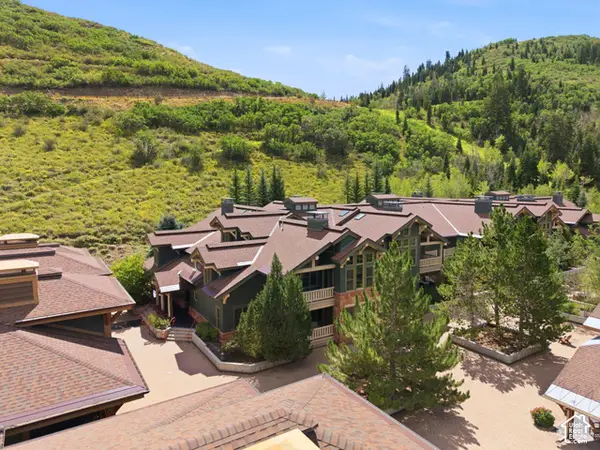 $1,980,000Active2 beds 3 baths1,407 sq. ft.
2900 Deer Valley Drive E #C218, Park City, UT 84060
MLS# 2188348Listed by: CHRISTIE'S INTERNATIONAL REAL ESTATE VUE - New
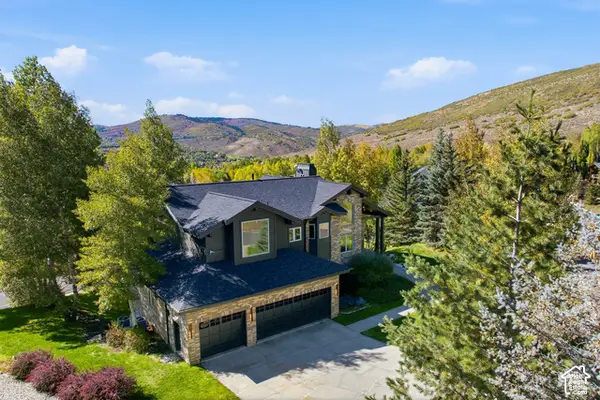 $3,400,000Active5 beds 5 baths4,735 sq. ft.
9117 Upper Lando Ln, Park City, UT 84098
MLS# 2188352Listed by: BERKSHIRE HATHAWAY HOMESERVICES UTAH PROPERTIES (SADDLEVIEW) - New
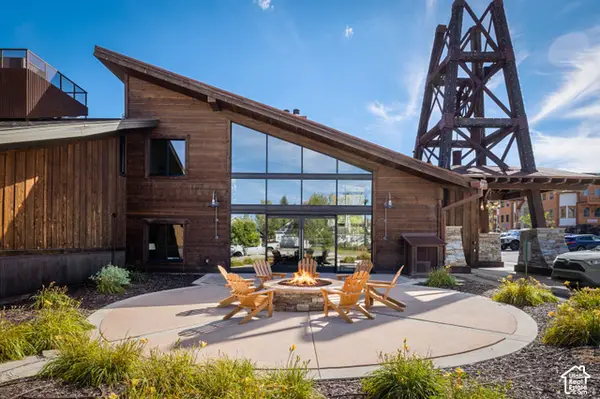 $395,000Active1 beds 1 baths500 sq. ft.
2305 Sidewinder Dr #934, Park City, UT 84060
MLS# 2188369Listed by: CHRISTIE'S INTERNATIONAL REAL ESTATE VUE - New
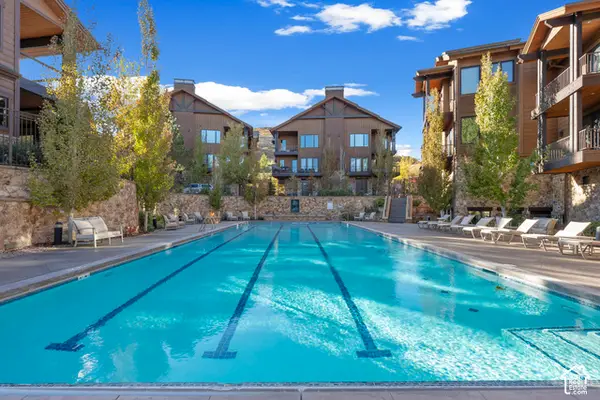 $2,999,000Active4 beds 4 baths2,667 sq. ft.
4273 Willow Draw Rd #604, Park City, UT 84098
MLS# 2188246Listed by: COLDWELL BANKER REALTY (PARK CITY-NEWPARK) - New
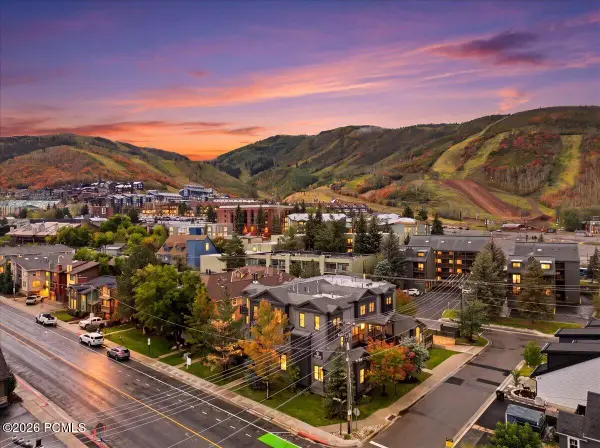 $1,690,000Active2 beds 2 baths2,093 sq. ft.
1499 Park Avenue #1, Park City, UT 84060
MLS# 12604389Listed by: EQUITY RE (LUXURY GROUP) - New
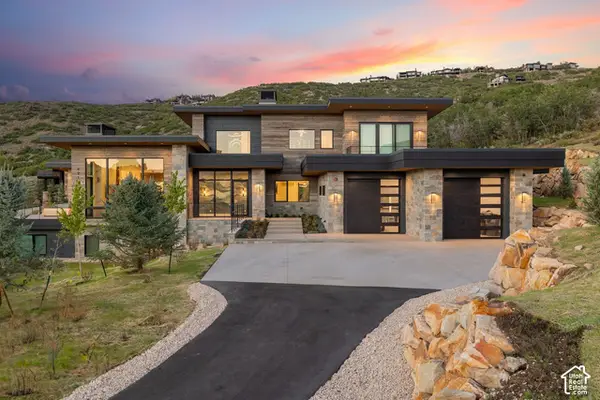 $5,600,000Active4 beds 6 baths5,943 sq. ft.
621 E Canyon Gate Rd, Park City, UT 84098
MLS# 2188167Listed by: SUMMIT SOTHEBY'S INTERNATIONAL REALTY - Open Sat, 10:30am to 12:30pmNew
 $1,275,000Active4 beds 3 baths1,976 sq. ft.
610 Parkway Dr, Park City, UT 84098
MLS# 2188133Listed by: SUMMIT SOTHEBY'S INTERNATIONAL REALTY


Protect your home and budget from life's surprises with an Assurant Home Warranty, backed by a partner that supports you through every step of homeownership. Explore Plans.
© 2023 - 2026 ERA Franchise Systems LLC. All rights reserved. ERA Franchise Systems LLC fully supports the principles of the Fair Housing Act and the Equal Opportunity Act. ERA, ERA Real Estate powered, and their respective logos are registered service marks of ERA Franchise Systems LLC. Each office is independently owned and operated.