
4165 Willow Draw Dr #104, Park City, UT 84098
Local realty services provided by:ERA Brokers Consolidated
4165 Willow Draw Dr #104,Park City, UT 84098
$2,475,000
- 3 Beds
- 4 Baths
- 2,240 sq. ft.
- Townhouse
- Active
Upcoming open houses
- Wed, Sep 1611:00 am - 03:00 pm
Listed by: tyler c gurr, courtney c ruttan
Office: gurr real estate utah, llc.
MLS#:2185156
Source:SL
Price summary
- Price:$2,475,000
- Price per sq. ft.:$1,104.91
- Monthly HOA dues:$1,409.67
About this home
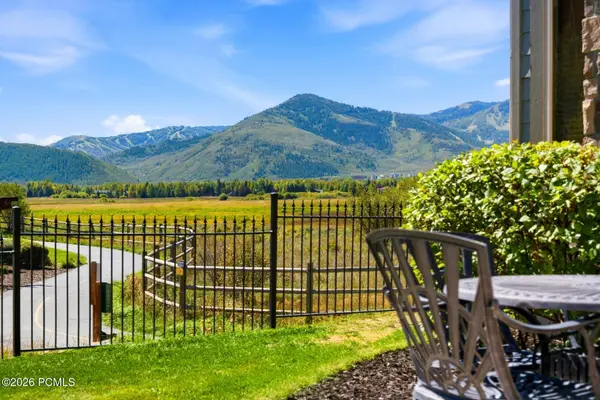
A rare offering in Juniper Landing, this exceptional end unit residence pairs a premier location with unobstructed views of Canyons Village, Deer Valley, and the surrounding valley. Ideally situated steps from the Frostwood Gondola and backing directly to the Canyons Golf Course, the home provides effortless access to year round recreation. Expansive windows fill the interior with natural light and showcase the surrounding mountain scenery. Thoughtful features include engineered hardwood flooring, a complete Pella window package, Viking appliances, and three spacious en suite bedrooms, each with its own fireplace. The main level primary suite is conveniently located just off the kitchen, while the two additional bedrooms share a private balcony overlooking the mountain setting. The rare attached two car garage features an enclosed interior staircase with direct access to the residence. Three separate oversized storage areas provide ample space for owners' belongings and guests' recreational equipment. Recent improvements include a new oversized water heater, a new boiler and heating system, and a fully upgraded air conditioning system with the condenser relocated from the roof, an especially valuable enhancement within the community. Juniper Landing is approved for nightly rentals and offers amenities including a heated pool, hot tub, and fitness room. With furnishings negotiable, this meticulously maintained residence presents an exceptional opportunity as a primary home, mountain retreat, or income producing property in one of Canyons Village's most desirable locations....
Contact an agent
Home facts
- Year built:2008
- Subdivision & Development:JUNIPER LANDING
- Listing ID #:2185156
- Added:1 day(s) ago
- Updated:September 14, 2026 at 11:03 PM
Rooms and interior
- Bedrooms:3
- Total bathrooms:4
- Full bathrooms:3
- Half bathrooms:1
- Rooms Total:14
- Flooring:Carpet, Tile
- Bathrooms Description:Bath: Sep. Tub/Shower
- Kitchen Description:Disposal, Freezer, Microwave, Oven: Gas, Range/Oven: Built-In, Refrigerator
- Living area:2,240 sq. ft.
Heating and cooling
- Cooling:Central Air
- Heating:Forced Air
Structure and exterior
- Roof:Asphalt, Metal
- Year built:2008
- Building area:2,240 sq. ft.
- Lot area:0.06 Acres
- Lot Features:Adjacent to Golf Course, Corner Lot, Near Golf Course, Road: Paved, Sidewalks, Terrain: Grad Slope
- Architectural Style:Townhouse
- Construction Materials:Metal Siding, Stone, Stucco
- Exterior Features:Balcony, Deck: Covered
- Levels:2 Story
Schools
- High school:Park City
- Middle school:Ecker Hill
- Elementary school:Parley's Park
Utilities
- Water:Private, Water Connected
- Sewer:Sewer Connected, Sewer: Connected
Finances and disclosures
- Price:$2,475,000
- Price per sq. ft.:$1,104.91
- Tax amount:$12,901
Features and amenities
- Laundry features:Dryer, Washer
- Amenities:Closet: Walk-In, Fitness Center, Hiking Trails, Insurance, Maintenance, Pets Permitted, Pool, Sewer Paid, Smart Thermostat(s), Snow Removal, Water, Window Coverings
Parking
- Total parking spaces:2
- Parking description:2 Car Garage, Attached, Attached Garage, Garage Door Opener
- Garage spaces:2
New listings near 4165 Willow Draw Dr #104
- New
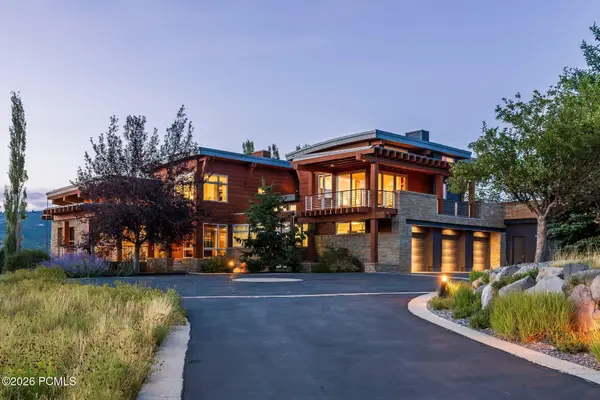 $8,850,000Active5 beds 7 baths9,460 sq. ft.
575 Mountain Holly Road, Park City, UT 84098
MLS# 12604202Listed by: SUMMIT SOTHEBY'S INTERNATIONAL REALTY 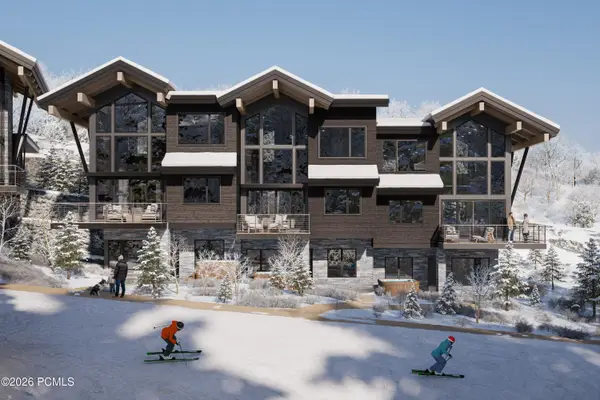 $4,120,000Pending3 beds 4 baths2,393 sq. ft.
2423 W Havens Court #8, Park City, UT 84060
MLS# 12604195Listed by: CHRISTIE'S INT. RE VUE- Open Wed, 11am to 3pmNew
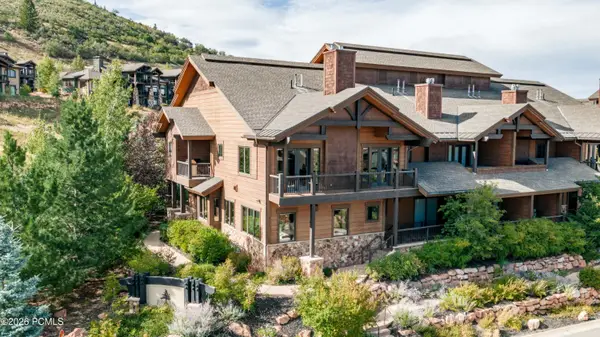 $2,475,000Active3 beds 4 baths2,240 sq. ft.
4165 Willow Draw Road #Unit 104, Park City, UT 84098
MLS# 12604191Listed by: GURR REAL ESTATE UTAH, LLC - Open Wed, 12 to 3pmNew
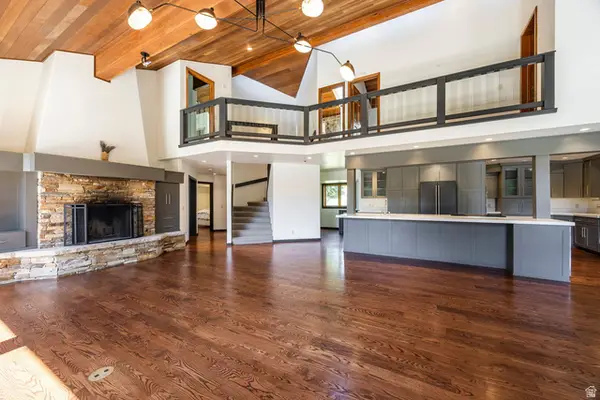 $4,000,000Active4 beds 5 baths4,105 sq. ft.
3065 Oak Rim Ln, Park City, UT 84060
MLS# 2185080Listed by: SUMMIT SOTHEBY'S INTERNATIONAL REALTY - New
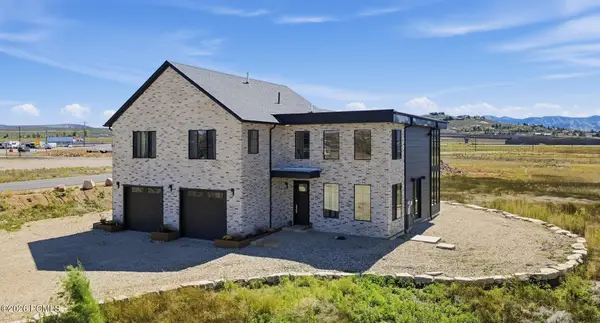 $1,735,000Active4 beds 4 baths3,697 sq. ft.
481 E Earl Street, Park City, UT 84098
MLS# 12604184Listed by: ADT REAL ESTATE BROKERS, INC. - New
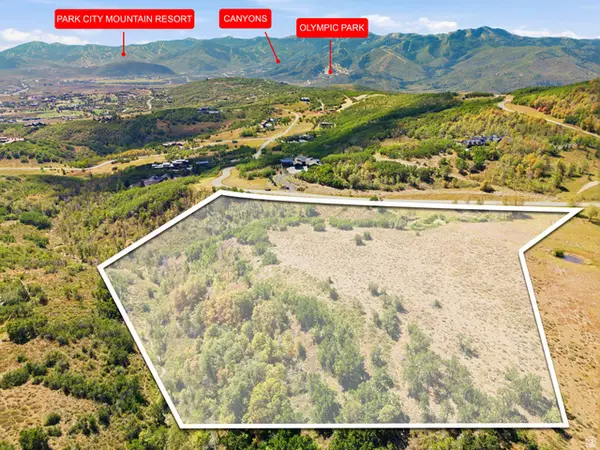 $2,199,000Active8.14 Acres
9528 N Red Hawk Trl #52, Park City, UT 84098
MLS# 2184934Listed by: EXP REALTY, LLC - New
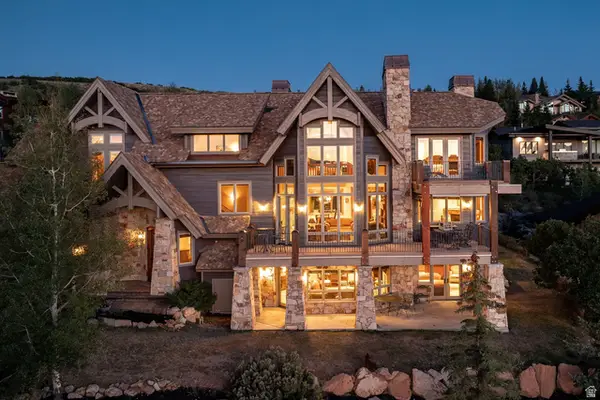 $5,950,000Active5 beds 6 baths7,354 sq. ft.
75 Hidden Oaks Ln, Park City, UT 84060
MLS# 2184872Listed by: SUMMIT SOTHEBY'S INTERNATIONAL REALTY - New
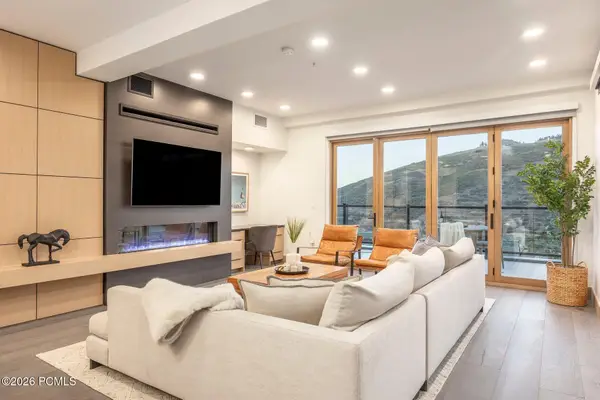 $5,195,000Active3 beds 4 baths2,637 sq. ft.
1271 Lowell Avenue #D203, Park City, UT 84060
MLS# 12604175Listed by: SUMMIT SOTHEBY'S INTERNATIONAL REALTY - Open Sat, 12 to 3pmNew
 $1,195,000Active2 beds 3 baths1,447 sq. ft.
1513 W Redstone Avenue #Apt B1, Park City, UT 84098
MLS# 12604176Listed by: BHHS UTAH PROPERTIES - SV


Protect your home and budget from life's surprises with an Assurant Home Warranty, backed by a partner that supports you through every step of homeownership. Explore Plans.
© 2023 - 2026 ERA Franchise Systems LLC. All rights reserved. ERA Franchise Systems LLC fully supports the principles of the Fair Housing Act and the Equal Opportunity Act. ERA, ERA Real Estate powered, and their respective logos are registered service marks of ERA Franchise Systems LLC. Each office is independently owned and operated.