
4273 Willow Draw Road #604, Park City, UT 84098
Local realty services provided by:ERA Brokers Consolidated
4273 Willow Draw Road #604,Park City, UT 84098
$2,999,000
- 4 Beds
- 4 Baths
- 2,667 sq. ft.
- Townhouse
- Active
Listed by: tj walsh, nicole carollo
Office: coldwell banker realty (park city-newpark)
MLS#:12604391
Source:UT_PCBR
Price summary
- Price:$2,999,000
- Price per sq. ft.:$1,124.48
About this home
Positioned along the 9th and 10th fairways of the Canyons Golf Course, Juniper Landing 604 offers rare privacy, expansive views, and premier mountain living in the heart of Canyons Village. This exceptional corner-unit four-bedroom townhome is just steps from the Waldorf Astoria and moments from premier ski access via the Frostwood Gondola. Expansive windows and soaring ceilings flood the home with natural light, while extensive built in storage throughout the residence, including custom garage cabinetry and organizational systems in both heated single car garages with epoxy floors, provides functionality rarely found in a mountain retreat or vacation home. A unique highlight of the property is the opportunity to purchase a separate membership to the Waldorf Astoria, providing access to coveted ski club level services and amenities including ski valet, two car valet parking, a state of the art fitness center, pool, hot tubs, steam room, and exclusive discounts at the spa, Canyons Golf Course, and on site restaurants. Residents also enjoy access to Juniper Landing's premium amenities, including a 25-yard heated saltwater pool, hot tub, dry sauna, steam room, and fitness. The open concept main level showcases a chef's kitchen appointed with Thermador appliances, waterfall edge countertops, and sleek custom cabinetry, seamlessly flowing into an inviting living space anchored by a contemporary fireplace. Multiple indoor and outdoor gathering spaces, along with exceptional bedroom separation, create an ideal layout for entertaining while offering comfort and privacy for family and guests alike. The main level primary suite serves as a serene retreat with its own fireplace, private deck access, and a spa inspired ensuite featuring a soaking tub, dual vanities, warming towel rack, and walk in shower. Upstairs, three additional bedrooms provide flexible accommodations, including one with a private ensuite and another framed by panoramic mountain views through dramatic walls of glass. Two bedrooms share an oversized balcony, while all bathrooms are thoughtfully finished with quartz countertops, double vanities, and contemporary fixtures. A custom bunk room and rare fully finished flex space add exceptional versatility, offering additional sleeping accommodations, abundant storage, or multi-purpose use. Unlike many homes within Juniper Landing where this area remains unfinished, this thoughtfully completed space significantly enhances both functionality and livability for owners and guests alike. Smart home technology enhances convenience and peace of mind with automated blinds and an A Flo water monitoring and shutoff system. A new high-end washer and dryer delivers efficiency....
Contact an agent
Home facts
- Year built:2018
- Subdivision & Development:Juniper Landing
- Listing ID #:12604391
- Added:46 day(s) ago
- Updated:November 13, 2026 at 04:13 PM
Rooms and interior
- Bedrooms:4
- Total bathrooms:4
- Full bathrooms:2
- Half bathrooms:1
- Flooring:Tile, Wood
- Dining Description:Eat-In Kitchen, Formal Dining
- Kitchen Description:Dishwasher, Disposal, Freezer, Gas Range, Microwave, Oven, Refrigerator
- Living area:2,667 sq. ft.
Heating and cooling
- Cooling:Central Air
- Heating:Forced Air
- Central air:Yes
Structure and exterior
- Roof:Composition
- Year built:2018
- Building area:2,667 sq. ft.
- Lot area:0.07 Acres
- Lot Features:Adjacent Common Area Land, Cul-De-Sac, Level, On Bus Route, Pud - Planned Unit Development, South Facing
- Architectural Style:Mountain Contemporary
- Construction Materials:Stone, Wood Siding
- Exterior Features:Balcony, Heated Driveway, Heated Walkway
Utilities
- Water:Public
- Sewer:Public Sewer
Finances and disclosures
- Price:$2,999,000
- Price per sq. ft.:$1,124.48
- Tax amount:$15,846 (2025)
Features and amenities
- Laundry features:Washer, Washer/Dryer Stacked
- Amenities:Appliances, Ceiling(S) - 9 Ft Plus, Clubhouse, Fire Pressure System, Fire Sprinklers, Fitness Room, Garage Door Opener, Jetted Bath Tub(S), Pool, Sauna, Shuttle Service, Ski Storage, Smoke Alarm, Steam Room, Thermostat - Programmable, Water Heater - Gas, Water Purifier, Water Softener - Owned
- Pool features:Pool
Parking
- Parking description:2 Covered Parking Spaces, Attached, Heated Garage
- Garage spaces:2
New listings near 4273 Willow Draw Road #604
- New
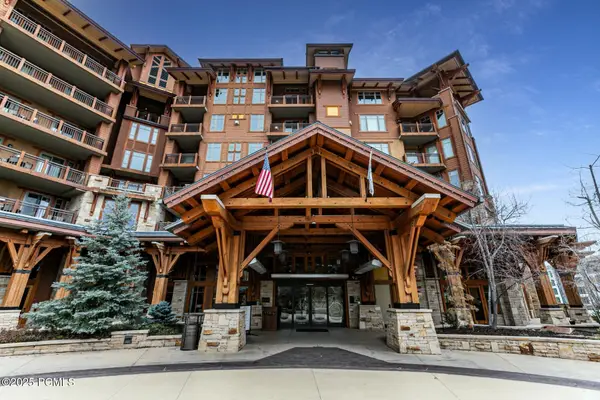 $2,250,000Active2 beds 2 baths1,515 sq. ft.
3551 N Escala Court #313, Park City, UT 84098
MLS# 12604974Listed by: LAKE REAL ESTATE - New
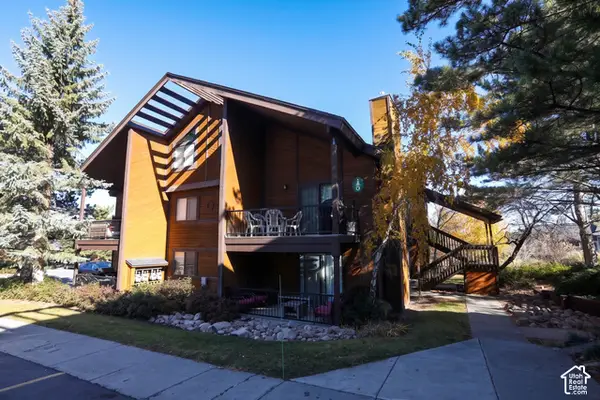 $540,000Active1 beds 1 baths650 sq. ft.
2025 Canyon Resort Dr #Q3, Park City, UT 84098
MLS# 2196269Listed by: MOAB REALTY - New
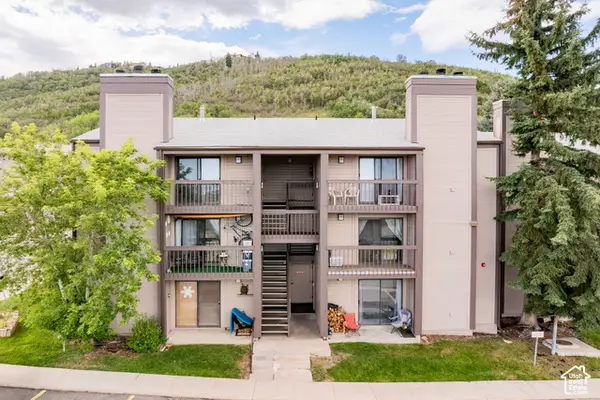 $590,000Active2 beds 2 baths910 sq. ft.
1660 Upper Iron Horse Loop #F-5, Park City, UT 84060
MLS# 2196252Listed by: SERHANT UTAH LLC - New
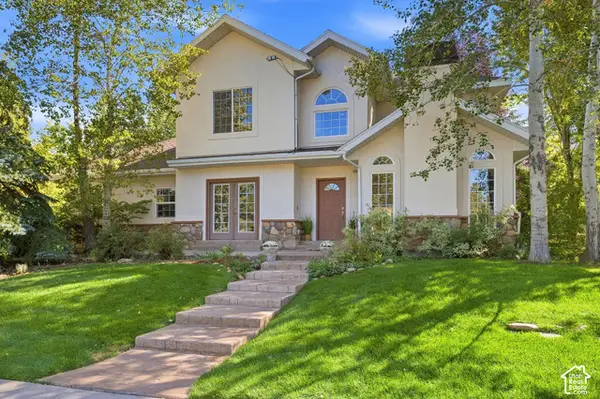 $2,150,000Active3 beds 3 baths2,175 sq. ft.
1462 Rio Grand Rd, Park City, UT 84098
MLS# 2196256Listed by: SERHANT UTAH LLC - New
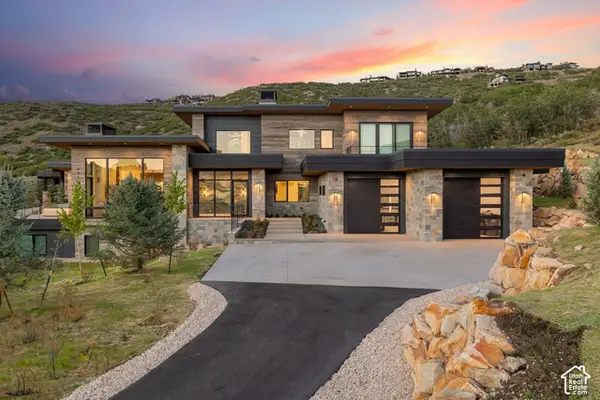 $5,600,000Active4 beds 6 baths5,835 sq. ft.
621 E Canyon Gate Rd, Park City, UT 84098
MLS# 2196233Listed by: SERHANT UTAH LLC - New
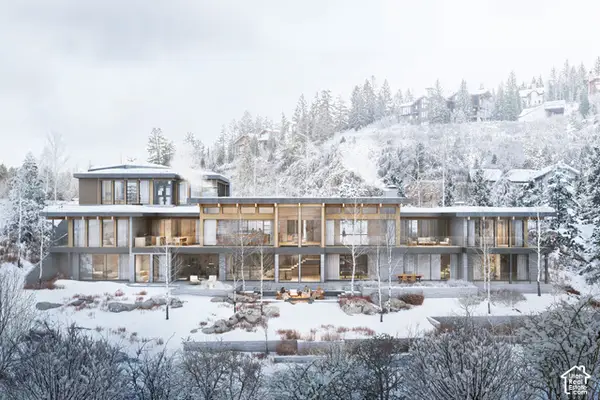 $35,000,000Active7 beds 9 baths11,632 sq. ft.
4815 Legacy Ct #3, Park City, UT 84060
MLS# 2196202Listed by: STEIN ERIKSEN REALTY GROUP LLC - New
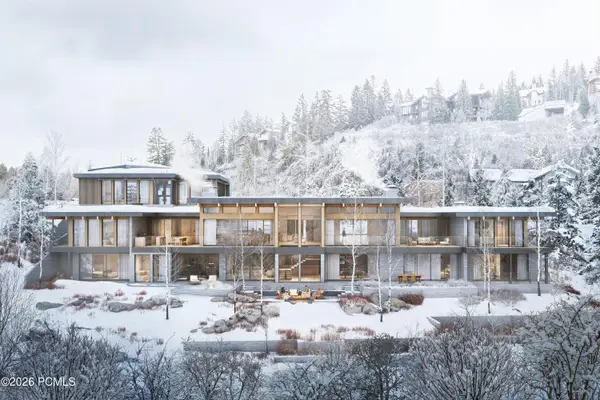 $35,000,000Active7 beds 9 baths11,632 sq. ft.
4815 Legacy Court, Park City, UT 84060
MLS# 12604968Listed by: STEIN ERIKSEN REALTY GROUP - New
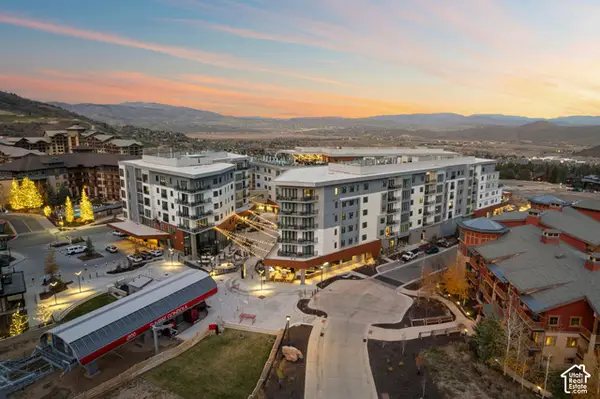 $1,135,000Active1 beds 1 baths724 sq. ft.
2417 High Mountain Rd #3308, Park City, UT 84098
MLS# 2196162Listed by: KW PARK CITY KELLER WILLIAMS REAL ESTATE - New
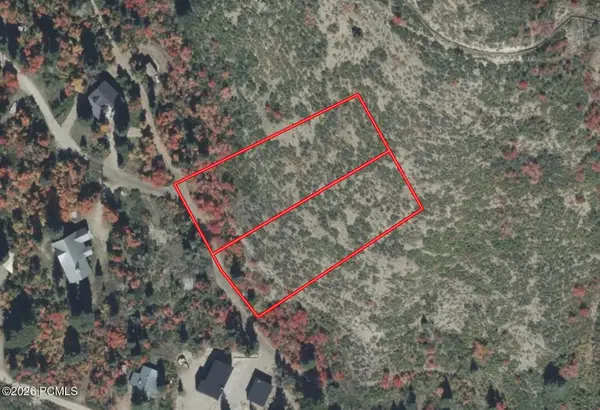 $99,999Active1.17 Acres
2300 Success Trail, Park City, UT 84060
MLS# 12604963Listed by: PLATLABS, LLC - New
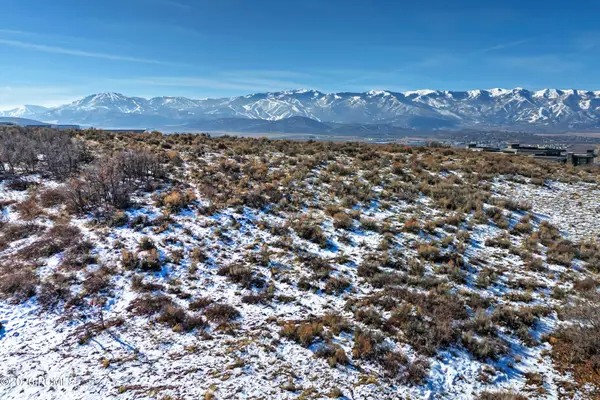 $5,000,000Active2.43 Acres
4422 Pinnacle Sky Loop, Park City, UT 84098
MLS# 12604964Listed by: SERHANT


Protect your home and budget from life's surprises with an Assurant Home Warranty, backed by a partner that supports you through every step of homeownership. Explore Plans.
© 2023 - 2026 ERA Franchise Systems LLC. All rights reserved. ERA Franchise Systems LLC fully supports the principles of the Fair Housing Act and the Equal Opportunity Act. ERA, ERA Real Estate powered, and their respective logos are registered service marks of ERA Franchise Systems LLC. Each office is independently owned and operated.