
5874 Hawks Meadow Ln #15, Park City, UT 84098
Local realty services provided by:ERA Realty Center
5874 Hawks Meadow Ln #15,Park City, UT 84098
$4,075,000
- 4 Beds
- 4 Baths
- 2,966 sq. ft.
- Single family
- Active
Listed by: kevin larsen
Office: berkshire hathaway homeservices utah properties (saddleview)
MLS#:2189796
Source:SL
Price summary
- Price:$4,075,000
- Price per sq. ft.:$1,373.9
- Monthly HOA dues:$900
About this home
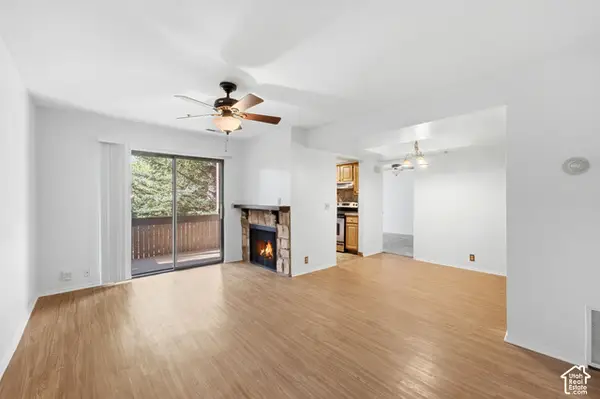
Hawks Pass offers an intimate collection of five four-bedroom villas by Promontory HOMES, with interiors by Alder & Tweed. Featuring the newly designed, single-level Picasso and the two-level Astor Plus models, these residences are set against the striking backdrop of the Deer Valley and Park City mountains. Pre-approved floor plans and select design and construction costs incorporated into the home price streamline the path to ownership, saving buyers time and money while offering greater peace of mind. A planned community park at the heart of the neighborhood provides a tranquil setting to gather and connect. Discover a rare opportunity to make Hawks Pass home, where mountain beauty and refined living come together.
Contact an agent
Home facts
- Year built:2028
- Subdivision & Development:HAWKS PASS VILLAS
- Listing ID #:2189796
- Added:1 day(s) ago
- Updated:October 09, 2026 at 04:59 AM
Rooms and interior
- Bedrooms:4
- Total bathrooms:4
- Full bathrooms:3
- Half bathrooms:1
- Rooms Total:13
- Kitchen Description:Disposal, Microwave, Range Hood, Range: Gas, Refrigerator
- Living area:2,966 sq. ft.
Heating and cooling
- Cooling:Central Air
- Heating:Forced Air, Gas: Central
Structure and exterior
- Roof:Metal
- Year built:2028
- Building area:2,966 sq. ft.
- Lot area:0.5 Acres
- Lot Features:Drip Irrigation, Flat, Road: Paved
- Construction Materials:Stone
- Exterior Features:Deck: Covered, Walkout
Schools
- High school:South Summit
- Middle school:South Summit
- Elementary school:South Summit
Utilities
- Water:Culinary, Water Connected
- Sewer:Sewer Connected, Sewer: Connected, Sewer: Public
Finances and disclosures
- Price:$4,075,000
- Price per sq. ft.:$1,373.9
- Tax amount:$1
Features and amenities
- Amenities:Biking Trails, Closet: Walk-In, Fitness Center, Hiking Trails, Pet Rules, Pool, Sauna, Security, Spa/Hot Tub, Tennis Court(s), Vaulted Ceilings
Parking
- Total parking spaces:4
- Parking description:2 Car Garage, Attached, Attached Garage, Garage Door Opener
- Garage spaces:2
New listings near 5874 Hawks Meadow Ln #15
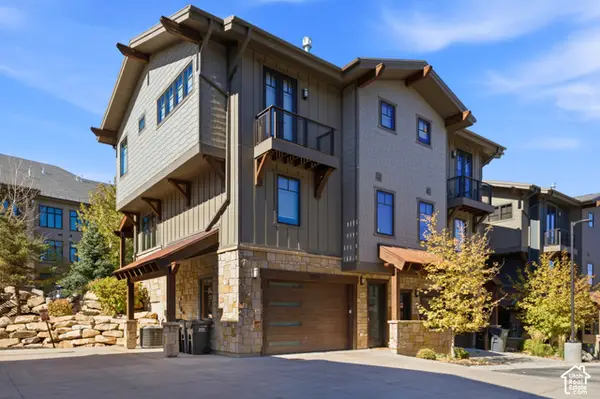 $1,925,000Pending3 beds 3 baths1,500 sq. ft.
3792 Blackstone Dr, Park City, UT 84098
MLS# 2190208Listed by: CHRISTIE'S INTERNATIONAL REAL ESTATE VUE- Open Sat, 1 to 4pmNew
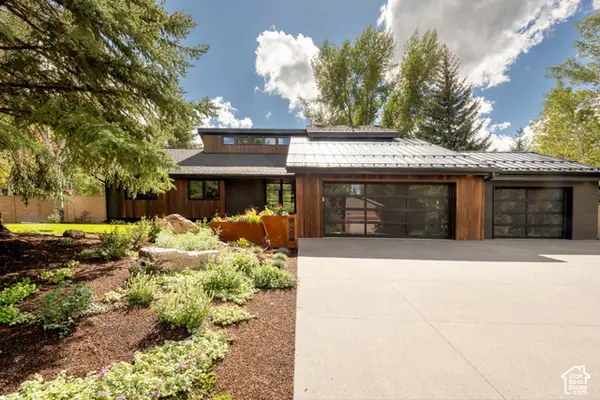 $4,795,000Active5 beds 6 baths5,235 sq. ft.
1461 Willow Loop, Park City, UT 84098
MLS# 2190210Listed by: KW PARK CITY KELLER WILLIAMS REAL ESTATE - New
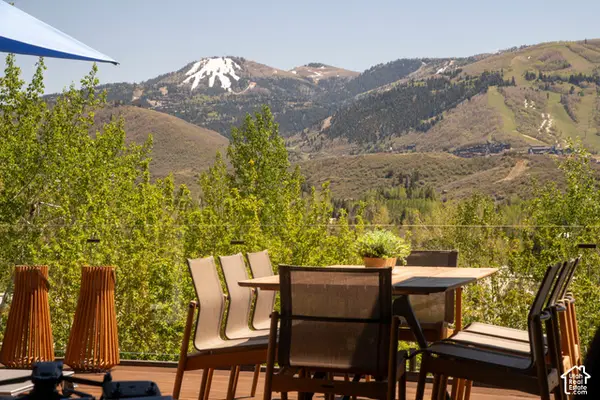 $14,995,000Active5 beds 6 baths5,987 sq. ft.
3311 American Saddler Dr, Park City, UT 84060
MLS# 2190195Listed by: KW PARK CITY KELLER WILLIAMS REAL ESTATE - Open Sat, 1 to 4pmNew
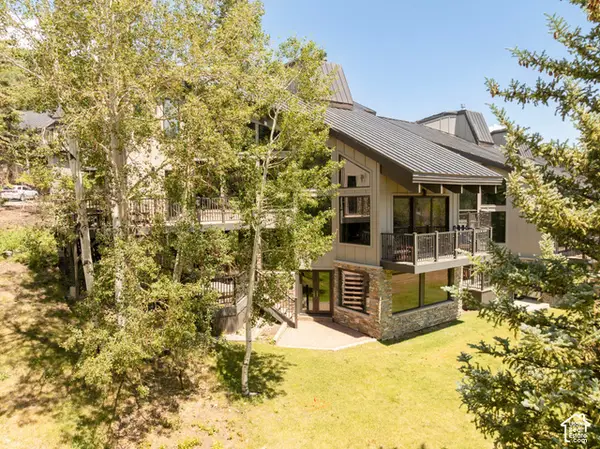 $3,995,000Active4 beds 6 baths3,530 sq. ft.
1600 Amber Rd, Park City, UT 84060
MLS# 2190196Listed by: KW PARK CITY KELLER WILLIAMS REAL ESTATE - New
 $2,500,000Active6 beds 6 baths5,145 sq. ft.
6340 Highland Drive, Park City, UT 84098
MLS# 12604535Listed by: UTAH REAL ESTATE PC - New
 $549,000Active2 beds 1 baths985 sq. ft.
6523 Serviceberry Drive #Unit A306, Park City, UT 84098
MLS# 12604528Listed by: BLACK DIAMOND REALTY - Open Sat, 11am to 2pmNew
 $1,025,000Active4 beds 4 baths2,447 sq. ft.
7494 Brook Hollow Loop Road, Park City, UT 84098
MLS# 12604529Listed by: STONE EDGE REAL ESTATE LLC - New
 $315,000Active1 beds 1 baths648 sq. ft.
6861 N 2200 W #9J, Park City, UT 84098
MLS# 2189960Listed by: CHRISTIE'S INTERNATIONAL REAL ESTATE VUE - Open Sat, 11am to 2pmNew
 $579,000Active1 beds 1 baths529 sq. ft.
1530 Empire Avenue #217, Park City, UT 84060
MLS# 12604477Listed by: IN DEPTH REALTY - New
 $4,000,000Active3 beds 4 baths3,672 sq. ft.
635 Mellow Mountain Rd, Park City, UT 84060
MLS# 2189808Listed by: SUMMIT SOTHEBY'S INTERNATIONAL REALTY


Protect your home and budget from life's surprises with an Assurant Home Warranty, backed by a partner that supports you through every step of homeownership. Explore Plans.
© 2023 - 2026 ERA Franchise Systems LLC. All rights reserved. ERA Franchise Systems LLC fully supports the principles of the Fair Housing Act and the Equal Opportunity Act. ERA, ERA Real Estate powered, and their respective logos are registered service marks of ERA Franchise Systems LLC. Each office is independently owned and operated.