
5925 Mountain Ranch Drive, Park City, UT 84098
Local realty services provided by:ERA Brokers Consolidated
Listed by: michael lapay, vanessa conabee
Office: summit sotheby's international realty (625 main)
MLS#:12601979
Source:UT_PCBR
Price summary
- Price:$6,950,000
- Price per sq. ft.:$959.02
About this home
Framed by panoramic mountain views with direct access to Round Valley's open space, this custom retreat in the Trailside neighborhood blends striking architecture with effortless comfort. Designed by Jean-Yves Lacroix and built by Big Canyon Homes, natural elements of reclaimed wood, stone, and metal echo the scenic mountain landscape. A grand entry opens to a double-sided stone hearth and inviting living area and spacious gourmet kitchen, with an office, guest suite, primary suite, and indoor sport court on the main level providing seamless access to expansive decks and terraces for outdoor dining and relaxation. A second entertainment room with a wet bar, full gym with steam shower, and three additional ensuite bedrooms on the lower level complete this coveted floor plan, while an oversized mud room and heated garage with a dog wash and room for a Sprinter van complements four seasons of active mountain living. Steps from trails and just minutes from skiing and Main Street, this home captures the heart of mountain living— where sunrise hikes, sunsets by the fire, and moments shared under star-filled skies become daily rituals....
Contact an agent
Home facts
- Year built:2017
- Subdivision & Development:Mountain Ranch Estates
- Listing ID #:12601979
- Added:78 day(s) ago
- Updated:July 31, 2026 at 02:56 PM
Rooms and interior
- Bedrooms:5
- Total bathrooms:7
- Full bathrooms:1
- Half bathrooms:1
- Flooring:Stone, Tile, Wood
- Dining Description:Informal Dining
- Kitchen Description:Dishwasher, Disposal, Double Oven, Gas Range, Microwave, Refrigerator
- Living area:7,247 sq. ft.
Heating and cooling
- Cooling:Air Conditioning
- Heating:Forced Air
Structure and exterior
- Roof:Asphalt
- Year built:2017
- Building area:7,247 sq. ft.
- Lot area:0.79 Acres
- Lot Features:Gradual Slope, Secluded
- Architectural Style:Contemporary, Mountain Contemporary
- Construction Materials:Stone, Wood Siding
- Foundation Description:Concrete Perimeter
Utilities
- Water:Public
- Sewer:Public Sewer
Finances and disclosures
- Price:$6,950,000
- Price per sq. ft.:$959.02
- Tax amount:$11,134 (2025)
Features and amenities
- Laundry features:Washer, Washer/Dryer Stacked
- Amenities:Audio System, Ceiling(S) - 9 Ft Plus, Fire Pressure System, Garage Door Opener, Ski Storage, Smoke Alarm, Vaulted Ceiling(S), Water Softener - Owned
Parking
- Parking description:4 Covered Parking Spaces, Attached, Heated Garage
New listings near 5925 Mountain Ranch Drive
- New
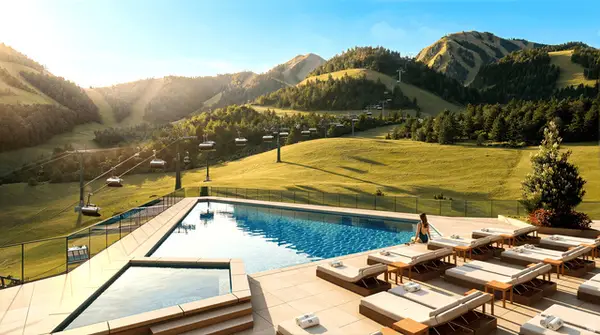 $5,250,000Active2 beds 3 baths1,855 sq. ft.
1898 W Glencoe Mountain Way #5C, Park City, UT 84060
MLS# 2175862Listed by: SUMMIT SOTHEBY'S INTERNATIONAL REALTY - Open Sat, 1 to 3pmNew
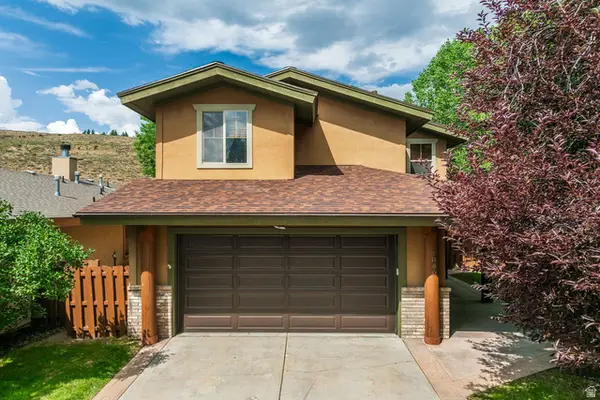 $1,500,000Active3 beds 3 baths1,942 sq. ft.
1046 Station Loop Rd, Park City, UT 84098
MLS# 2175849Listed by: SUMMIT SOTHEBY'S INTERNATIONAL REALTY - New
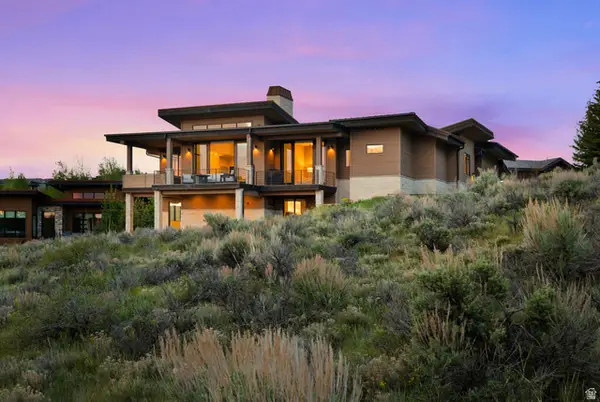 $4,900,000Active5 beds 5 baths5,072 sq. ft.
2730 E Bitter Brush Dr, Park City, UT 84098
MLS# 2175743Listed by: WINDERMERE REAL ESTATE - New
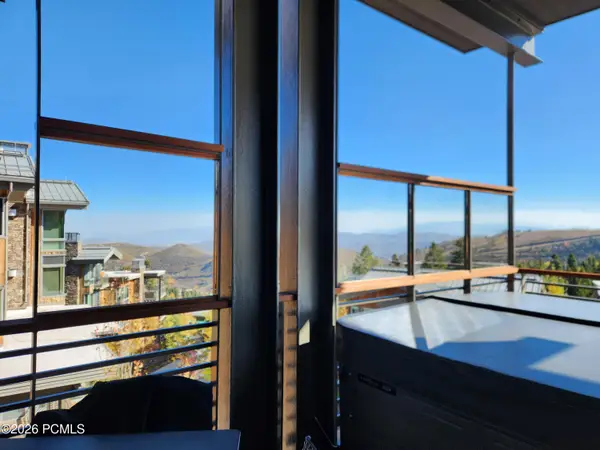 $9,400,000Active3 beds 4 baths2,836 sq. ft.
7101 Stein Circle #611, Park City, UT 84060
MLS# 12603499Listed by: KW PARK CITY KELLER WILLIAMS REAL ESTATE - New
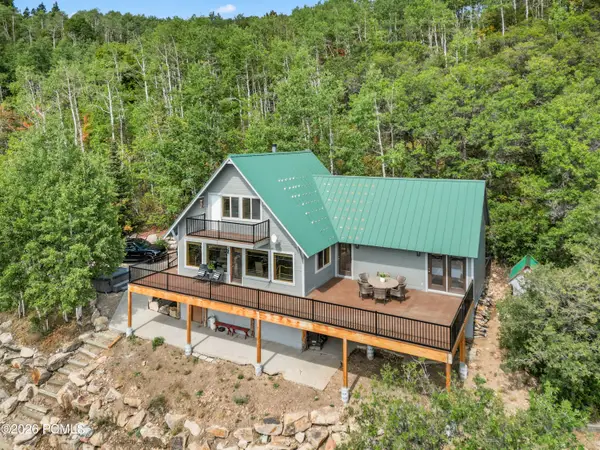 $1,599,000Active2 beds 3 baths2,672 sq. ft.
576 Upper Cove Road #76, Park City, UT 84098
MLS# 12603503Listed by: REAL ESTATE ESSENTIALS - Open Sun, 12 to 5pmNew
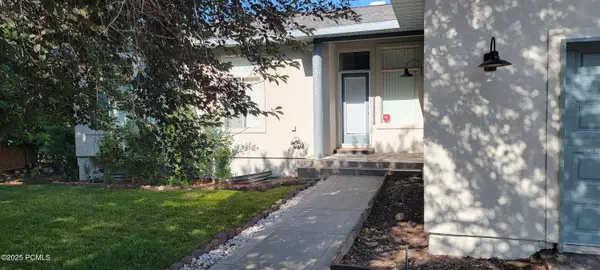 $1,295,000Active3 beds 3 baths3,400 sq. ft.
8710 Silver Spur Road, Park City, UT 84098
MLS# 12603495Listed by: TOWN & COUNTRY APOLLO PROPERTI - New
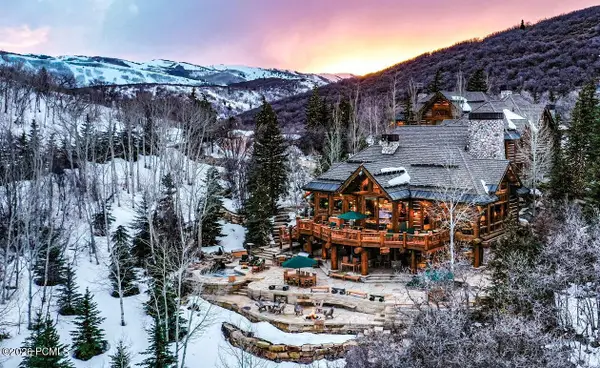 $9,995,000Active6 beds 10 baths12,063 sq. ft.
3853 Rising Star Lane, Park City, UT 84060
MLS# 12603494Listed by: JUPIDOOR LLC - New
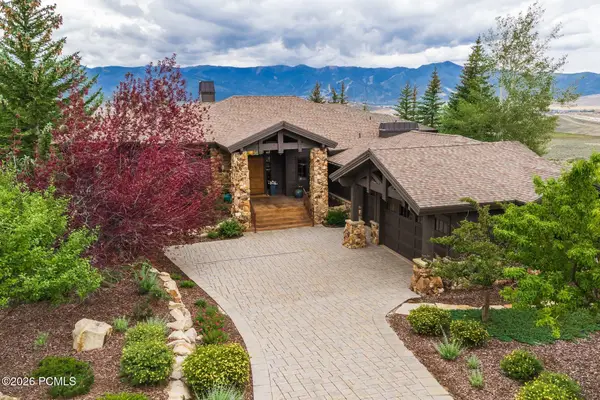 $5,750,000Active4 beds 6 baths5,572 sq. ft.
7591 N Westhills Trail, Park City, UT 84098
MLS# 12603491Listed by: SUMMIT SOTHEBY'S INTERNATIONAL REALTY - New
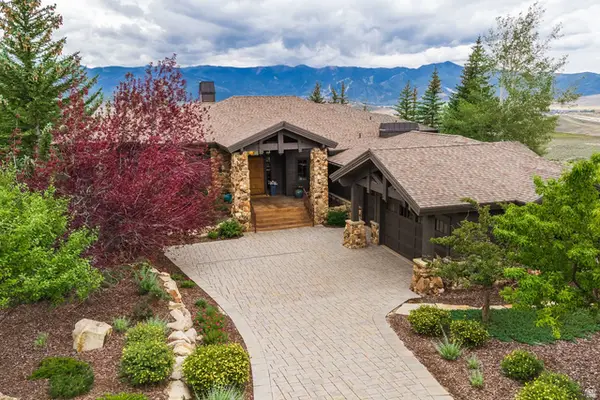 $5,750,000Active4 beds 6 baths5,572 sq. ft.
7591 N West Hills Trl, Park City, UT 84098
MLS# 2175566Listed by: SUMMIT SOTHEBY'S INTERNATIONAL REALTY - New
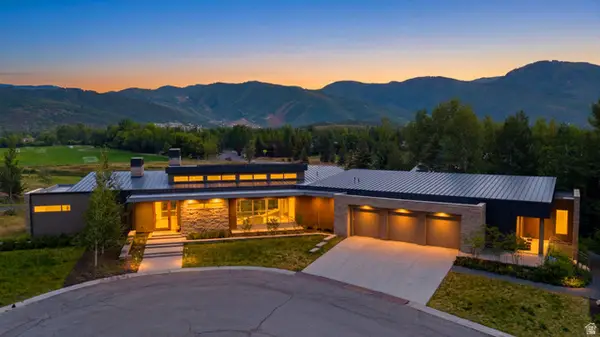 $15,500,000Active6 beds 7 baths8,280 sq. ft.
2383 N Lakeview Ct, Park City, UT 84060
MLS# 2175422Listed by: CHRISTIE'S INTERNATIONAL REAL ESTATE VUE


Protect your home and budget from life's surprises with an Assurant Home Warranty, backed by a partner that supports you through every step of homeownership. Explore Plans.
© 2023 - 2026 ERA Franchise Systems LLC. All rights reserved. ERA Franchise Systems LLC fully supports the principles of the Fair Housing Act and the Equal Opportunity Act. ERA, ERA Real Estate powered, and their respective logos are registered service marks of ERA Franchise Systems LLC. Each office is independently owned and operated.