
6395 Silver Sage Drive, Park City, UT 84098
Local realty services provided by:ERA Brokers Consolidated
6395 Silver Sage Drive,Park City, UT 84098
$3,395,000
- 4 Beds
- 4 Baths
- 4,002 sq. ft.
- Single family
- Active
Listed by: lynn fillmore
Office: town & country apollo properti
MLS#:12604465
Source:UT_PCBR
Price summary
- Price:$3,395,000
- Price per sq. ft.:$848.33
About this home
Custom contemporary home on 2.55 private acres in Trailside, designed by a well-known Park City architect.
The sun rises directly through the east-facing bedroom windows, giving you spectacular sunrises. Then it moves across the property throughout the day, finishing with incredible sunsets every evening, full sun throughout the day.
Premium construction throughout with radiant heated floors, Fleetwood doors, high ceilings, a three-car garage, and views in every direction. Built with no expense spared and at a level that would cost significantly more to replicate today.
Located within Park City's inner loop with easy access to skiing, trails, Old Town, Kimball Junction, and Trailside Park. Zoned for Trailside Elementary.
Contact an agent
Home facts
- Year built:2016
- Subdivision & Development:Trailside Park
- Listing ID #:12604465
- Added:48 day(s) ago
- Updated:November 05, 2026 at 04:08 PM
Rooms and interior
- Bedrooms:4
- Total bathrooms:4
- Full bathrooms:3
- Half bathrooms:1
- Flooring:Tile
- Dining Description:Breakfast Bar, Eat-In Kitchen, Semi-Formal Dining
- Kitchen Description:Dishwasher, Disposal, Double Oven, Freezer, Gas Range, Microwave, Oven, Refrigerator
- Living area:4,002 sq. ft.
Heating and cooling
- Cooling:Air Conditioning, Central Air
- Heating:Forced Air, Radiant Floor
- Central air:Yes
Structure and exterior
- Roof:Metal
- Year built:2016
- Building area:4,002 sq. ft.
- Lot area:2.55 Acres
- Lot Features:Cul-De-Sac, Gradual Slope, Horse Property, Natural Vegetation, Secluded
- Architectural Style:Mountain Contemporary
- Construction Materials:Stone, Wood Siding
- Exterior Features:Drip Irrigation
- Foundation Description:Concrete Perimeter
Utilities
- Water:Public
Finances and disclosures
- Price:$3,395,000
- Price per sq. ft.:$848.33
- Tax amount:$8,046 (2025)
Features and amenities
- Laundry features:Washer
- Amenities:Appliances, Ceiling Fan(S), Ceiling(S) - 9 Ft Plus, Fire Pressure System, Furnished - Partially, Garage Door Opener, Media System - Prewired, Security System - Installed, Smoke Alarm, Spa/Hot Tub, Steam Room/Shower, Thermostat - Programmable, Vaulted Ceiling(S), Water Heater - Gas, Water Softener - Owned, Wet Bar
Parking
- Parking description:3 Covered Parking Spaces, Attached
- Garage spaces:3
New listings near 6395 Silver Sage Drive
- New
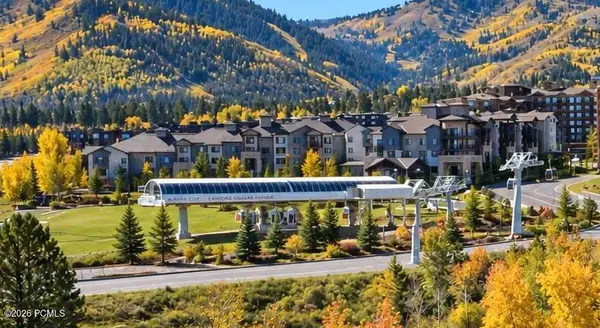 $815,000Active2 beds 2 baths1,213 sq. ft.
2669 W Canyons Resort Drive #206, Park City, UT 84098
MLS# 12604876Listed by: TOWN & COUNTRY APOLLO PROPERTI - New
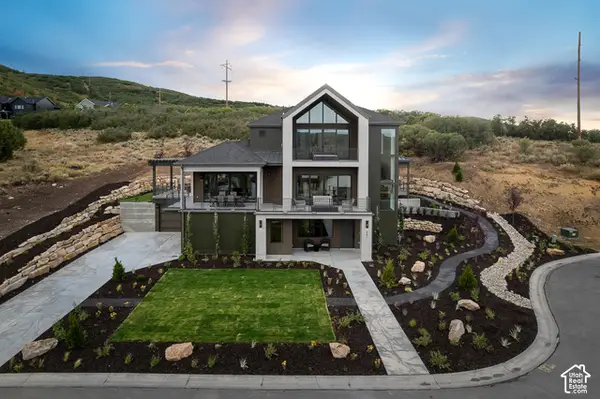 $3,999,000Active4 beds 5 baths4,331 sq. ft.
2583 S Bailey Ct, Park City, UT 84060
MLS# 2194674Listed by: IVORY HOMES, LTD 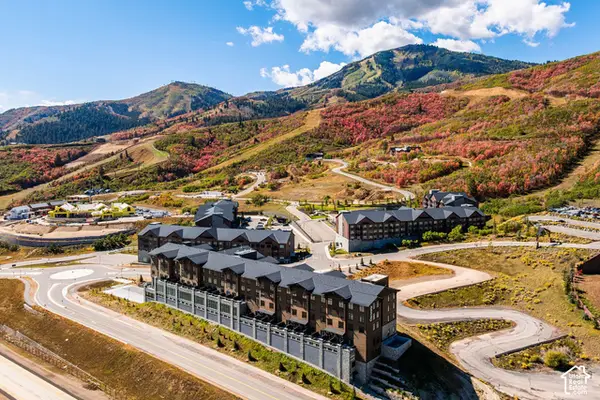 $460,000Pending-- beds 1 baths432 sq. ft.
2303 Deer Hollow Rd #2238, Park City, UT 84060
MLS# 2194514Listed by: SUMMIT SOTHEBY'S INTERNATIONAL REALTY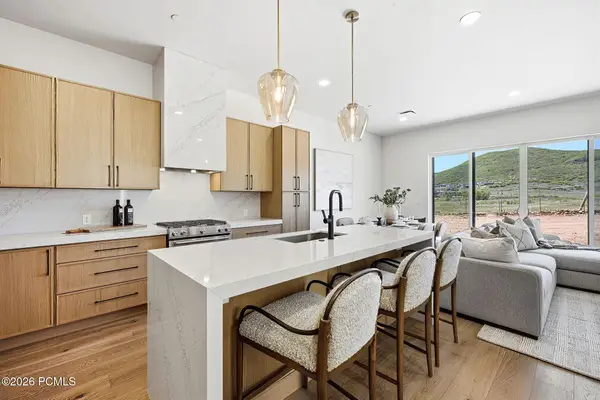 $1,399,999Pending4 beds 4 baths2,059 sq. ft.
2400 Big Willow Trail #301, Park City, UT 84060
MLS# 12604853Listed by: THE AGENCY- New
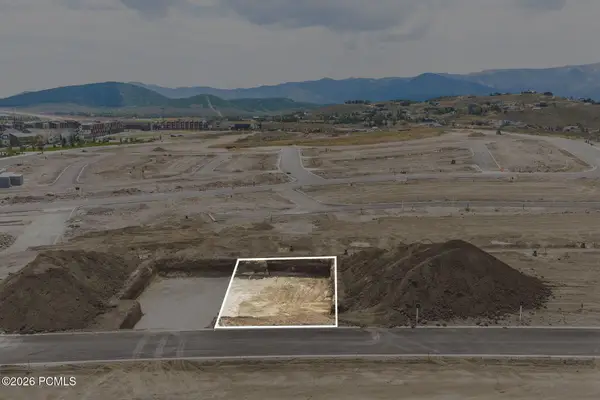 $948,751Active3 beds 3 baths2,801 sq. ft.
1045 Star Finder Path, Park City, UT 84098
MLS# 12604854Listed by: SUMMIT SOTHEBY'S INTERNATIONAL REALTY - New
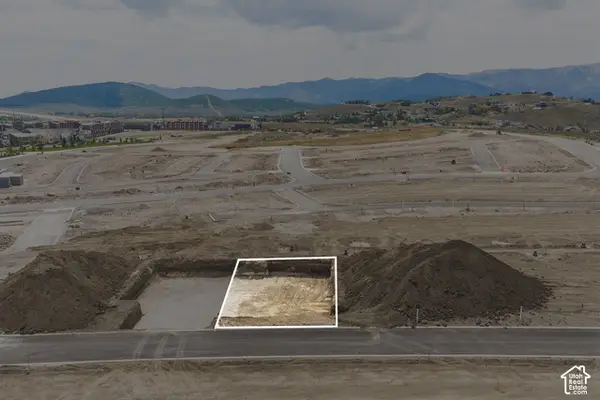 $948,751Active3 beds 3 baths2,801 sq. ft.
1045 Star Finder Path #15, Park City, UT 84098
MLS# 2194385Listed by: SUMMIT SOTHEBY'S INTERNATIONAL REALTY - New
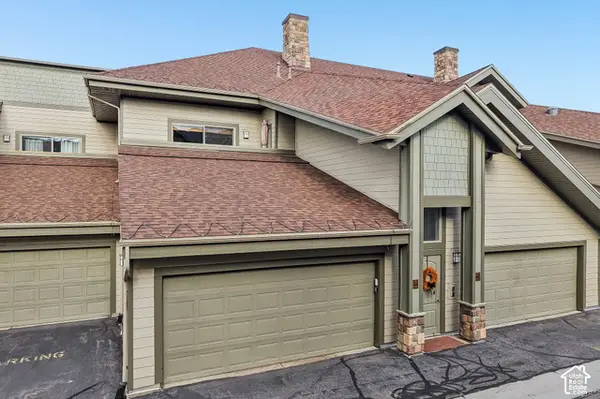 $710,000Active2 beds 2 baths1,068 sq. ft.
1684 Fox Hollow Ln #H4, Park City, UT 84098
MLS# 2194357Listed by: KW PARK CITY KELLER WILLIAMS REAL ESTATE - Open Sun, 12 to 2pmNew
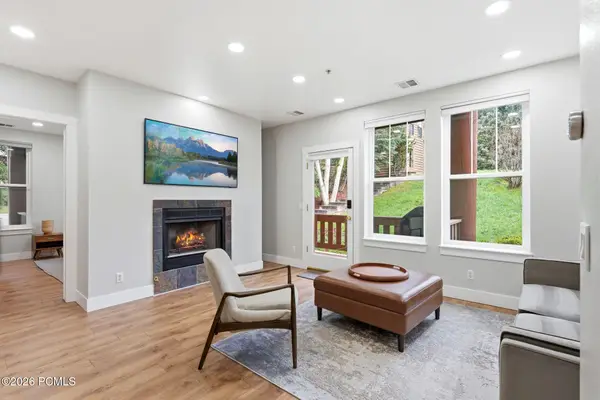 $699,900Active2 beds 2 baths1,157 sq. ft.
8350 Pointe #Apt I11, Park City, UT 84098
MLS# 12604852Listed by: KW PARK CITY KELLER WILLIAMS REAL ESTATE  $1,760,000Pending4 beds 4 baths1,821 sq. ft.
2436 Big Willow Trail #401, Park City, UT 84060
MLS# 12603232Listed by: CHRISTIE'S INT. RE VUE $22,500,000Pending5 beds 7 baths6,176 sq. ft.
8680 Empire Club Drive #Unit 9, Park City, UT 84060
MLS# 12604846Listed by: CHRISTIE'S INT. RE VUE


Protect your home and budget from life's surprises with an Assurant Home Warranty, backed by a partner that supports you through every step of homeownership. Explore Plans.
© 2023 - 2026 ERA Franchise Systems LLC. All rights reserved. ERA Franchise Systems LLC fully supports the principles of the Fair Housing Act and the Equal Opportunity Act. ERA, ERA Real Estate powered, and their respective logos are registered service marks of ERA Franchise Systems LLC. Each office is independently owned and operated.