
6409 Double Deer Loop, Park City, UT 84098
Local realty services provided by:ERA Brokers Consolidated
Listed by: kelly horn
Office: bhhs utah promontory
MLS#:12603435
Source:UT_PCBR
Price summary
- Price:$2,295,000
- Price per sq. ft.:$1,220.74
About this home
Enjoy easy mountain living in this highly sought-after Double Deer Cottage with a Full Golf Membership. Offered fully furnished, this turnkey home is located just a short stroll from The Perch, an exclusive amenity for Cottage owners and their guests featuring a heated pool, hot tub, cabana, grilling area, and locker rooms. The home also enjoys convenient access to the Nicklaus Clubhouse, the new 7,000-square-foot Promontory Spa, and The Peak restaurant. Beautiful western views capture the Park City ski slopes, the Nicklaus driving range, and the Wasatch Range, creating the perfect backdrop for relaxing on the covered patio around the firepit after a day of skiing or golf. Inside, the rare single-level floor plan features vaulted ceilings, warm modern finishes, and designer furnishings by Alder & Tweed. The open-concept kitchen is equipped with Wolf and Sub-Zero appliances and flows seamlessly into the living and dining areas. Two spacious bedrooms each offer private en-suite marble baths, while the lock-off suite provides added flexibility for guests or potential rental opportunities. Combining comfort, convenience, and access to Promontory's exceptional amenities--including championship golf, private ski lodges, outstanding dining, fitness and spa facilities, and year-round recreation--this home is an ideal mountain retreat in one of Park City's premier private communities....
Contact an agent
Home facts
- Year built:2021
- Subdivision & Development:Double Deer Cottages
- Listing ID #:12603435
- Added:51 day(s) ago
- Updated:August 25, 2026 at 08:28 AM
Rooms and interior
- Bedrooms:2
- Total bathrooms:3
- Full bathrooms:2
- Half bathrooms:1
- Flooring:Marble, Tile, Wood
- Dining Description:Eat-In Kitchen, Informal Dining
- Kitchen Description:Dishwasher, Disposal, Gas Range, Microwave, Oven, Refrigerator
- Basement Description:Crawl Space
- Living area:1,880 sq. ft.
Heating and cooling
- Cooling:Air Conditioning, Central Air
- Heating:Forced Air, Natural Gas
- Central air:Yes
Structure and exterior
- Roof:Metal
- Year built:2021
- Building area:1,880 sq. ft.
- Lot area:0.15 Acres
- Lot Features:Level, Pud - Planned Unit Development
- Architectural Style:Mountain Contemporary, Twin Home
- Construction Materials:Stone, Wood Siding
- Exterior Features:Lawn Sprinkler - Timer
Utilities
- Water:Public
- Sewer:Public Sewer
Finances and disclosures
- Price:$2,295,000
- Price per sq. ft.:$1,220.74
- Tax amount:$10,206 (2025)
Features and amenities
- Laundry features:Washer
- Amenities:Appliances, Ceiling(S) - 9 Ft Plus, Clubhouse, Fitness Room, Furnished - Fully, Garage Door Opener, Lock-Out, Pool, Shuttle Service, Smoke Alarm, Vaulted Ceiling(S), Water Heater - Gas, Wet Bar
- Pool features:Pool
Parking
- Parking description:1 Covered Parking, Attached
- Garage spaces:1
New listings near 6409 Double Deer Loop
- Open Sat, 1 to 4pmNew
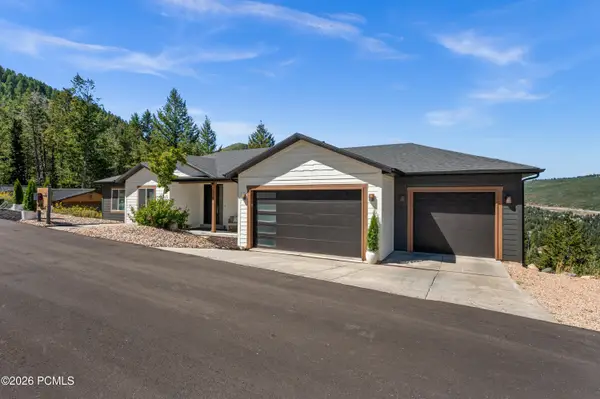 $2,385,000Active-- beds 5 baths4,204 sq. ft.
330 Matterhorn Drive, Park City, UT 84098
MLS# 12604257Listed by: WINDERMERE RE UTAH - PARK CITY - New
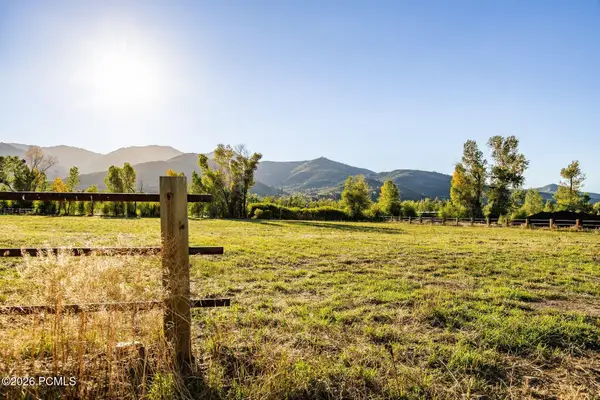 $4,200,000Active2.84 Acres
4315 N Old Ranch Road, Park City, UT 84098
MLS# 12604253Listed by: SUMMIT SOTHEBY'S INTERNATIONAL REALTY - New
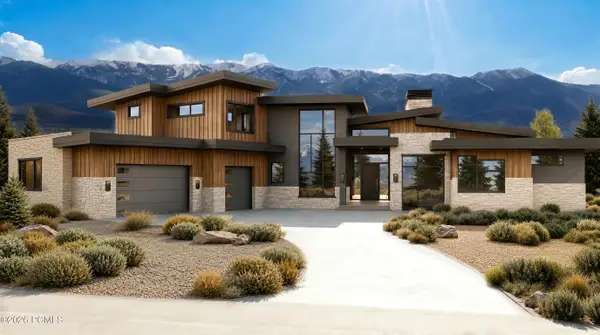 $6,300,000Active4 beds 6 baths7,212 sq. ft.
2321 E Westview Trail, Park City, UT 84098
MLS# 12604249Listed by: KW PARK CITY KELLER WILLIAMS REAL ESTATE - New
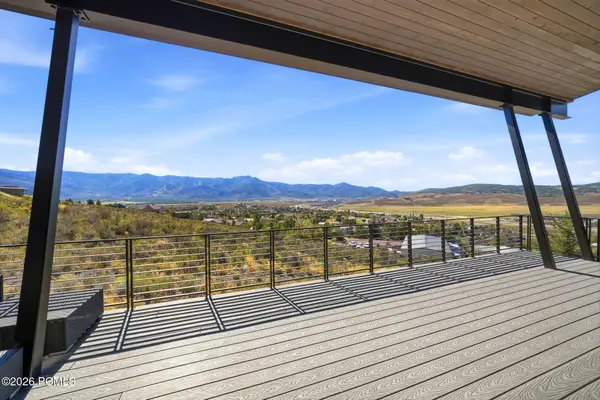 $3,495,000Active4 beds 4 baths4,002 sq. ft.
6395 Silver Sage Drive, Park City, UT 84098
MLS# 12604250Listed by: WINDERMERE RE UTAH - PARK AVE - Open Sat, 11am to 1pmNew
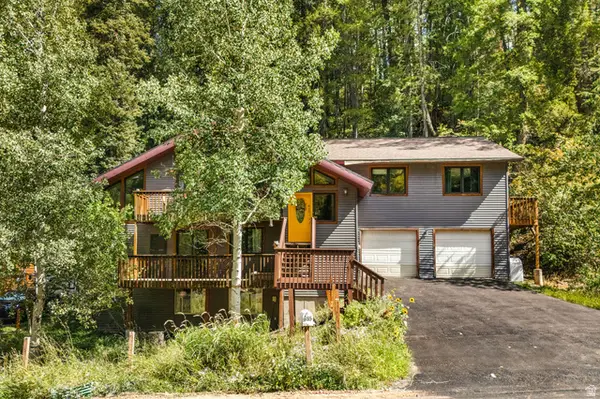 $925,000Active5 beds 3 baths2,918 sq. ft.
615 Parkview Dr, Park City, UT 84098
MLS# 2185904Listed by: REAL BROKER, LLC - New
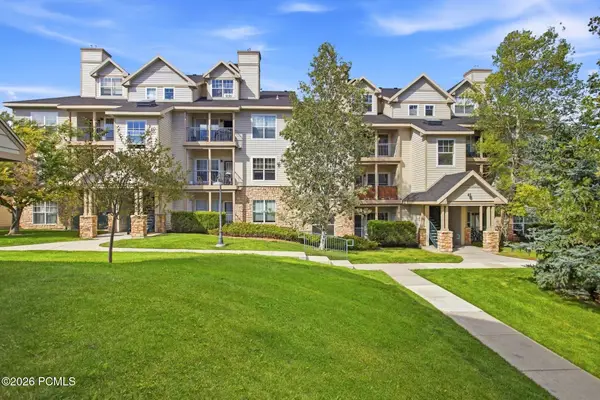 $410,000Active1 beds 1 baths802 sq. ft.
900 W Bitner Road #Apt B14, Park City, UT 84098
MLS# 12604248Listed by: CHRISTIE'S INT. RE VUE - New
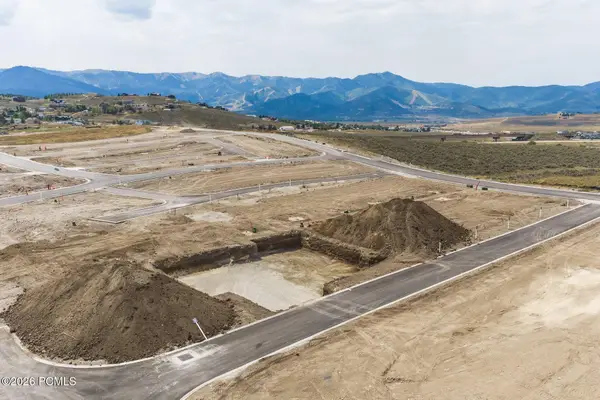 $980,250Active3 beds 3 baths2,977 sq. ft.
1053 Star Finder Path, Park City, UT 84098
MLS# 12604241Listed by: SUMMIT SOTHEBY'S INTERNATIONAL REALTY - New
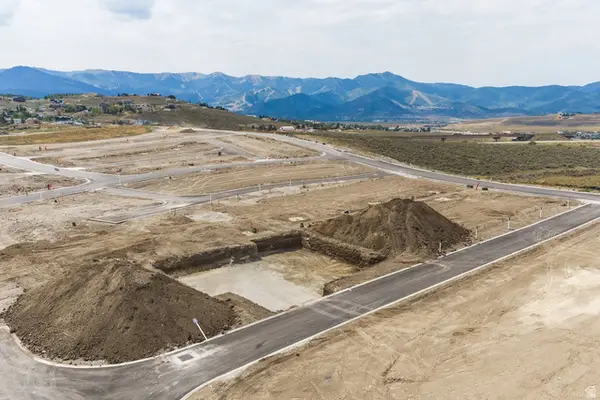 $980,250Active3 beds 3 baths2,977 sq. ft.
1053 Star Finder Path #14, Park City, UT 84098
MLS# 2185671Listed by: SUMMIT SOTHEBY'S INTERNATIONAL REALTY 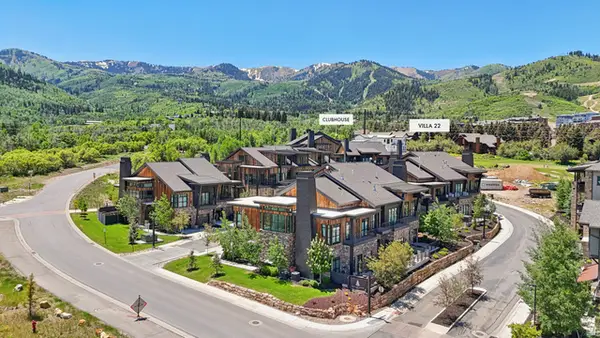 $4,300,000Pending4 beds 5 baths3,213 sq. ft.
1978 Stone Hollow Ct #22, Park City, UT 84098
MLS# 2185597Listed by: KW PARK CITY KELLER WILLIAMS REAL ESTATE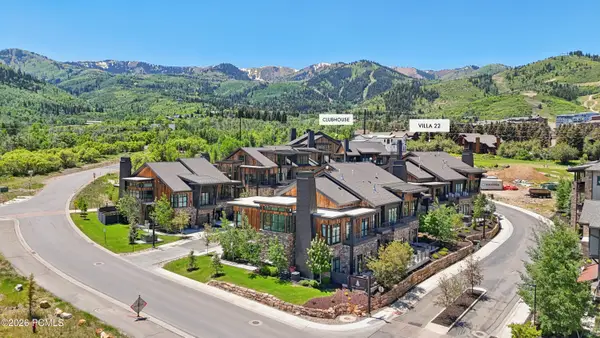 $4,300,000Pending4 beds 5 baths3,213 sq. ft.
1978 Stone Creek Road #22, Park City, UT 84098
MLS# 12604224Listed by: KW PARK CITY KELLER WILLIAMS REAL ESTATE


Protect your home and budget from life's surprises with an Assurant Home Warranty, backed by a partner that supports you through every step of homeownership. Explore Plans.
© 2023 - 2026 ERA Franchise Systems LLC. All rights reserved. ERA Franchise Systems LLC fully supports the principles of the Fair Housing Act and the Equal Opportunity Act. ERA, ERA Real Estate powered, and their respective logos are registered service marks of ERA Franchise Systems LLC. Each office is independently owned and operated.