
6495 N Silver Creek Drive, Park City, UT 84098
Local realty services provided by:ERA Brokers Consolidated
Listed by: rachel taylor retzer, molly crosswhite
Office: christie's int. re vue
MLS#:12604276
Source:UT_PCBR
Price summary
- Price:$1,285,000
- Price per sq. ft.:$426.49
About this home
Directly across from open space and a park, this Silver Creek Village home sits in one of the most convenient locations in the community. Meticulously maintained and thoughtfully designed, every detail here was chosen with intention.
The layout flows naturally, the finishes are considered, and the details are the kind you notice after you've moved in and realized someone actually thought this through. Four bedrooms and four bathrooms are spread across the home with intention. Three are on the upper level, including the primary suite. The fourth connects directly to the lower level entertaining area, making it as practical for guests as it is for everyday living.
Heated tile in the primary bathroom. A fully finished basement. A kitchen that makes you want to actually cook in it. Storage solutions that work. An EV charging station in the three-car garage. An air filtration system. These are not afterthoughts. They are the difference between a house that looks good and one that lives well.
The setting does its part too. Unobstructed views across open space and mountain vistas, with Silver Creek Village placing you squarely in the middle of everything Park City offers. Bike rides, hikes, ski days, nearby lakes and streams. The next adventure is always close. The home is fully and beautifully landscaped, and the community is nightly rental approved.
This is a home with nothing left to do but move in and make it yours....
Contact an agent
Home facts
- Year built:2023
- Subdivision & Development:Silver Creek Village
- Listing ID #:12604276
- Added:1 day(s) ago
- Updated:September 21, 2026 at 07:02 PM
Rooms and interior
- Bedrooms:4
- Total bathrooms:4
- Full bathrooms:3
- Half bathrooms:1
- Flooring:Tile, Wood
- Kitchen Description:Dishwasher, Disposal, Microwave, Oven, Refrigerator
- Living area:3,013 sq. ft.
Heating and cooling
- Cooling:Central Air
- Heating:Forced Air
- Central air:Yes
Structure and exterior
- Roof:Asphalt, Shingle
- Year built:2023
- Building area:3,013 sq. ft.
- Lot area:0.1 Acres
- Lot Features:Adjacent Common Area Land, Gradual Slope, Level
- Architectural Style:Traditional
- Construction Materials:Hardiplank Type
- Exterior Features:Drip Irrigation, Lawn Sprinkler - Timer, Porch
- Foundation Description:Concrete Perimeter
Utilities
- Water:Public
- Sewer:Public Sewer
Finances and disclosures
- Price:$1,285,000
- Price per sq. ft.:$426.49
- Tax amount:$3,712 (2025)
Features and amenities
- Laundry features:Washer
- Amenities:Appliances, Ceiling Fan(S), Ceiling(S) - 9 Ft Plus, Garage Door Opener, Security System - Installed, Vaulted Ceiling(S), Water Softener - Owned, Wet Bar
Parking
- Parking description:3 Covered Parking Spaces
- Garage spaces:3
New listings near 6495 N Silver Creek Drive
- New
 $3,500,000Active0.15 Acres
121 Sampson Ave, Park City, UT 84060
MLS# 2186508Listed by: BERKSHIRE HATHAWAY HOMESERVICES UTAH PROPERTIES (SADDLEVIEW) 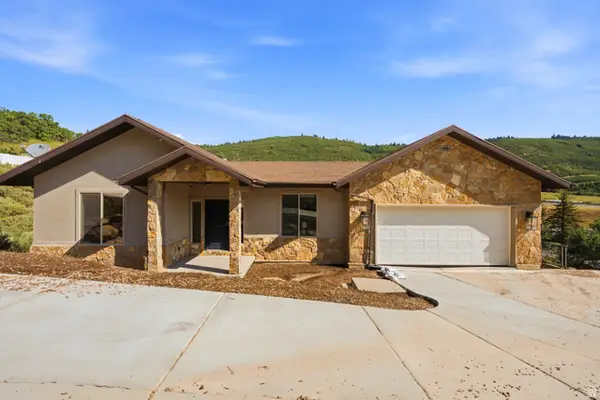 $1,325,000Active5 beds 6 baths3,879 sq. ft.
150 Crestview Dr, Park City, UT 84098
MLS# 2172918Listed by: SELLING SALT LAKE- New
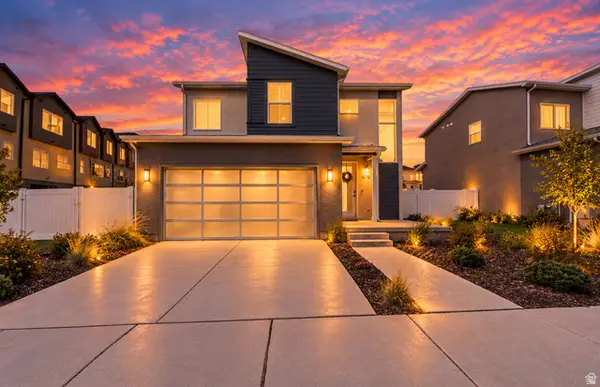 $1,175,000Active4 beds 4 baths3,068 sq. ft.
6799 Woods Rose Dr, Park City, UT 84098
MLS# 2186362Listed by: SIGNATURE GROUP REAL ESTATE - New
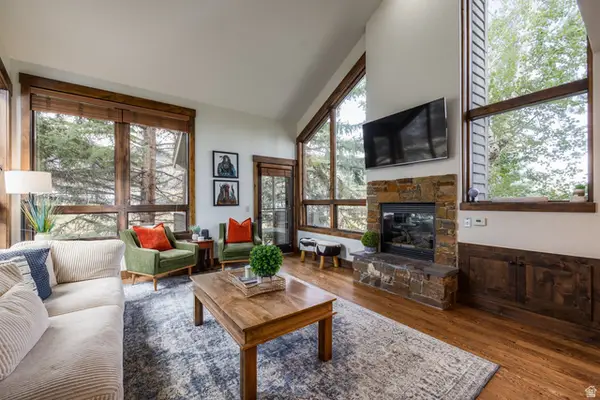 $2,000,000Active4 beds 4 baths2,153 sq. ft.
2140 W Commanche Trl #33, Park City, UT 84098
MLS# 2186305Listed by: SUMMIT SOTHEBY'S INTERNATIONAL REALTY - Open Wed, 2 to 5pmNew
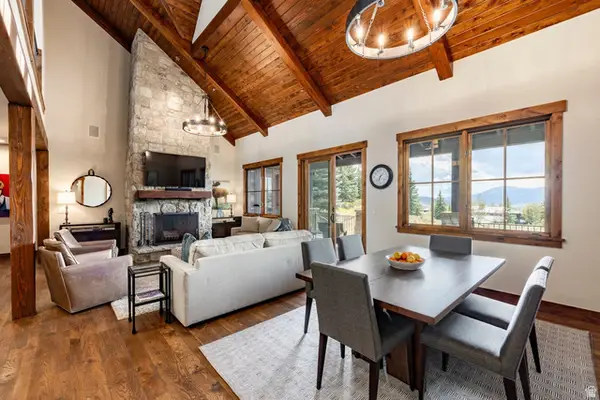 $3,100,000Active4 beds 4 baths2,324 sq. ft.
8045 Western Sky, Park City, UT 84098
MLS# 2186277Listed by: SUMMIT SOTHEBY'S INTERNATIONAL REALTY - New
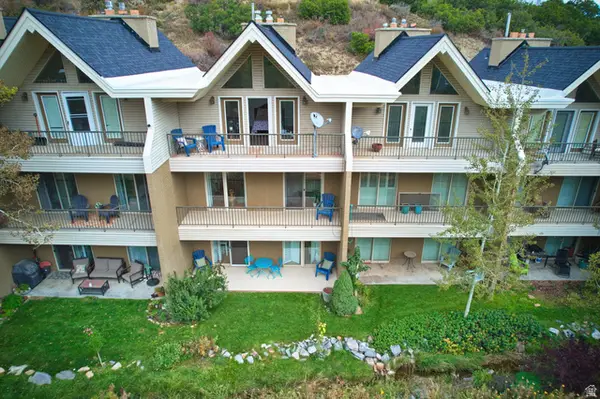 $775,000Active3 beds 4 baths2,197 sq. ft.
435 N Aspen Dr #6, Park City, UT 84098
MLS# 2186279Listed by: WINDERMERE REAL ESTATE (PARK AVE) - New
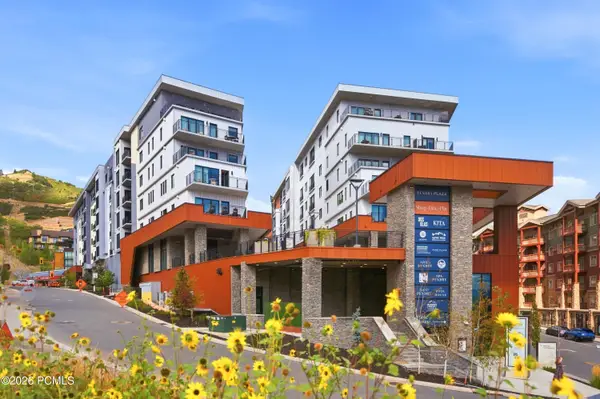 $2,350,000Active2 beds 3 baths1,363 sq. ft.
2417 W High Mountain Road #3605, Park City, UT 84098
MLS# 12604269Listed by: CHRISTIE'S INT. RE VUE - New
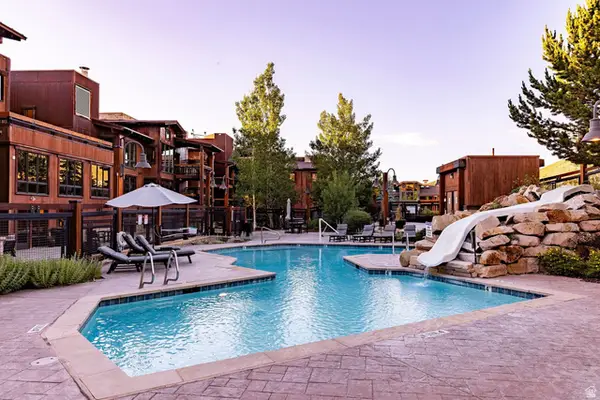 $3,280,000Active3 beds 4 baths2,077 sq. ft.
2880 Deer Valley Dr East E #6111, Park City, UT 84060
MLS# 2186171Listed by: SUMMIT SOTHEBY'S INTERNATIONAL REALTY - New
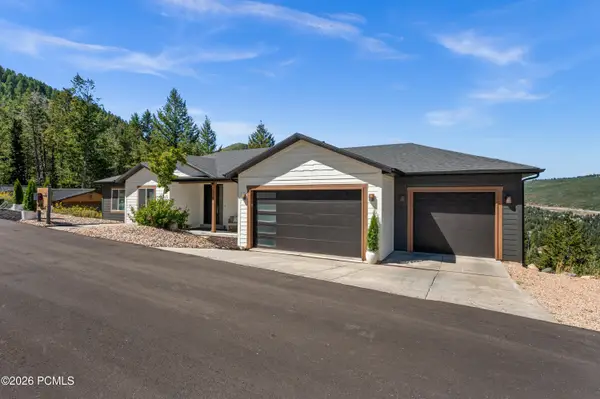 $2,385,000Active5 beds 5 baths4,204 sq. ft.
330 Matterhorn Drive, Park City, UT 84098
MLS# 12604257Listed by: WINDERMERE RE UTAH - PARK CITY


Protect your home and budget from life's surprises with an Assurant Home Warranty, backed by a partner that supports you through every step of homeownership. Explore Plans.
© 2023 - 2026 ERA Franchise Systems LLC. All rights reserved. ERA Franchise Systems LLC fully supports the principles of the Fair Housing Act and the Equal Opportunity Act. ERA, ERA Real Estate powered, and their respective logos are registered service marks of ERA Franchise Systems LLC. Each office is independently owned and operated.