
6542 Purple Poppy Lane, Park City, UT 84098
Local realty services provided by:ERA Brokers Consolidated
Listed by: cindy wallace, robert wallace
Office: summit sotheby's international realty
MLS#:12601205
Source:UT_PCBR
Price summary
- Price:$1,425,000
- Price per sq. ft.:$383.99
About this home
Located in Silver Creek Village, one of Park City’s newer lifestyle-rich communities, this move-in-ready residence offers a rare combination of lifestyle, flexibility, and income potential, with high nightly rental projections. Designed for modern mountain living and filled with natural light, the home offers seamless flow between the chef-styled kitchen, dining area, and great room, along with multiple gathering areas, generous bedroom separation, covered outdoor space, a two-car garage, and additional driveway parking. Better than new, it is sold fully furnished and enhanced with window coverings, a fenced yard, full landscaping, an added water softener, and an EV plug. Outdoor enthusiasts will appreciate nearby walking and biking trails, two nearby parks, and convenient access to Park City skiing, dining, recreation, and everyday amenities. Additional advantages include an easy drive to Salt Lake City or Heber Valley, free bus service to Silver Creek Village, and now open enrollment eligibility for Park City Schools....
Contact an agent
Home facts
- Year built:2023
- Listing ID #:12601205
- Added:96 day(s) ago
- Updated:June 30, 2026 at 04:10 AM
Rooms and interior
- Bedrooms:5
- Total bathrooms:4
- Full bathrooms:3
- Half bathrooms:1
- Flooring:Tile, Wood
- Dining Description:Breakfast Bar, Informal Dining
- Kitchen Description:Dishwasher, Disposal, Double Oven, Gas Range, Microwave, Oven, Refrigerator
- Living area:3,711 sq. ft.
Heating and cooling
- Cooling:Air Conditioning, Central Air
- Heating:Forced Air, Natural Gas
- Central air:Yes
Structure and exterior
- Roof:Asphalt, Shingle
- Year built:2023
- Building area:3,711 sq. ft.
- Lot area:0.13 Acres
- Lot Features:Gradual Slope, Level, South Facing
- Architectural Style:Traditional
- Construction Materials:Hardiplank Type, Stone
- Exterior Features:Lawn Sprinkler - Timer, Porch
- Foundation Description:Concrete Perimeter
Utilities
- Water:Public
- Sewer:Public Sewer
Finances and disclosures
- Price:$1,425,000
- Price per sq. ft.:$383.99
- Tax amount:$4,120 (2025)
Features and amenities
- Laundry features:Washer
- Amenities:Appliances, Ceiling Fan(S), Ceiling(S) - 9 Ft Plus, Furnished - Fully, Garage Door Opener, Ski Storage, Smoke Alarm, Vaulted Ceiling(S), Water Heater - Tankless, Water Softener - Owned, Wet Bar
Parking
- Parking description:2 Covered Parking Spaces, Attached
- Garage spaces:2
New listings near 6542 Purple Poppy Lane
- Open Sat, 12 to 3pmNew
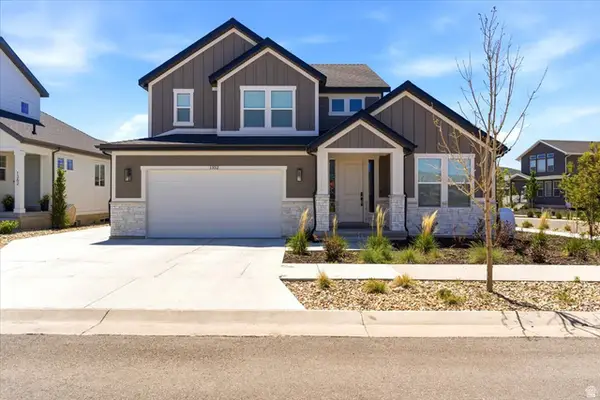 $1,520,000Active5 beds 4 baths3,890 sq. ft.
1352 Snowberry Cir, Park City, UT 84098
MLS# 2169046Listed by: WELCH RANDALL REAL ESTATE SERVICES - New
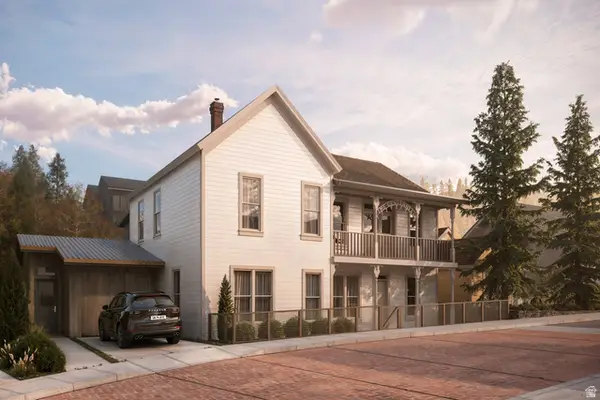 $12,900,000Active5 beds 7 baths5,078 sq. ft.
176 Main St, Park City, UT 84060
MLS# 2169060Listed by: BERKSHIRE HATHAWAY HOMESERVICES UTAH PROPERTIES (SADDLEVIEW) - New
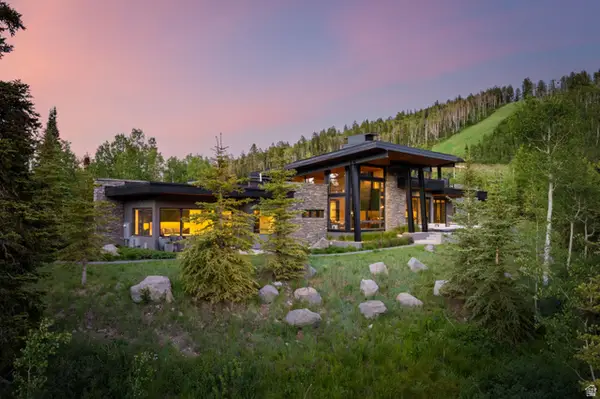 $15,750,000Active6 beds 7 baths7,245 sq. ft.
210 White Pine Canyon Rd, Park City, UT 84060
MLS# 2169066Listed by: CHRISTIES INTERNATIONAL REAL ESTATE VUE - New
 $12,900,000Active5 beds 7 baths5,058 sq. ft.
176 Main Street, Park City, UT 84060
MLS# 12602304Listed by: BHHS UTAH PROPERTIES - SV - New
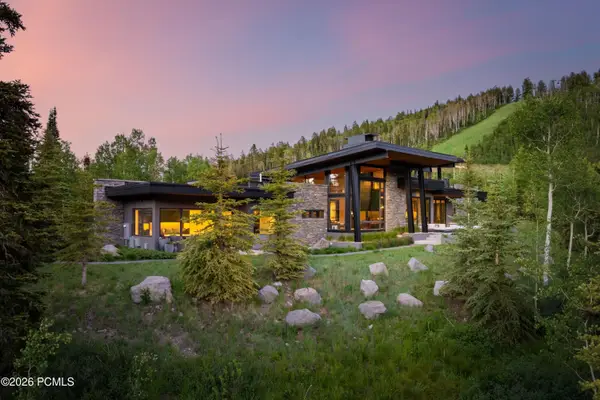 $15,750,000Active6 beds 7 baths7,245 sq. ft.
210 White Pine Canyon Road, Park City, UT 84060
MLS# 12602999Listed by: CHRISTIE'S INT. RE VUE - New
 $3,650,000Active3 beds 3 baths2,002 sq. ft.
2417 W High Mountain Road #2518, Park City, UT 84098
MLS# 12601781Listed by: KW PARK CITY KELLER WILLIAMS REAL ESTATE - New
 $2,395,000Active4 beds 4 baths3,810 sq. ft.
4086 W Crest Court, Park City, UT 84098
MLS# 12602983Listed by: KW PARK CITY KELLER WILLIAMS REAL ESTATE - New
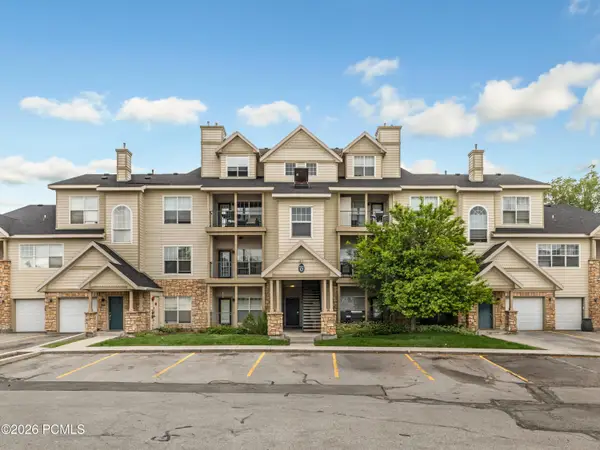 $549,000Active2 beds 2 baths1,275 sq. ft.
900 Bitner Road #Apt O33, Park City, UT 84098
MLS# 12602986Listed by: COLDWELL BANKER REALTY (PARK CITY-NEWPARK) - New
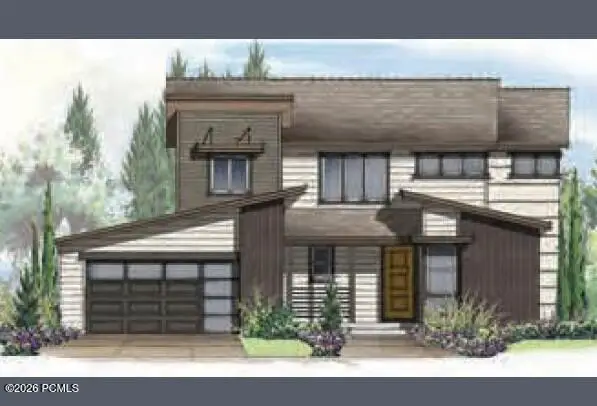 $2,323,220Active5 beds 4 baths3,967 sq. ft.
4076 Stella Way #411, Park City, UT 84060
MLS# 12602989Listed by: IVORY HOMES, LTD - New
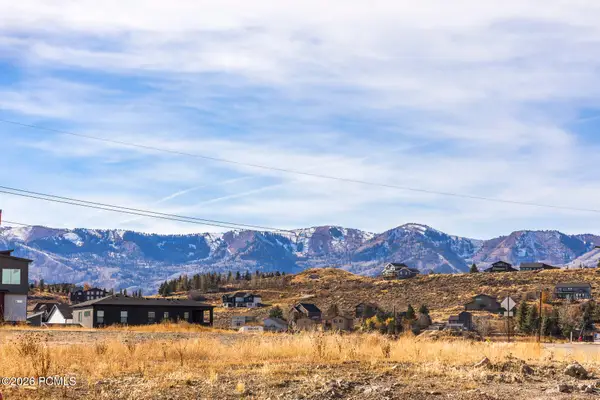 $340,000Active0.07 Acres
6562 Old Forest Drive, Park City, UT 84098
MLS# 12602991Listed by: SUMMIT SOTHEBY'S INTERNATIONAL REALTY


Protect your home and budget from life's surprises with an Assurant Home Warranty, backed by a partner that supports you through every step of homeownership. Explore Plans.
© 2023 - 2026 ERA Franchise Systems LLC. All rights reserved. ERA Franchise Systems LLC fully supports the principles of the Fair Housing Act and the Equal Opportunity Act. ERA, ERA Real Estate powered, and their respective logos are registered service marks of ERA Franchise Systems LLC. Each office is independently owned and operated.