
6799 Woods Rose Dr, Park City, UT 84098
Local realty services provided by:ERA Brokers Consolidated
6799 Woods Rose Dr,Park City, UT 84098
$1,175,000
- 4 Beds
- 4 Baths
- 3,068 sq. ft.
- Single family
- Active
Listed by: corbin thompson
Office: signature group real estate
MLS#:2186362
Source:SL
Price summary
- Price:$1,175,000
- Price per sq. ft.:$382.99
- Monthly HOA dues:$112
About this home
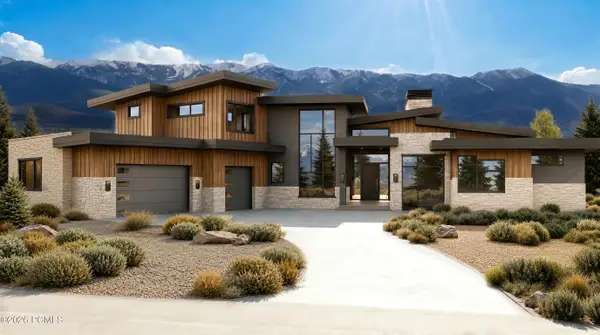
Experience the best of Park City living in this beautiful home located in the sought-after Silver Creek Village community. Just minutes from Kimball Junction and a short drive to Park City's historic Main Street, the location offers exceptional access to shopping, dining, recreation, and everything the area has to offer. A welcoming entry with a dramatic two-story ceiling sets the tone for the home's spacious, open-concept design. The main level features a well-appointed kitchen with a walk-in pantry and built-in gas range, flowing effortlessly into the dining area and great room. A mudroom/drop zone and convenient half bath add functionality to the main level. Upstairs, the spacious primary suite provides a peaceful retreat with a private en-suite bath, beautiful views, walk-in closet, and convenient access to the hall laundry room. The fully finished basement offers additional space for guests, recreation, or entertaining. Outside, the large backyard creates an ideal setting for entertaining or providing ample space for kids and pets to play. It also offers the size needed for future RV parking on the north side of the property, a rare and valuable feature for newer construction in the area. Short-term rentals are permitted, providing added flexibility for owners. Whether you're looking for a full-time residence, mountain getaway, or investment property, this home offers a compelling opportunity in one of Park City's desirable communities. All measurements are estimates and provided as a courtesy. Buyer to verify all information....
Contact an agent
Home facts
- Year built:2022
- Subdivision & Development:SILVER CREEK
- Listing ID #:2186362
- Added:1 day(s) ago
- Updated:September 20, 2026 at 11:59 AM
Rooms and interior
- Bedrooms:4
- Total bathrooms:4
- Full bathrooms:3
- Half bathrooms:1
- Rooms Total:13
- Flooring:Carpet, Vinyl
- Bathrooms Description:Bath: Sep. Tub/Shower
- Kitchen Description:Disposal, Microwave, Oven: Double, Oven: Wall, Range Hood, Range/Oven: Built-In, Range: Countertop, Range: Gas, Refrigerator
- Basement Description:Full
- Living area:3,068 sq. ft.
Heating and cooling
- Cooling:Central Air
- Heating:Forced Air, Gas: Central
Structure and exterior
- Roof:Asphalt
- Year built:2022
- Building area:3,068 sq. ft.
- Lot area:0.13 Acres
- Lot Features:Fenced: Full, Flat, Road: Paved, Sprinkler: Auto-Full
- Construction Materials:Asphalt, Cement Siding, Stucco
- Exterior Features:Porch: Open
- Levels:3 Story
Schools
- High school:South Summit
- Middle school:South Summit
- Elementary school:South Summit
Utilities
- Water:Culinary, Water Connected
- Sewer:Sewer Connected, Sewer: Connected, Sewer: Public
Finances and disclosures
- Price:$1,175,000
- Price per sq. ft.:$382.99
- Tax amount:$6,250
Features and amenities
- Laundry features:Electric Dryer Hookups
- Amenities:Biking Trails, Closet: Walk-In, Hiking Trails, Pets Permitted, Smart Thermostat(s), Snow Removal, Video Door Bell(s), Window Coverings
Parking
- Total parking spaces:2
- Parking description:2 Car Garage, Built-In
- Garage spaces:2
New listings near 6799 Woods Rose Dr
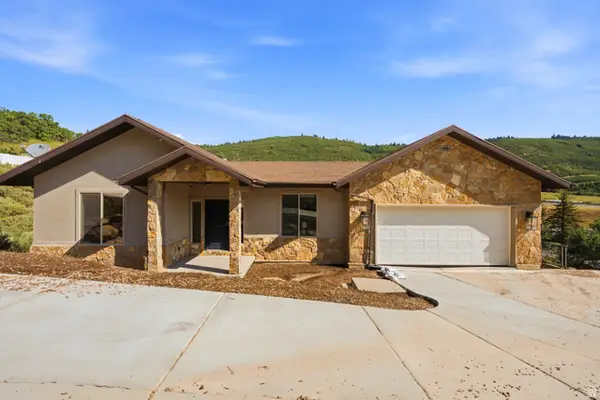 $1,395,000Active5 beds 6 baths3,879 sq. ft.
150 Crestview Dr, Park City, UT 84098
MLS# 2172918Listed by: SELLING SALT LAKE- New
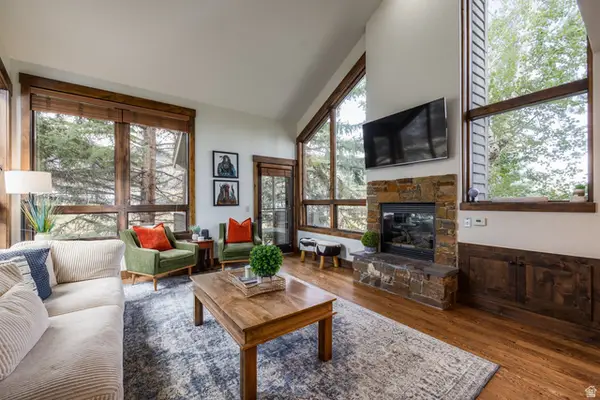 $2,000,000Active4 beds 4 baths2,153 sq. ft.
2140 W Commanche Trl #33, Park City, UT 84098
MLS# 2186305Listed by: SUMMIT SOTHEBY'S INTERNATIONAL REALTY - Open Wed, 2 to 5pmNew
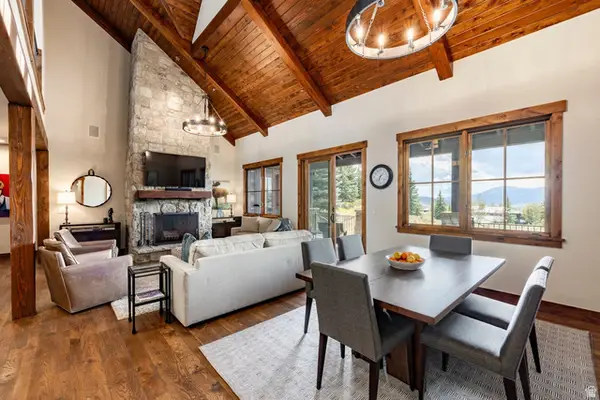 $3,100,000Active4 beds 4 baths2,324 sq. ft.
8045 Western Sky, Park City, UT 84098
MLS# 2186277Listed by: SUMMIT SOTHEBY'S INTERNATIONAL REALTY - New
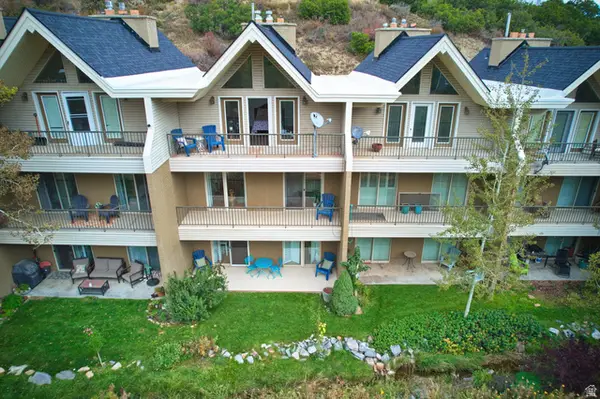 $775,000Active3 beds 4 baths2,197 sq. ft.
435 N Aspen Dr #6, Park City, UT 84098
MLS# 2186279Listed by: WINDERMERE REAL ESTATE (PARK AVE) - New
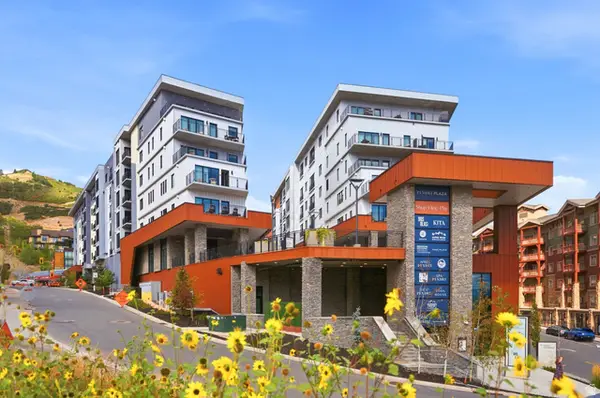 $2,350,000Active2 beds 3 baths1,363 sq. ft.
2417 W High Mountain Rd #3605, Park City, UT 84098
MLS# 2186288Listed by: CHRISTIE'S INTERNATIONAL REAL ESTATE VUE - New
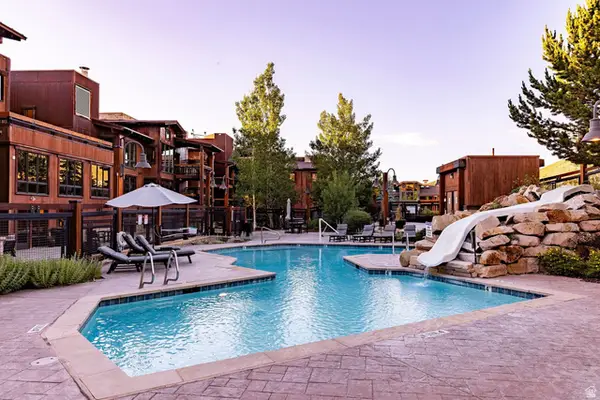 $3,280,000Active3 beds 4 baths2,077 sq. ft.
2880 Deer Valley Dr East E #6111, Park City, UT 84060
MLS# 2186171Listed by: SUMMIT SOTHEBY'S INTERNATIONAL REALTY - New
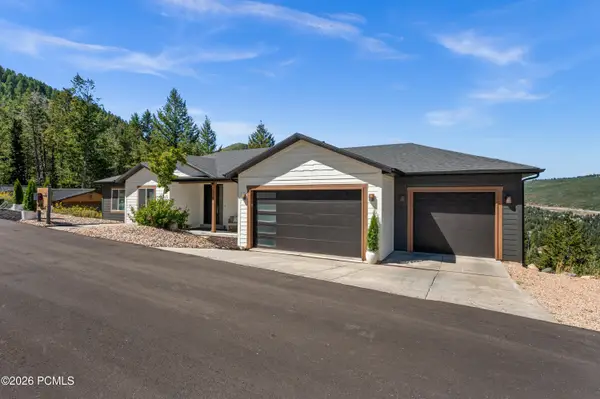 $2,385,000Active5 beds 5 baths4,204 sq. ft.
330 Matterhorn Drive, Park City, UT 84098
MLS# 12604257Listed by: WINDERMERE RE UTAH - PARK CITY - New
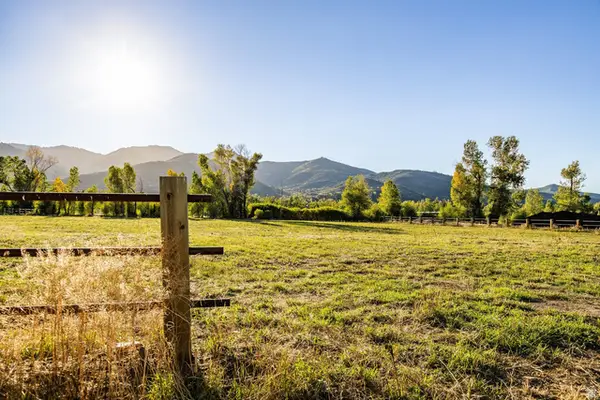 $4,200,000Active2.84 Acres
4315 N Old Ranch Road, Park City, UT 84098
MLS# 2185992Listed by: SUMMIT SOTHEBY'S INTERNATIONAL REALTY - New
 $6,300,000Active4 beds 6 baths7,212 sq. ft.
2321 E Westview Trail, Park City, UT 84098
MLS# 12604249Listed by: KW PARK CITY KELLER WILLIAMS REAL ESTATE


Protect your home and budget from life's surprises with an Assurant Home Warranty, backed by a partner that supports you through every step of homeownership. Explore Plans.
© 2023 - 2026 ERA Franchise Systems LLC. All rights reserved. ERA Franchise Systems LLC fully supports the principles of the Fair Housing Act and the Equal Opportunity Act. ERA, ERA Real Estate powered, and their respective logos are registered service marks of ERA Franchise Systems LLC. Each office is independently owned and operated.