
7060 N Greenfield Drive, Park City, UT 84098
Local realty services provided by:ERA Brokers Consolidated
Listed by: maverick bolger, greg p miner
Office: kw park city keller williams real estate
MLS#:12603106
Source:UT_PCBR
Price summary
- Price:$2,150,000
- Price per sq. ft.:$614.46
About this home
Enjoy the ease of single-level living in this beautifully maintained and move-in-ready home, thoughtfully designed for comfortable everyday living and effortless entertaining. Situated on a quiet street in one of Park City's most convenient residential neighborhoods, 7060 Greenfield Drive offers a spacious, flexible floor plan with quality finishes, abundant natural light, and inviting indoor and outdoor living spaces.
The expansive kitchen is designed to bring everyone together, featuring a large center island, 4-burner gas range with built-in griddle, and generous prep and storage space. It opens seamlessly to the dining and living areas, creating a welcoming space for gathering with family and friends. Large windows fill the space with soft natural light. The spacious primary suite features a serene bathroom with dual vanities, a soaking tub, separate shower, and walk-in closet.
A separate media room provides the perfect retreat for movie nights or game days, complete with a wet bar, projector and motorized screen, separate entrance, and radiant floor heating (extending to the two bedrooms and the bath in this wing). One of the five bedrooms is currently configured as a home office, offering flexibility to suit your needs.
Outside, the meticulously landscaped yard offers mature trees that offer sought-after shade and maintain a comfortable sense of privacy. Relax in the hot tub on the back patio, gather around the fire pit in the front courtyard, or enjoy the low-maintenance front lawn finished with astroturf. Smart-home features throughout make automation simple and future upgrades easy.
Conveniently located just minutes from shopping, dining, schools, trails, and world-class skiing with Historic Main Street only 15 minutes away and Salt Lake City International Airport about 30 minutes away. This home offers the perfect blend of comfort, convenience, and versatility....
Contact an agent
Home facts
- Year built:2015
- Subdivision & Development:East Creek Ranch
- Listing ID #:12603106
- Added:72 day(s) ago
- Updated:September 17, 2026 at 08:49 AM
Rooms and interior
- Bedrooms:5
- Total bathrooms:4
- Full bathrooms:2
- Half bathrooms:1
- Flooring:Tile, Wood
- Dining Description:Eat-In Kitchen, Informal Dining
- Kitchen Description:Dishwasher, Disposal, Gas Range, Microwave, Oven, Refrigerator
- Basement Description:Crawl Space
- Living area:3,499 sq. ft.
Heating and cooling
- Cooling:Air Conditioning, Central Air
- Heating:Forced Air, Radiant
- Central air:Yes
Structure and exterior
- Roof:Asphalt, Shingle
- Year built:2015
- Building area:3,499 sq. ft.
- Lot area:0.53 Acres
- Lot Features:Level
- Exterior Features:Drip Irrigation, Lawn Sprinkler - Timer, Porch
- Foundation Description:Concrete Perimeter
Utilities
- Water:Public
- Sewer:Public Sewer
Finances and disclosures
- Price:$2,150,000
- Price per sq. ft.:$614.46
- Tax amount:$11,241 (2025)
Features and amenities
- Laundry features:Washer
- Amenities:Appliances, Audio System, Ceiling Fan(S), Ceiling(S) - 9 Ft Plus, Garage Door Opener, Media System - Prewired, Ski Storage, Thermostat - Programmable, Water Heater - Gas, Water Heater - Tankless, Water Softener - Owned, Wet Bar
- Smart home:Yes
Parking
- Parking description:2 Covered Parking Spaces, Attached
- Garage spaces:2
New listings near 7060 N Greenfield Drive
- New
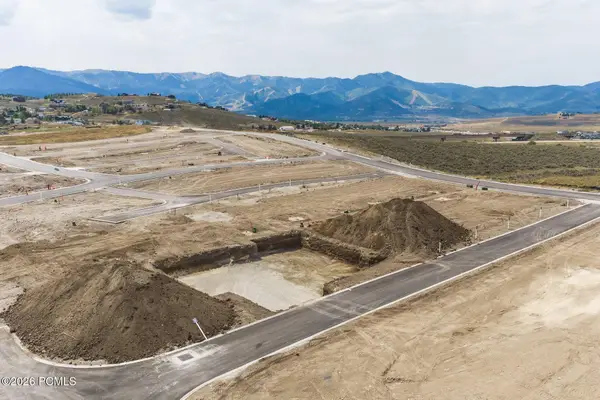 $980,250Active3 beds 3 baths2,977 sq. ft.
1053 Star Finder Path, Park City, UT 84098
MLS# 12604241Listed by: SUMMIT SOTHEBY'S INTERNATIONAL REALTY - New
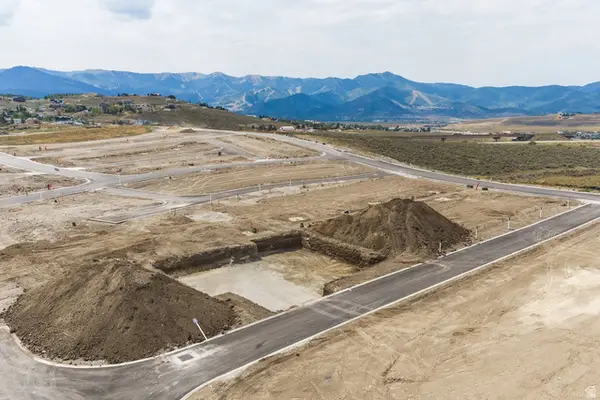 $980,250Active3 beds 3 baths2,977 sq. ft.
1053 Star Finder Path #14, Park City, UT 84098
MLS# 2185671Listed by: SUMMIT SOTHEBY'S INTERNATIONAL REALTY 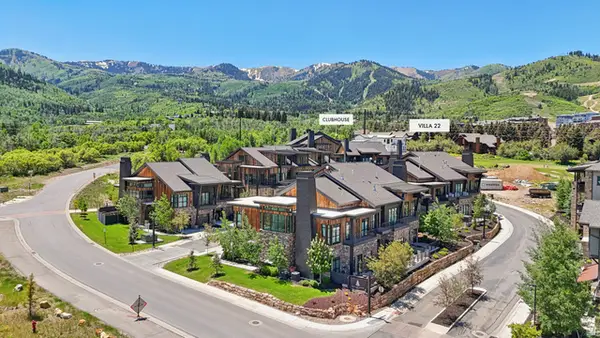 $4,300,000Pending4 beds 5 baths3,213 sq. ft.
1978 Stone Hollow Ct #22, Park City, UT 84098
MLS# 2185597Listed by: KW PARK CITY KELLER WILLIAMS REAL ESTATE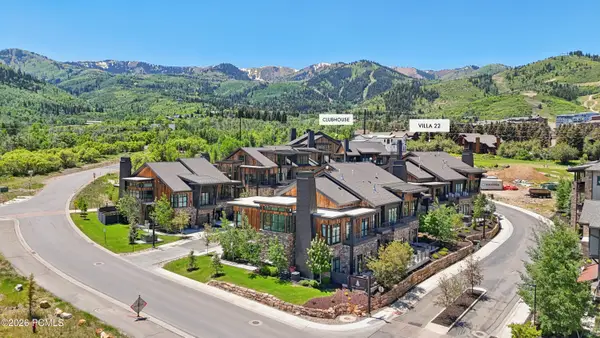 $4,300,000Pending4 beds 5 baths3,213 sq. ft.
1978 Stone Creek Road #22, Park City, UT 84098
MLS# 12604224Listed by: KW PARK CITY KELLER WILLIAMS REAL ESTATE- New
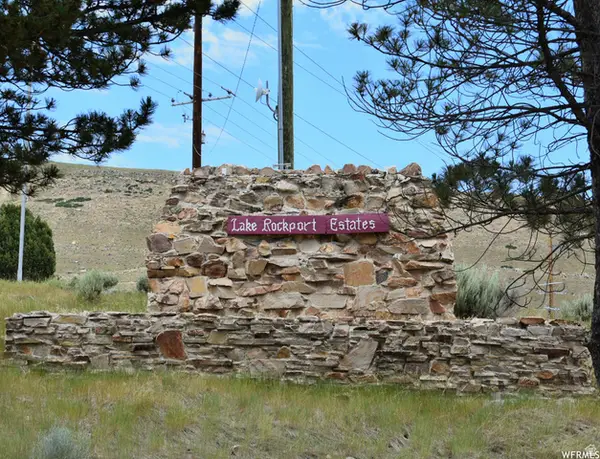 $110,000Active1 Acres
226 Oakview Dr #226, Park City, UT 84098
MLS# 2185518Listed by: WINDERMERE REAL ESTATE (PARK CITY) - New
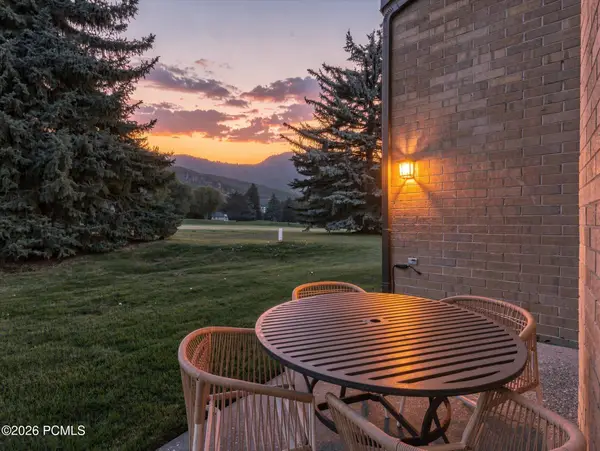 $1,400,000Active2 beds 3 baths1,670 sq. ft.
1841 Captain Molly Drive, Park City, UT 84060
MLS# 12604225Listed by: WINDERMERE REAL ESTATE-MERGED - Open Sat, 10am to 1pmNew
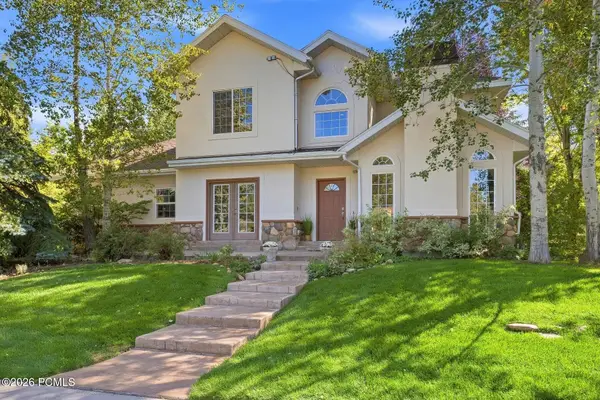 $2,150,000Active3 beds 3 baths2,179 sq. ft.
1462 Rio Grande Road, Park City, UT 84098
MLS# 12604223Listed by: BHHS UTAH PROPERTIES - SV 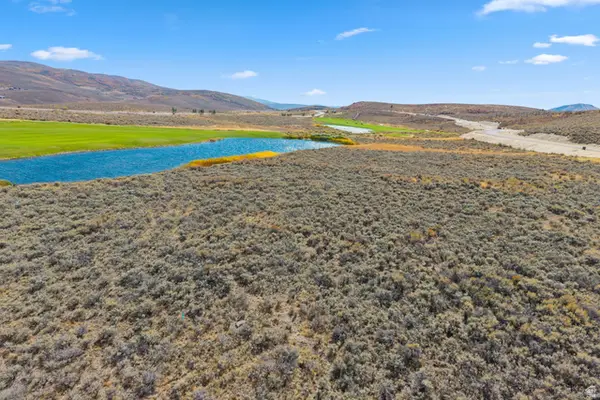 $2,100,000Pending0.75 Acres
5358 Scenic Ct #18, Park City, UT 84098
MLS# 2185351Listed by: BERKSHIRE HATHAWAY HOMESERVICES UTAH PROPERTIES (PROMONTORY)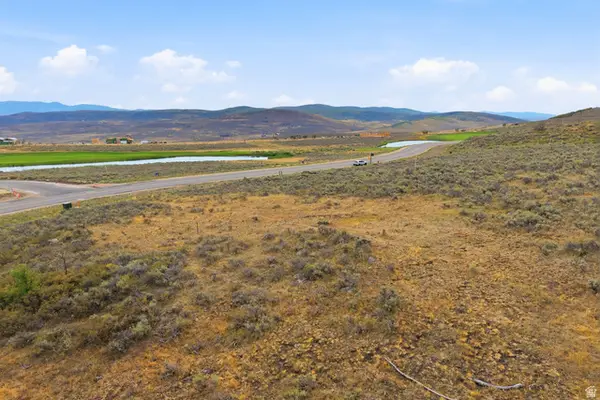 $2,100,000Pending1.32 Acres
5323 Painted Valley Pass #24, Park City, UT 84098
MLS# 2185360Listed by: BERKSHIRE HATHAWAY HOMESERVICES UTAH PROPERTIES (PROMONTORY)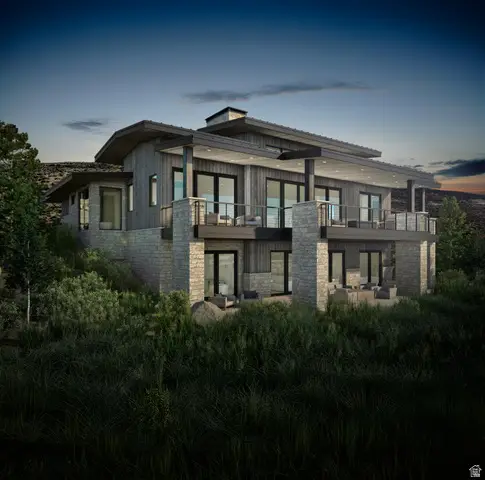 $6,244,000Pending4 beds 6 baths4,632 sq. ft.
5026 Painted Valley Pass #9, Park City, UT 84098
MLS# 2185410Listed by: BERKSHIRE HATHAWAY HOMESERVICES UTAH PROPERTIES (PROMONTORY)


Protect your home and budget from life's surprises with an Assurant Home Warranty, backed by a partner that supports you through every step of homeownership. Explore Plans.
© 2023 - 2026 ERA Franchise Systems LLC. All rights reserved. ERA Franchise Systems LLC fully supports the principles of the Fair Housing Act and the Equal Opportunity Act. ERA, ERA Real Estate powered, and their respective logos are registered service marks of ERA Franchise Systems LLC. Each office is independently owned and operated.