
7701 N West Hills Trail, Park City, UT 84098
Local realty services provided by:ERA Brokers Consolidated
Listed by: robyn farrant, michael swan
Office: summit sotheby's international realty (545 main)
MLS#:12505175
Source:UT_PCBR
Price summary
- Price:$5,450,000
- Price per sq. ft.:$747.29
About this home
Nestled on a private lot in the exclusive West Hills neighborhood in Promontory, this warm mountain contemporary home greets you immediately with sweeping views of the Wasatch Back Mountain ski runs from the inviting entry and on into the voluminous great room with soaring wood-clad ceilings, featuring post and beam construction. With quality craftsmanship throughout, the open floor plan boasts a newly remodeled kitchen, floor-to-ceiling cabinets in black FENIX, imported stainless steel counters, and vintage industrial pendants, and was recently featured in Aspire Magazine. Semi-formal dining is framed by a stone wall, wood posts, and a dry bar, which feels ample yet cosy. The fireplace received a facelift with lime plaster. The powder rooms have been outfitted with new cabinets, sinks, counters, and faucets. The primary bedroom has been refreshed and the accompanying bathroom reimagined and fitted with French doors, a custom floating vanity set with concrete sinks, and an Ofuro soaking tub crafted from iroko wood. There are three additional en-suite bedrooms on the main level, plus an office and exercise ‘flex’ room. Downstairs, the additional guest/fifth bedroom and full bathroom precede a large additional open family-style living area, for play, creativity, movie watching, and memory making! A small kitchenette and wine cave offer flexibility and functionality. The home is surrounded by extensive landscaping and large, mature trees, ensuring privacy and seclusion in the outdoor spaces. Impressive sunsets and frequent wildlife sightings complete the allure. Promontory encompasses over 7,200 acres, offers a true four-season multi-generational mountain club with activities for all ages. Situated minutes away from Old Town, Park City has shopping, dining, and entertainment. In addition, the club offers 18 completed amenity venues for owner use, including private ski lodges at Park City Mountain and Deer Valley Mountain resort. With the full golf membership available for immediate activation, this unique and welcoming home is ready to be enjoyed to the fullest!...
Contact an agent
Home facts
- Year built:2004
- Subdivision & Development:West Hills
- Listing ID #:12505175
- Added:269 day(s) ago
- Updated:January 07, 2026 at 09:08 AM
Rooms and interior
- Bedrooms:5
- Total bathrooms:7
- Full bathrooms:5
- Half bathrooms:2
- Flooring:Tile, Wood
- Dining Description:Breakfast Bar, Semi-Formal Dining
- Kitchen Description:Dishwasher, Disposal, Gas Range
- Basement Description:Partial
- Living area:7,293 sq. ft.
Heating and cooling
- Cooling:Air Conditioning, Central Air
- Heating:Forced Air, Natural Gas
- Central air:Yes
Structure and exterior
- Roof:Asphalt, Metal, Shingle
- Year built:2004
- Building area:7,293 sq. ft.
- Lot area:1.54 Acres
- Lot Features:Gradual Slope
- Architectural Style:Traditional
- Construction Materials:Stone, Wood Siding
- Exterior Features:Drip Irrigation, Lawn Sprinkler - Timer, Porch
- Foundation Description:Concrete Perimeter
Utilities
- Water:Public
- Sewer:Public Sewer
Finances and disclosures
- Price:$5,450,000
- Price per sq. ft.:$747.29
- Tax amount:$28,764 (2024)
Features and amenities
- Amenities:Ceiling Fan(S), Ceiling(S) - 9 Ft Plus, Clubhouse, Fire Pressure System, Fitness Room, Garage Door Opener, Media System - Prewired, Pool, Sauna, Security System - Installed, Shuttle Service, Ski Storage, Smoke Alarm, Steam Room, Vaulted Ceiling(S), Water Heater - Gas
- Pool features:Pool
Parking
- Parking description:2 Covered Parking Spaces, Attached, Heated Garage
- Garage spaces:2
New listings near 7701 N West Hills Trail
- Open Sat, 1 to 4pmNew
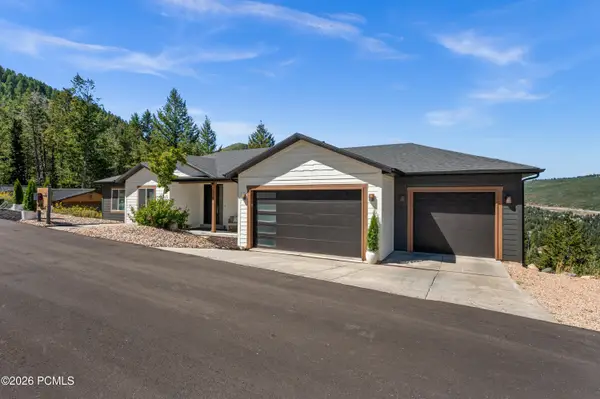 $2,385,000Active-- beds 5 baths4,204 sq. ft.
330 Matterhorn Drive, Park City, UT 84098
MLS# 12604257Listed by: WINDERMERE RE UTAH - PARK CITY - New
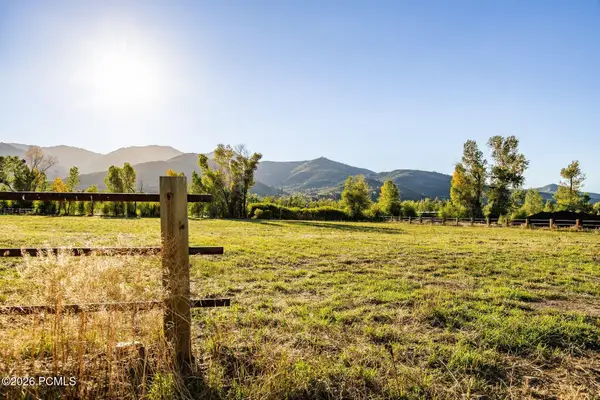 $4,200,000Active2.84 Acres
4315 N Old Ranch Road, Park City, UT 84098
MLS# 12604253Listed by: SUMMIT SOTHEBY'S INTERNATIONAL REALTY - New
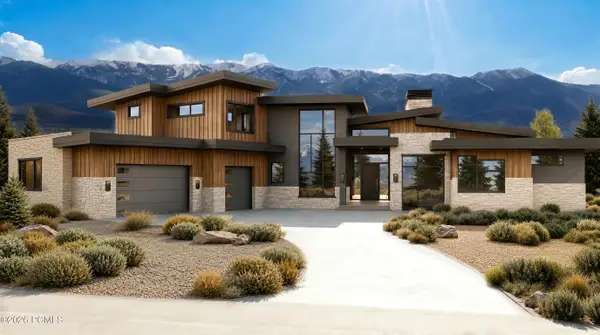 $6,300,000Active4 beds 6 baths7,212 sq. ft.
2321 E Westview Trail, Park City, UT 84098
MLS# 12604249Listed by: KW PARK CITY KELLER WILLIAMS REAL ESTATE - New
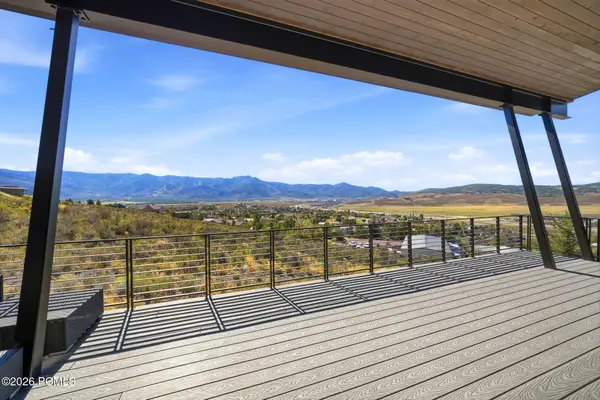 $3,495,000Active4 beds 4 baths4,002 sq. ft.
6395 Silver Sage Drive, Park City, UT 84098
MLS# 12604250Listed by: WINDERMERE RE UTAH - PARK AVE - Open Sat, 11am to 1pmNew
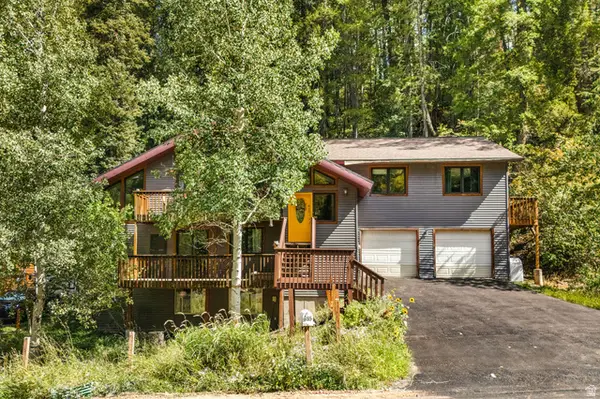 $925,000Active5 beds 3 baths2,918 sq. ft.
615 Parkview Dr, Park City, UT 84098
MLS# 2185904Listed by: REAL BROKER, LLC - New
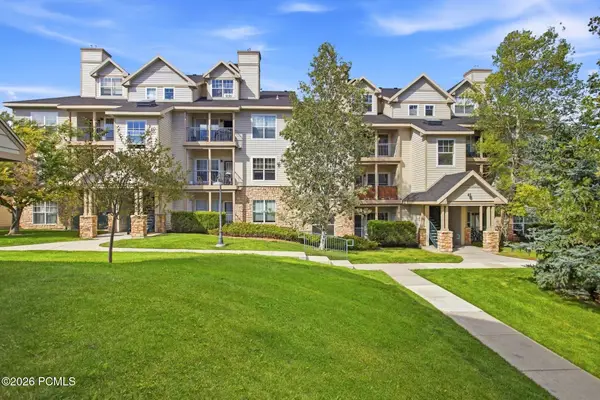 $410,000Active1 beds 1 baths802 sq. ft.
900 W Bitner Road #Apt B14, Park City, UT 84098
MLS# 12604248Listed by: CHRISTIE'S INT. RE VUE - New
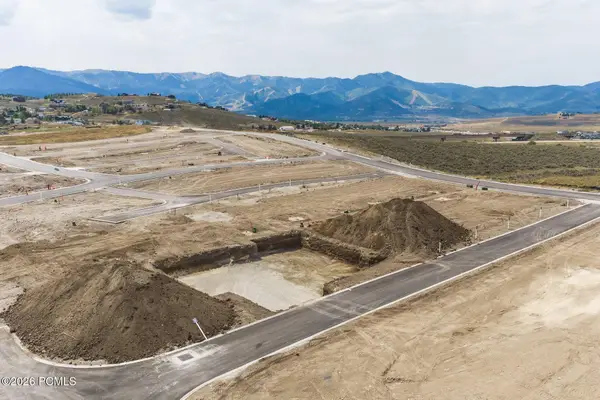 $980,250Active3 beds 3 baths2,977 sq. ft.
1053 Star Finder Path, Park City, UT 84098
MLS# 12604241Listed by: SUMMIT SOTHEBY'S INTERNATIONAL REALTY - New
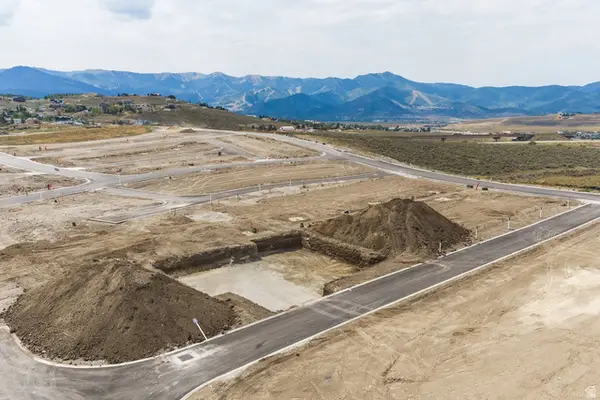 $980,250Active3 beds 3 baths2,977 sq. ft.
1053 Star Finder Path #14, Park City, UT 84098
MLS# 2185671Listed by: SUMMIT SOTHEBY'S INTERNATIONAL REALTY 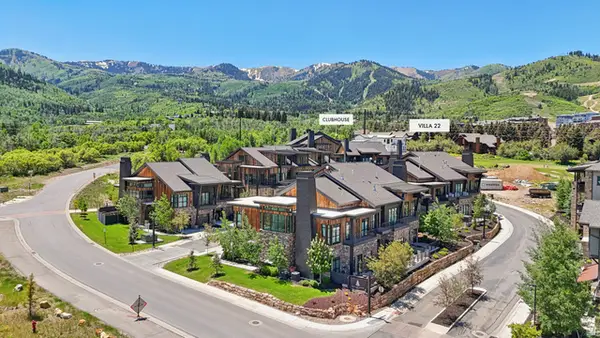 $4,300,000Pending4 beds 5 baths3,213 sq. ft.
1978 Stone Hollow Ct #22, Park City, UT 84098
MLS# 2185597Listed by: KW PARK CITY KELLER WILLIAMS REAL ESTATE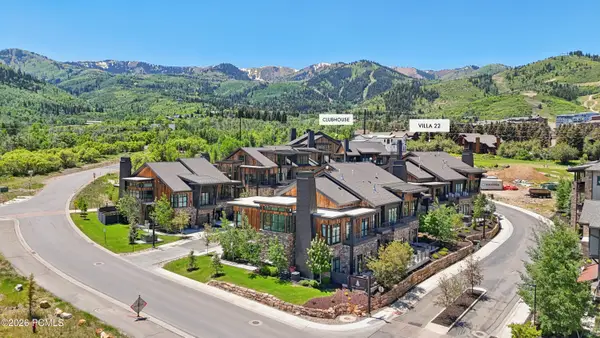 $4,300,000Pending4 beds 5 baths3,213 sq. ft.
1978 Stone Creek Road #22, Park City, UT 84098
MLS# 12604224Listed by: KW PARK CITY KELLER WILLIAMS REAL ESTATE


Protect your home and budget from life's surprises with an Assurant Home Warranty, backed by a partner that supports you through every step of homeownership. Explore Plans.
© 2023 - 2026 ERA Franchise Systems LLC. All rights reserved. ERA Franchise Systems LLC fully supports the principles of the Fair Housing Act and the Equal Opportunity Act. ERA, ERA Real Estate powered, and their respective logos are registered service marks of ERA Franchise Systems LLC. Each office is independently owned and operated.