
7813 Susans Cir, Park City, UT 84098
Local realty services provided by:ERA Brokers Consolidated
Listed by: kambrin thorne, jillene cahill cox
Office: summit sotheby's international realty
MLS#:2174632
Source:SL
Price summary
- Price:$2,075,000
- Price per sq. ft.:$460.39
About this home
Nestled among mature aspens and pines in the highly desirable Lower Pinebrook neighborhood, this custom mountain contemporary home offers the perfect blend of privacy, comfort, and convenience. Masterfully built in 2003, the residence features 4,507 square feet of thoughtfully designed living space with six bedrooms and five bathrooms.
The light-filled main level showcases soaring vaulted ceilings, expansive windows that bring the outdoors in, and an open-concept floor plan ideal for everyday living and entertaining. The spacious kitchen flows seamlessly into the great room, while the main-level primary suite offers a peaceful retreat with a generous ensuite bathroom and walk-in closet. A mudroom and laundry room provide added convenience.
Upstairs, you'll find two additional bedrooms and a versatile loft overlooking the main living area. The fully finished lower level offers two more bedrooms, a large family room, and a wet bar/kitchenette, creating the perfect space for guests, multi-generational living, or entertaining.
An oversized two-car garage with a dedicated workshop provides ample storage for vehicles and mountain gear. Step outside to the private backyard, where towering trees create a tranquil setting for relaxing, dining, or enjoying the beauty of every season.
Ideally located on the free Park City transit route and just minutes from world-class skiing, hiking and biking trails, shopping, dining, historic Main Street, and Salt Lake City International Airport, this exceptional Pinebrook home offers the very best of year-round mountain living....
Contact an agent
Home facts
- Year built:2003
- Subdivision & Development:HIGH MEADOWS AT PINEBROOK
- Listing ID #:2174632
- Added:47 day(s) ago
- Updated:September 14, 2026 at 11:55 AM
Rooms and interior
- Bedrooms:6
- Total bathrooms:5
- Full bathrooms:4
- Half bathrooms:1
- Rooms Total:22
- Flooring:Carpet, Hardwood, Tile
- Bathrooms Description:Bath: Sep. Tub/Shower, Jetted Tub
- Kitchen Description:Disposal, Kitchen: Second, Microwave, Oven: Gas, Range Hood, Range: Gas, Refrigerator
- Basement Description:Daylight, Partial, Walk-Out Access
- Living area:4,507 sq. ft.
Heating and cooling
- Cooling:Central Air
- Heating:Forced Air, Gas: Central, Passive Solar
Structure and exterior
- Roof:Asphalt
- Year built:2003
- Building area:4,507 sq. ft.
- Lot area:0.31 Acres
- Lot Features:Curb & Gutter, Drip Irrigation, Road: Paved, Secluded, Sidewalks, Sprinkler: Auto-Partial, Sprinkler: Manual-Partial, Terrain: Grad Slope, Terrain: Mountain
- Architectural Style:Tri/Multi-Level
- Construction Materials:Cedar, Stone, Stucco
- Exterior Features:Balcony, Patio: Open, Porch: Open
- Levels:3 Story
Schools
- High school:Park City
- Middle school:Ecker Hill
- Elementary school:Jeremy Ranch
Utilities
- Water:Shares, Water Connected
- Sewer:Sewer Connected, Sewer: Connected, Sewer: Public
Finances and disclosures
- Price:$2,075,000
- Price per sq. ft.:$460.39
- Tax amount:$5,847
Features and amenities
- Laundry features:Dryer, Washer
- Amenities:Ceiling Fan, Central Vacuum, Closet: Walk-In, Den/Office, French Doors, Gas Logs, Jetted Tub, Mother-In-Law Apartment, Pets Permitted, Picnic Area, Vaulted Ceilings, Water Softener Owned, Window Coverings
Parking
- Total parking spaces:5
- Parking description:2 Car Garage, Attached, Attached Garage, Extra Height, Extra Width, Garage Door Opener
- Garage spaces:2
New listings near 7813 Susans Cir
- New
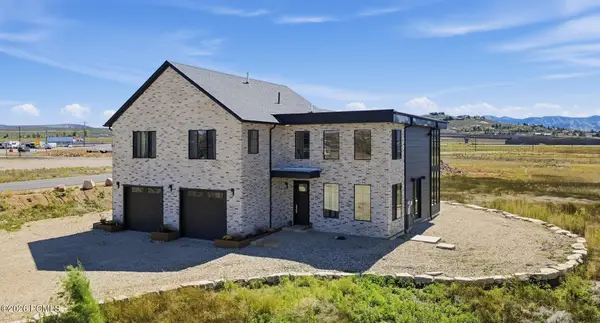 $1,735,000Active4 beds 4 baths3,697 sq. ft.
481 E Earl Street, Park City, UT 84098
MLS# 12604184Listed by: ADT REAL ESTATE BROKERS, INC. - New
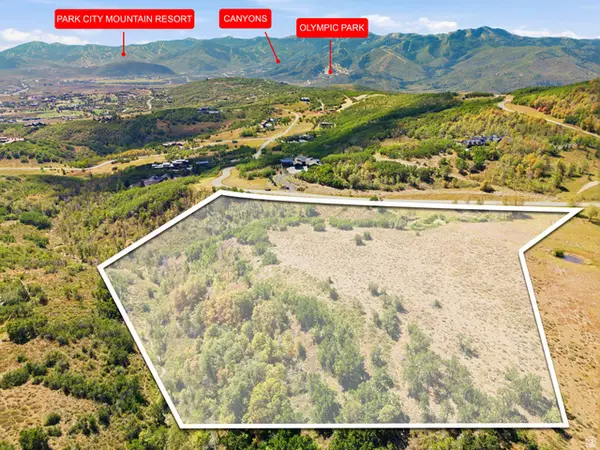 $2,199,000Active8.14 Acres
9528 N Red Hawk Trl #52, Park City, UT 84098
MLS# 2184934Listed by: EXP REALTY, LLC - New
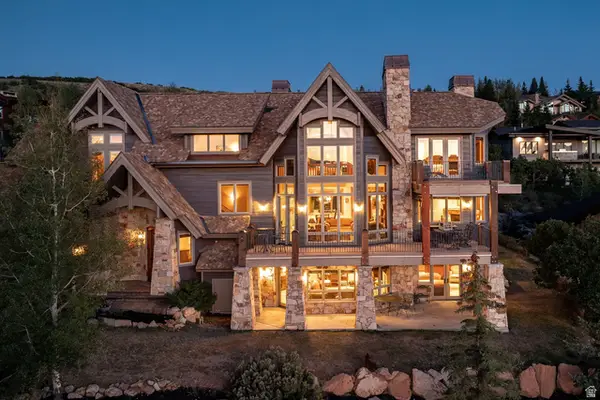 $5,950,000Active5 beds 6 baths7,354 sq. ft.
75 Hidden Oaks Ln, Park City, UT 84060
MLS# 2184872Listed by: SUMMIT SOTHEBY'S INTERNATIONAL REALTY - New
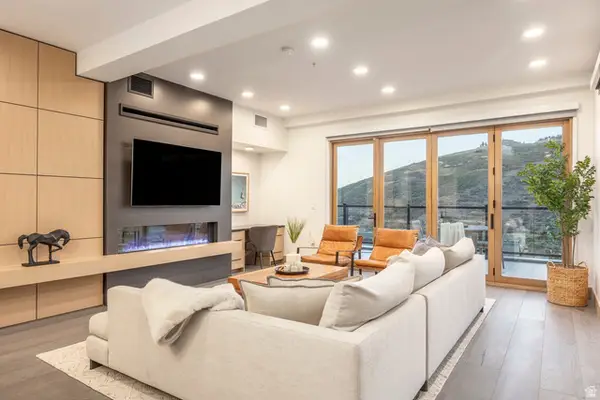 $5,195,000Active3 beds 4 baths2,637 sq. ft.
1271 Lowell Ave #D203, Park City, UT 84060
MLS# 2184818Listed by: SUMMIT SOTHEBY'S INTERNATIONAL REALTY - New
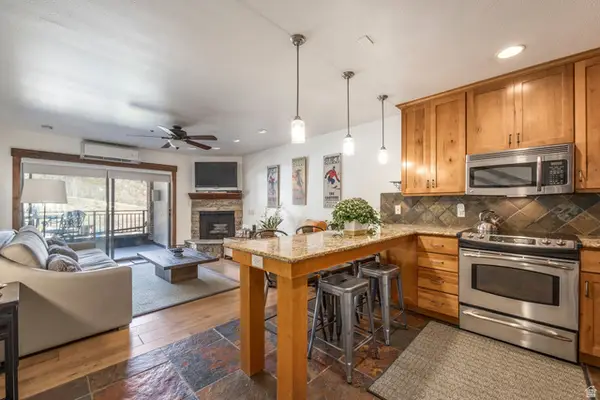 $895,000Active1 beds 2 baths936 sq. ft.
1401 Lowell Ave #27, Park City, UT 84060
MLS# 2184828Listed by: SUMMIT SOTHEBY'S INTERNATIONAL REALTY - New
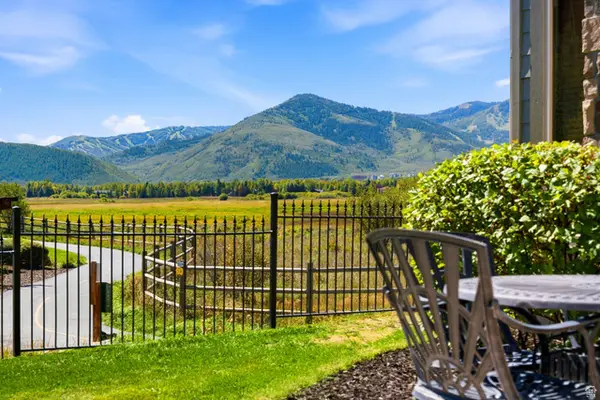 $1,195,000Active2 beds 3 baths1,447 sq. ft.
1513 W Redstone Ave #B1, Park City, UT 84098
MLS# 2184783Listed by: BERKSHIRE HATHAWAY HOMESERVICES UTAH PROPERTIES (SADDLEVIEW) - New
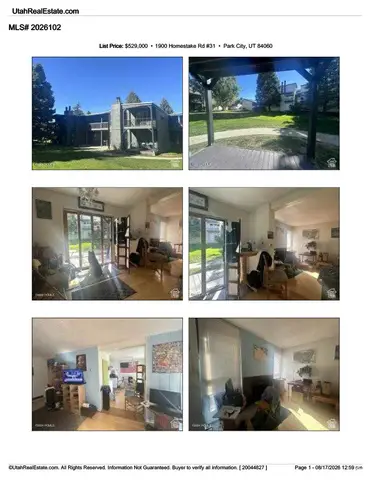 $519,000Active2 beds 1 baths950 sq. ft.
31 1900 Homestake Rd S #31, Park City, UT 84060
MLS# 2184625Listed by: SOJOURN REALTY 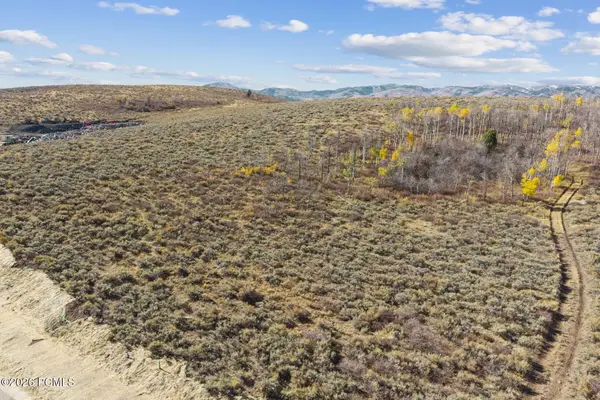 $2,000,000Pending1.36 Acres
4939 Painted Valley Pass, Park City, UT 84098
MLS# 12604161Listed by: BHHS UTAH PROMONTORY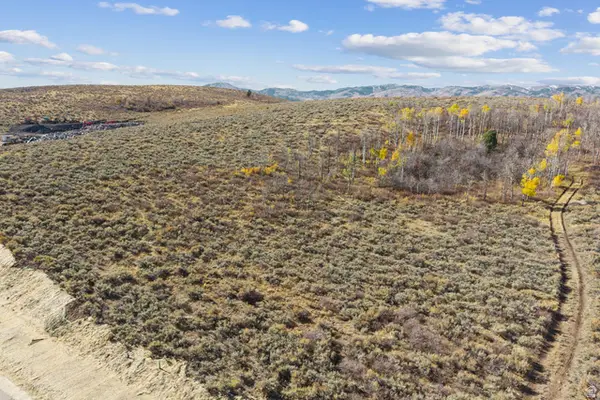 $2,000,000Pending1.36 Acres
4939 Painted Valley Pass #6, Park City, UT 84098
MLS# 2184598Listed by: BERKSHIRE HATHAWAY HOMESERVICES UTAH PROPERTIES (PROMONTORY)- New
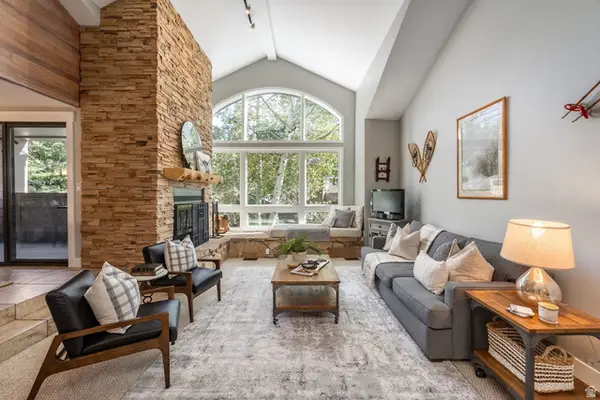 $2,200,000Active3 beds 4 baths2,275 sq. ft.
1209 Stonebridge Cir., Park City, UT 84060
MLS# 2184565Listed by: SUMMIT SOTHEBY'S INTERNATIONAL REALTY


Protect your home and budget from life's surprises with an Assurant Home Warranty, backed by a partner that supports you through every step of homeownership. Explore Plans.
© 2023 - 2026 ERA Franchise Systems LLC. All rights reserved. ERA Franchise Systems LLC fully supports the principles of the Fair Housing Act and the Equal Opportunity Act. ERA, ERA Real Estate powered, and their respective logos are registered service marks of ERA Franchise Systems LLC. Each office is independently owned and operated.