
7885 N Rabbit Brush Court, Park City, UT 84098
Local realty services provided by:ERA Brokers Consolidated
Listed by: kristy carlson, nancy erni
Office: bhhs utah properties - sv
MLS#:12603240
Source:UT_PCBR
Price summary
- Price:$6,888,000
- Price per sq. ft.:$935.74
About this home
Few lots in Promontory offer views like this: 180 degrees, unobstructed, spanning Deer Valley, Park City Resort, Olympic Park, and around to the Preserve. Set behind the gates on one of the community's best sites -- a quiet, private cul-de-sac close to the Pete Dye Clubhouse and club amenities -- this fully remodeled home offers 6 bedrooms, 6.5 baths, 6,860 square feet, and 1.31 private acres.
The main level lives easy: a primary suite with private sauna and steam shower, a chef's kitchen that takes in the same sweeping views, and a great room that opens through sliding pocket doors to the expansive deck, blurring the line between indoors and out. An office/den, powder room, laundry, and pantry round out the main floor.
The walkout lower level is built for gathering, with a family room, wet bar (fridge, dishwasher, microwave), and game area that open to the patio and hot tub, carrying the views outside, plus a home theater for movie nights. Three more en-suite bedrooms complete the floor. Above the garage, two additional en-suite bedrooms and a loft office give family, guests, and remote work their own space, away from the main living areas.
Every exterior detail has been refreshed: new landscaping and patios, a new roof with copper gutters, a heated driveway, and a porte-cochere entry with circular drive, plus a heated 3-car garage with dog bath and dryer.
A Full Golf Membership is available for buyers who want the Pete Dye Course as their backyard, not just their view. Members enjoy three golf courses, multiple restaurants and clubhouses, a spa and fitness center, and the Beach Club, plus ski-in/ski-out lodge access with shuttle service at Deer Valley and Park City Mountain, and year-round recreation and events. (Club amenities require a separate Club Membership.)...
Contact an agent
Home facts
- Year built:2004
- Listing ID #:12603240
- Added:5 day(s) ago
- Updated:July 20, 2026 at 04:07 PM
Rooms and interior
- Bedrooms:6
- Total bathrooms:7
- Full bathrooms:1
- Half bathrooms:1
- Flooring:Stone, Tile, Wood
- Dining Description:Breakfast Bar, Eat-In Kitchen, Semi-Formal Dining
- Kitchen Description:Dishwasher, Disposal, Double Oven, Gas Range, Refrigerator
- Living area:7,361 sq. ft.
Heating and cooling
- Cooling:Air Conditioning, Central Air
- Heating:Forced Air, Radiant Floor, Zoned
- Central air:Yes
Structure and exterior
- Roof:Asphalt, Copper, Metal, Shingle
- Year built:2004
- Building area:7,361 sq. ft.
- Lot area:1.31 Acres
- Lot Features:Adjacent Common Area Land, Cul-De-Sac, Gradual Slope
- Architectural Style:Mountain Contemporary
- Construction Materials:Stone, Wood Siding
- Exterior Features:Drip Irrigation, Heated Driveway, Porch
- Foundation Description:Concrete Perimeter
Utilities
- Water:Public
- Sewer:Public Sewer, Sewer Pump Required
Finances and disclosures
- Price:$6,888,000
- Price per sq. ft.:$935.74
- Tax amount:$16,472 (2025)
Features and amenities
- Amenities:Appliances, Audio System, Ceiling Fan(S), Ceiling(S) - 9 Ft Plus, Central Vacuum, Clubhouse, Computer Network - Prewired, Fire Pressure System, Fitness Room, Garage Door Opener, Jetted Bath Tub(S), Media System - Prewired, Pool, Satellite Components, Satellite Dish, Sauna, Security System - Installed, Shuttle Service, Ski Storage, Smoke Alarm, Spa/Hot Tub, Steam Room, Steam Room/Shower, Thermostat - Programmable, Vaulted Ceiling(S), Water Heater - Gas, Water Purifier, Water Softener - Owned, Wet Bar
- Pool features:Pool
Parking
- Parking description:3 Covered Parking Spaces, Attached, Heated Garage
- Garage spaces:3
New listings near 7885 N Rabbit Brush Court
- New
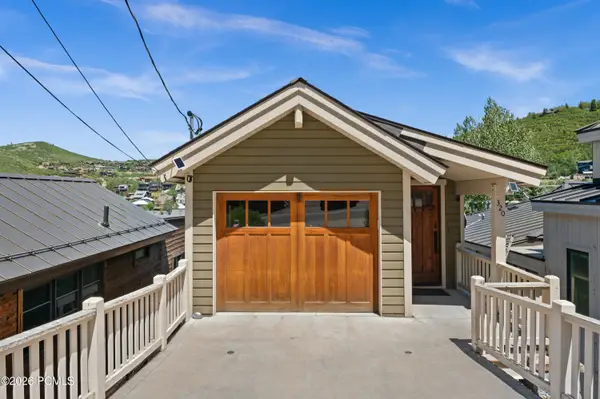 $4,499,999Active4 beds 5 baths2,806 sq. ft.
320 Woodside Avenue, Park City, UT 84060
MLS# 12603317Listed by: WINDERMERE RE UTAH - PARK AVE 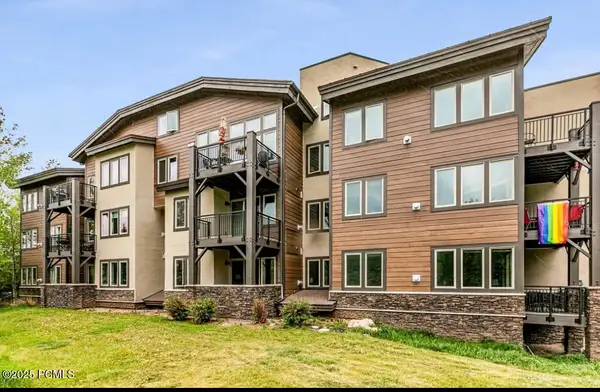 $599,000Active2 beds 2 baths972 sq. ft.
6749 N 2200 West #Apt 207, Park City, UT 84098
MLS# 12504724Listed by: MOUNTAIN PROPERTY MANAGEMENT- New
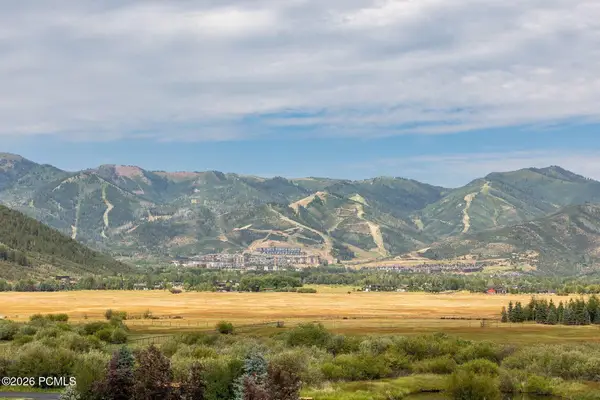 $5,750,000Active5 Acres
4412 N 250 East, Park City, UT 84098
MLS# 12603303Listed by: SUMMIT SOTHEBY'S INTERNATIONAL REALTY - New
 $2,300,000Active1.07 Acres
4994 Painted Valley Pass #10, Park City, UT 84098
MLS# 2172739Listed by: BERKSHIRE HATHAWAY HOMESERVICES UTAH PROPERTIES (PROMONTORY) - New
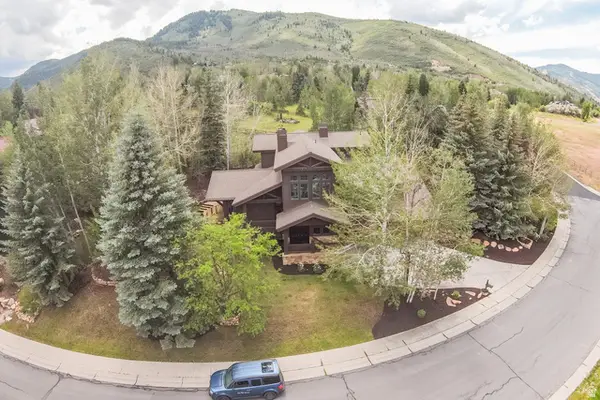 $5,450,000Active4 beds 5 baths5,435 sq. ft.
2585 Aspen Springs Dr, Park City, UT 84060
MLS# 2172762Listed by: BERKSHIRE HATHAWAY HOMESERVICES UTAH PROPERTIES (SADDLEVIEW) - New
 $265,000Active1 beds 1 baths766 sq. ft.
3855 N Grand Summit Dr #205 Q4, Park City, UT 84098
MLS# 2172666Listed by: SUMMIT SOTHEBY'S INTERNATIONAL REALTY - New
 $2,050,000Active1.2 Acres
5185 Painted Valley Pass #1, Park City, UT 84098
MLS# 2172714Listed by: BERKSHIRE HATHAWAY HOMESERVICES UTAH PROPERTIES (PROMONTORY) - New
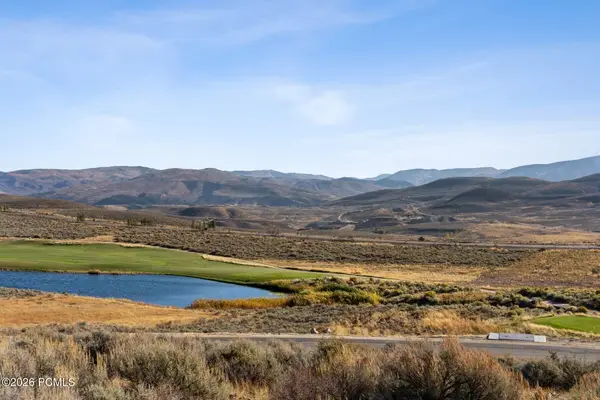 $2,050,000Active1.2 Acres
5185 Painted Valley Pass, Park City, UT 84098
MLS# 12603299Listed by: BHHS UTAH PROMONTORY - New
 $2,300,000Active1.07 Acres
4994 Painted Valley Pass, Park City, UT 84098
MLS# 12603301Listed by: BHHS UTAH PROMONTORY - New
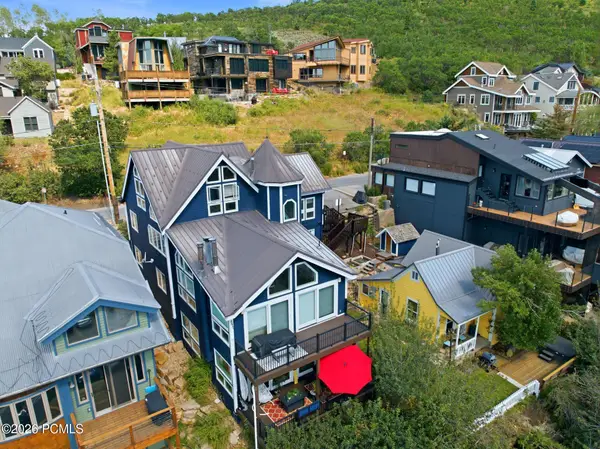 $4,250,000Active6 beds 4 baths3,581 sq. ft.
253 Ontario Avenue #1 & 2, Park City, UT 84060
MLS# 12603296Listed by: ENGEL & VOLKERS PARK CITY


Protect your home and budget from life's surprises with an Assurant Home Warranty, backed by a partner that supports you through every step of homeownership. Explore Plans.
© 2023 - 2026 ERA Franchise Systems LLC. All rights reserved. ERA Franchise Systems LLC fully supports the principles of the Fair Housing Act and the Equal Opportunity Act. ERA, ERA Real Estate powered, and their respective logos are registered service marks of ERA Franchise Systems LLC. Each office is independently owned and operated.