
875 Main St #104, Park City, UT 84060
Local realty services provided by:ERA Brokers Consolidated
Listed by: anna crabtree, nicole johnson
Office: berkshire hathaway homeservices utah properties (saddleview)
MLS#:2193623
Source:SL
Price summary
- Price:$2,100,000
- Price per sq. ft.:$2,066.93
- Monthly HOA dues:$1,098.67
About this home
Experience the best of Park City from this turnkey, fully furnished 2-bedroom, 2-bath residence at Lift Lodge, ideally located at the base of Town Lift in the heart of Historic Main Street. With direct access to the slopes, complimentary shuttle service to Deer Valley, and world-class dining, shopping, and nightlife just steps away, this exceptional location offers effortless access to everything Park City has to offer, all without the need to drive. Inside, enjoy a comfortable mountain retreat with upscale furnishings, hardwood floors, granite countertops, a full kitchen, jetted tub, and in-unit washer and dryer. A popular vacation rental in both summer and winter, this property offers excellent rental income potential and an exceptional opportunity to own in one of Park City's most sought-after locations. Additional highlights include underground parking, private owner storage, and an incredible rooftop gathering space with a hot tub, outdoor kitchen, fire pit, and seating areas showcasing fantastic mountain and Old Town views. Enjoy the energy of Main Street from your balcony, hop on Town Lift for a day on the mountain, or explore Park City's restaurants, shops, festivals, and year-round outdoor recreation right outside your door. Whether you're looking for a personal mountain getaway, an income-producing investment, or the best of both worlds, this rarely available Lift Lodge residence delivers the ultimate Park City lifestyle in an unbeatable location....
Contact an agent
Home facts
- Year built:1999
- Subdivision & Development:TOWN LIFT CONDOMINIUM
- Listing ID #:2193623
- Added:1 day(s) ago
- Updated:October 29, 2026 at 11:02 PM
Rooms and interior
- Bedrooms:2
- Total bathrooms:2
- Full bathrooms:1
- Rooms Total:8
- Flooring:Hardwood, Tile
- Bathrooms Description:Jetted Tub
- Kitchen Description:Disposal, Freezer, Microwave, Portable Dishwasher, Refrigerator
- Living area:1,016 sq. ft.
Heating and cooling
- Cooling:Central Air
- Heating:Forced Air
Structure and exterior
- Roof:Metal
- Year built:1999
- Building area:1,016 sq. ft.
- Lot area:0.02 Acres
- Lot Features:Corner Lot, Terrain: Grad Slope
- Architectural Style:Condo
- Construction Materials:Aluminum, Metal Siding
- Exterior Features:Balcony, Secured Building
- Levels:1 Story
Schools
- High school:Park City
- Middle school:Ecker Hill
- Elementary school:McPolin
Utilities
- Water:Culinary, Water Connected
- Sewer:Sewer Connected, Sewer: Connected
Finances and disclosures
- Price:$2,100,000
- Price per sq. ft.:$2,066.93
- Tax amount:$9,051
Features and amenities
- Laundry features:Dryer, Washer
- Amenities:Insurance, Jetted Tub, Maintenance, Pets Permitted, Sewer Paid, Trash, Vaulted Ceilings, Water
Parking
- Total parking spaces:1
- Parking description:1 Car Garage, Attached, Attached Garage, Covered, Secured, Secured Parking
- Garage spaces:1
New listings near 875 Main St #104
- Open Sat, 11am to 2pmNew
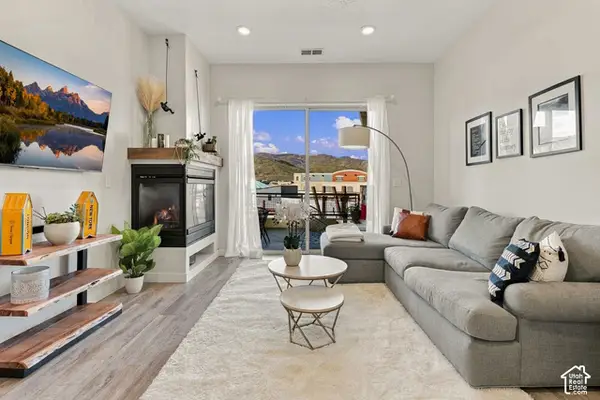 $800,000Active2 beds 2 baths1,249 sq. ft.
6169 Park Ln S #25, Park City, UT 84098
MLS# 2193513Listed by: SUMMIT SOTHEBY'S INTERNATIONAL REALTY - New
 $390,000Active-- beds 1 baths500 sq. ft.
2285 Sidewinder Dr #725, Park City, UT 84060
MLS# 2193516Listed by: SUMMIT SOTHEBY'S INTERNATIONAL REALTY 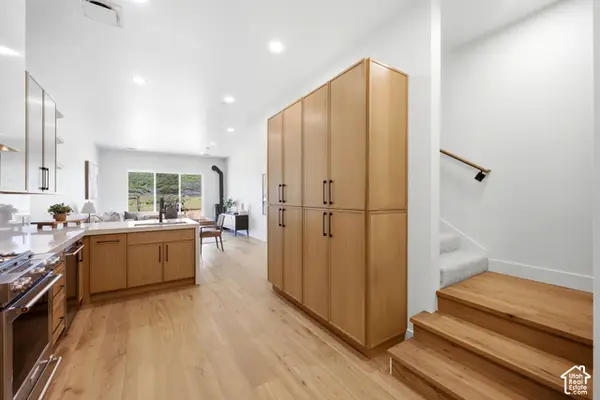 $1,085,000Pending3 beds 3 baths1,764 sq. ft.
2472 Big Willow Trl #502, Park City, UT 84060
MLS# 2193431Listed by: CHRISTIE'S INTERNATIONAL REAL ESTATE VUE- New
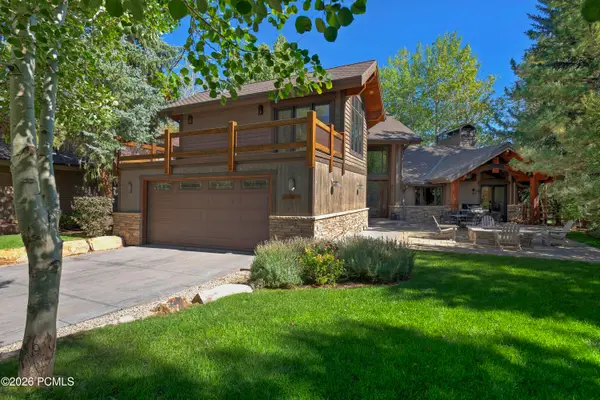 $5,395,000Active5 beds 8 baths4,294 sq. ft.
2122 Webster Drive, Park City, UT 84060
MLS# 12604787Listed by: KW PARK CITY KELLER WILLIAMS REAL ESTATE - New
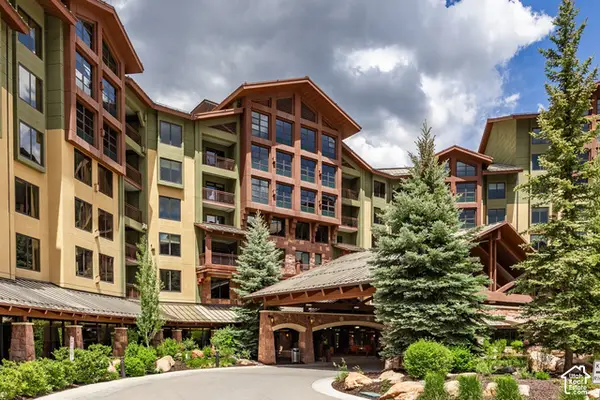 $325,000Active1 beds 2 baths1,082 sq. ft.
3855 Grand Summit Dr N #328330, Park City, UT 84098
MLS# 2193412Listed by: SUMMIT SOTHEBY'S INTERNATIONAL REALTY - New
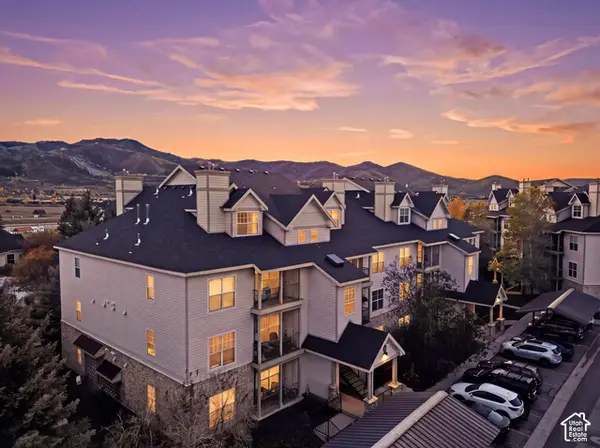 $550,000Active2 beds 2 baths1,275 sq. ft.
900 Bitner Rd #F37, Park City, UT 84098
MLS# 2193419Listed by: KW PARK CITY KELLER WILLIAMS REAL ESTATE - New
 Listed by ERA$1,490,000Active3 beds 3 baths2,003 sq. ft.
5256 Cove Canyon Drive #A, Park City, UT 84098
MLS# 12604779Listed by: ERA BROKERS CONSOLIDATED (SLC) - New
 $1,050,000Active3 beds 2 baths1,600 sq. ft.
1548 W Lost Moose Ln, Park City, UT 84098
MLS# 2193363Listed by: CHRISTIE'S INTERNATIONAL REAL ESTATE VUE - New
 $10,995,000Active4 beds 5 baths4,432 sq. ft.
808 Woodside Avenue, Park City, UT 84060
MLS# 12604770Listed by: BHHS UTAH PROPERTIES - SV


Protect your home and budget from life's surprises with an Assurant Home Warranty, backed by a partner that supports you through every step of homeownership. Explore Plans.
© 2023 - 2026 ERA Franchise Systems LLC. All rights reserved. ERA Franchise Systems LLC fully supports the principles of the Fair Housing Act and the Equal Opportunity Act. ERA, ERA Real Estate powered, and their respective logos are registered service marks of ERA Franchise Systems LLC. Each office is independently owned and operated.