
1128 W 1150 St S #9, Payson, UT 84651
Local realty services provided by:ERA Brokers Consolidated
1128 W 1150 St S #9,Payson, UT 84651
$650,000
- 4 Beds
- 3 Baths
- 4,100 sq. ft.
- Single family
- Pending
Listed by: dennis j davis
Office: kw westfield
MLS#:2182720
Source:SL
Price summary
- Price:$650,000
- Price per sq. ft.:$158.54
- Monthly HOA dues:$200
About this home
Beautiful, well-built and maintained home in prestigious Heritage Village, a 55+, HOA community. Main floor living with no-step access. Across the street from mail box, clubhouse, pickle ball court, and park. Large home with 8-foot doors and vaulted ceilings, with enough room for all the family and grandchildren. In the clubhouse across the street is a beautiful, indoor, year-round heated swimming pool and spa which residents and grandchildren love, including a reception area available for family gatherings, wedding receptions, etc., with large kitchen, and exercise room for residents. Many activities like crafts, quilting, shooting pool, movie nights, etc. Home is within walking distance to Walmart and Payson Temple and only 1/2 mile to I-15. 10 miles up the canyon to Payson Lakes where boating, fishing, hiking, camping, and horseback riding are available. All yard maintenance and snow removal is provided by the HOA. There are excellent medical emergency services and hospitals nearby. Square footage figures are provided as a courtesy estimate only and were obtained from public records. Buyer is advised to obtain an independent measurement....
Contact an agent
Home facts
- Year built:2014
- Subdivision & Development:HERITAGE VILLAGE
- Listing ID #:2182720
- Added:20 day(s) ago
- Updated:September 23, 2026 at 08:28 AM
Rooms and interior
- Bedrooms:4
- Total bathrooms:3
- Full bathrooms:2
- Rooms Total:12
- Flooring:Carpet, Laminate, Tile
- Kitchen Description:Disposal, Microwave, Range Hood, Range/Oven: Free Stdng., Refrigerator
- Basement Description:Full
- Living area:4,100 sq. ft.
Heating and cooling
- Cooling:Central Air
- Heating:Forced Air, Gas: Central
Structure and exterior
- Roof:Asphalt
- Year built:2014
- Building area:4,100 sq. ft.
- Lot area:0.06 Acres
- Lot Features:Curb & Gutter, Drip Irrigation, Fenced: Partial, Flat, Road: Paved, Sprinkler: Auto-Full
- Architectural Style:Rambler/Ranch
- Construction Materials:Asphalt, Stone, Stucco
- Exterior Features:Entry (Foyer), Lighting, Porch: Open
- Levels:2 Story
Schools
- High school:Payson
- Middle school:Payson Jr
- Elementary school:Wilson
Utilities
- Water:Culinary, Water Connected
- Sewer:Sewer Connected, Sewer: Connected
Finances and disclosures
- Price:$650,000
- Price per sq. ft.:$158.54
- Tax amount:$3,327
Features and amenities
- Laundry features:Electric Dryer Hookups
- Amenities:Ceiling Fan, Closet: Walk-In, Den/Office, Fitness Center, Floor Drains, French Doors, Maintenance, Pets Permitted, Picnic Area, Playground, Pool, Snow Removal, Spa/Hot Tub, TV Antenna, Vaulted Ceilings, Water Softener Owned, Window Coverings
- Pool features:Gunite, Heated, In Ground, Indoor
Parking
- Total parking spaces:2
- Parking description:2 Car Garage, Attached, Attached Garage, Extra Length, Garage Door Opener
- Garage spaces:2
New listings near 1128 W 1150 St S #9
- New
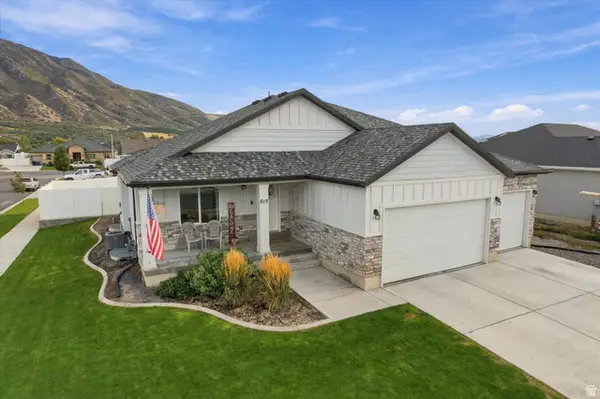 $650,000Active5 beds 3 baths3,495 sq. ft.
615 W 1870 S, Payson, UT 84651
MLS# 2186896Listed by: COLDWELL BANKER REALTY (PARK CITY-NEWPARK) - New
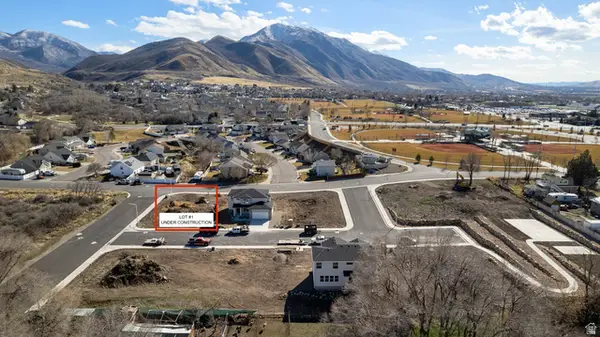 $629,900Active4 beds 3 baths2,520 sq. ft.
274 E 670 S #1, Payson, UT 84651
MLS# 2186699Listed by: EQUITY REAL ESTATE (PROSPER GROUP) - New
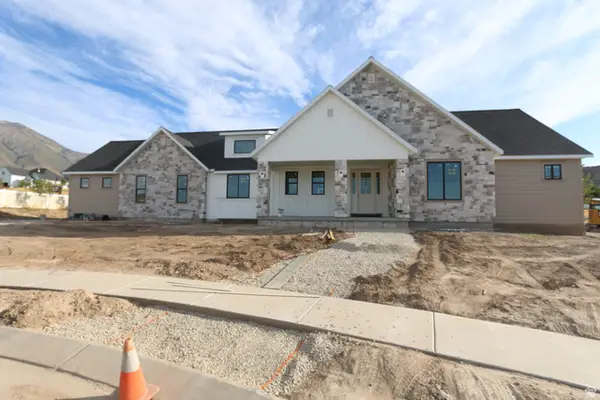 $979,000Active3 beds 3 baths4,767 sq. ft.
802 N Dryland Cir, Elk Ridge, UT 84651
MLS# 2186558Listed by: LEGACY GROUP REAL ESTATE PLLC - New
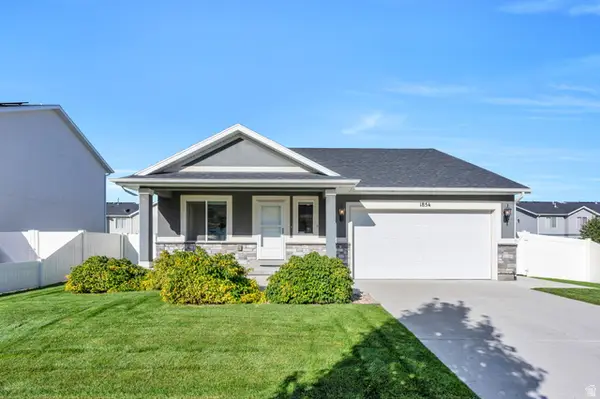 $540,000Active3 beds 2 baths2,882 sq. ft.
1854 S 360 W, Payson, UT 84651
MLS# 2186240Listed by: KW WESTFIELD - New
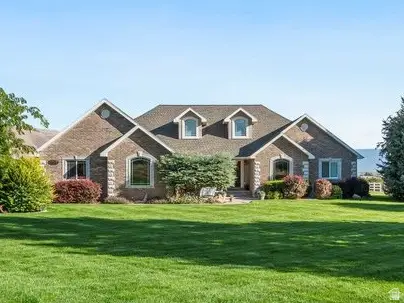 $1,485,000Active6 beds 4 baths4,376 sq. ft.
5746 W 11300 S, Payson, UT 84651
MLS# 2185484Listed by: HOMES INTERNATIONAL - New
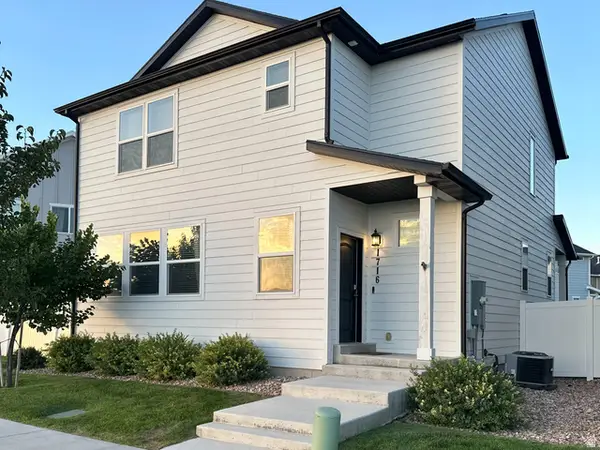 $384,990Active3 beds 3 baths1,554 sq. ft.
1716 N 1230 E, Payson, UT 84651
MLS# 2185470Listed by: EQUITY REAL ESTATE (UTAH) 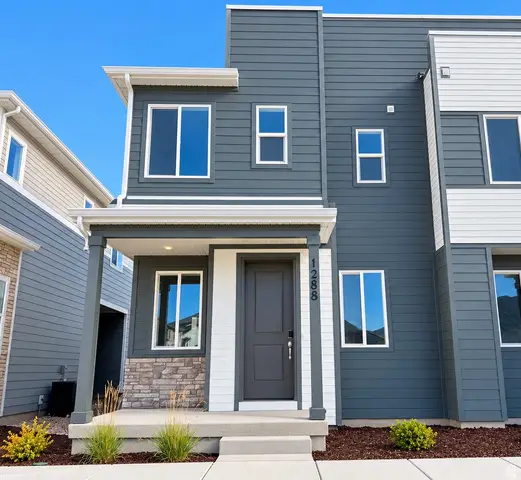 $374,990Active3 beds 3 baths1,475 sq. ft.
1288 E 1670 N #912, Payson, UT 84651
MLS# 2184766Listed by: RICHMOND AMERICAN HOMES OF UTAH, INC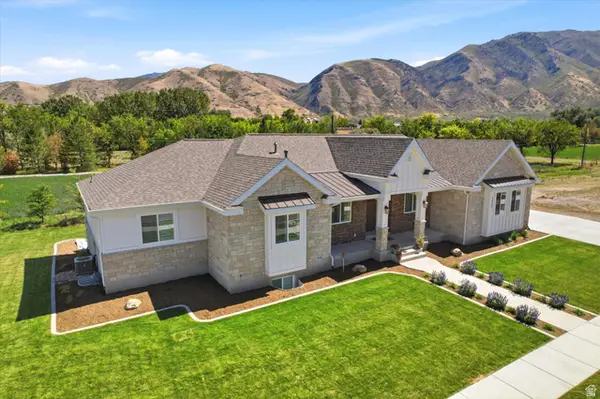 $1,100,000Active5 beds 5 baths5,410 sq. ft.
1847 S 1100 W, Payson, UT 84651
MLS# 2183741Listed by: EQUITY REAL ESTATE (RESULTS)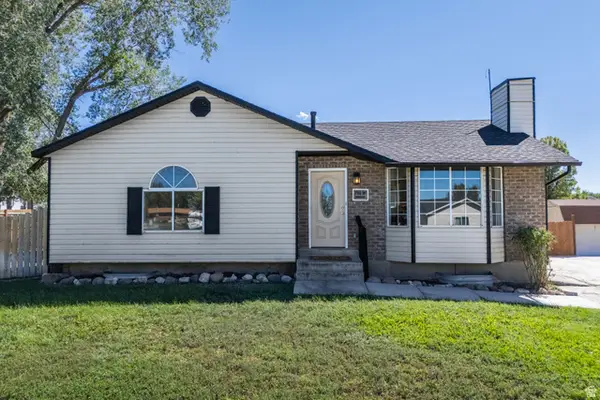 $465,000Active5 beds 2 baths2,192 sq. ft.
799 W 1150 S, Payson, UT 84651
MLS# 2184154Listed by: REAL BROKER, LLC (FARMINGTON)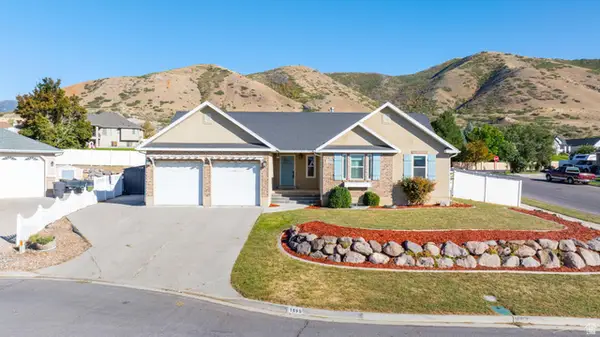 $499,900Pending4 beds 3 baths2,716 sq. ft.
1595 S 50 W, Payson, UT 84651
MLS# 2184637Listed by: SIMPLE CHOICE REAL ESTATE


Protect your home and budget from life's surprises with an Assurant Home Warranty, backed by a partner that supports you through every step of homeownership. Explore Plans.
© 2023 - 2026 ERA Franchise Systems LLC. All rights reserved. ERA Franchise Systems LLC fully supports the principles of the Fair Housing Act and the Equal Opportunity Act. ERA, ERA Real Estate powered, and their respective logos are registered service marks of ERA Franchise Systems LLC. Each office is independently owned and operated.