
1148 N 1525 E #121, Payson, UT 84651
Local realty services provided by:ERA Brokers Consolidated
1148 N 1525 E #121,Payson, UT 84651
$697,900
- 4 Beds
- 3 Baths
- 4,057 sq. ft.
- Single family
- Active
Listed by: desiree eddy, sandy ewing
Office: primed real estate llc.
MLS#:2176834
Source:SL
Price summary
- Price:$697,900
- Price per sq. ft.:$172.02
- Monthly HOA dues:$78
About this home
The McCormack Plan is designed for easy, modern living with a layout that feels both spacious and functional. Move-in ready in September, this beautiful new home features high-end finishes, a main-level primary suite, and an open floor plan that's perfect for everyday living and entertaining. The kitchen offers a large pantry and flows into the dramatic two-story great room, where oversized windows frame incredible views. Upstairs you'll find 3 additional bedrooms connected by a unique catwalk. A flex room on the main floor is perfect for a home office, playroom, or hobby space. The unfinished basement gives you room to grow, while the location is hard to beat-right next to the trail system with beautiful mountain views in every direction. Enjoy the perfect blend of comfort, convenience, and outdoor living in scenic Payson.
Contact an agent
Home facts
- Year built:2026
- Subdivision & Development:ARROWHEAD RANCH
- Listing ID #:2176834
- Added:53 day(s) ago
- Updated:September 28, 2026 at 12:22 PM
Rooms and interior
- Bedrooms:4
- Total bathrooms:3
- Full bathrooms:1
- Half bathrooms:1
- Rooms Total:13
- Flooring:Carpet
- Kitchen Description:Disposal, Microwave, Range/Oven: Free Stdng., Range: Gas
- Basement Description:Full
- Living area:4,057 sq. ft.
Heating and cooling
- Cooling:Central Air
- Heating:Forced Air, Gas: Central
Structure and exterior
- Roof:Asphalt, Pitched
- Year built:2026
- Building area:4,057 sq. ft.
- Lot area:0.19 Acres
- Lot Features:Drip Irrigation, Road: Paved, Sidewalks, Sprinkler: Auto-Partial
- Construction Materials:Cement Siding, Stone, Stucco
- Exterior Features:Entry (Foyer)
- Levels:3 Story
Schools
- High school:Salem Hills
- Elementary school:Barnett
Utilities
- Water:Culinary, Water Connected
- Sewer:Sewer Connected, Sewer: Connected
Finances and disclosures
- Price:$697,900
- Price per sq. ft.:$172.02
- Tax amount:$1
Features and amenities
- Amenities:Ceiling Fan, Closet: Walk-In, Den/Office, Hiking Trails, Smart Thermostat(s)
Parking
- Total parking spaces:6
- Parking description:3 Car Garage, Built-In, Extra Length, Garage Door Opener
- Garage spaces:3
New listings near 1148 N 1525 E #121
- New
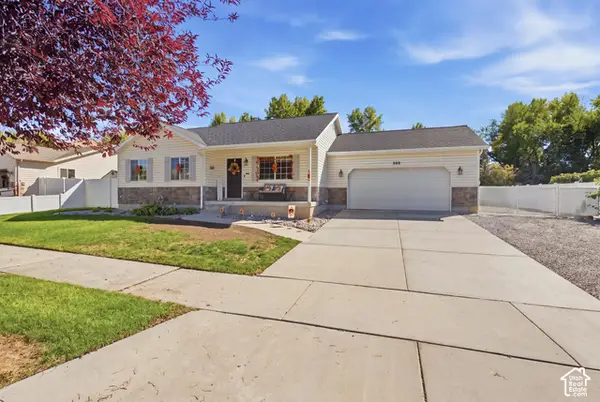 $520,000Active5 beds 3 baths2,088 sq. ft.
359 W 1420 S, Payson, UT 84651
MLS# 2187205Listed by: THE BROKERAGE REAL ESTATE CO. LLC - New
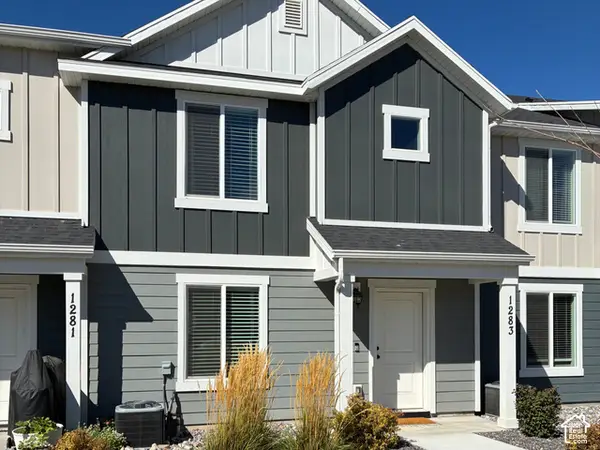 $359,900Active3 beds 3 baths1,433 sq. ft.
1283 E 1775 N, Payson, UT 84651
MLS# 2187241Listed by: HORIZON REALTY L.L.C. - New
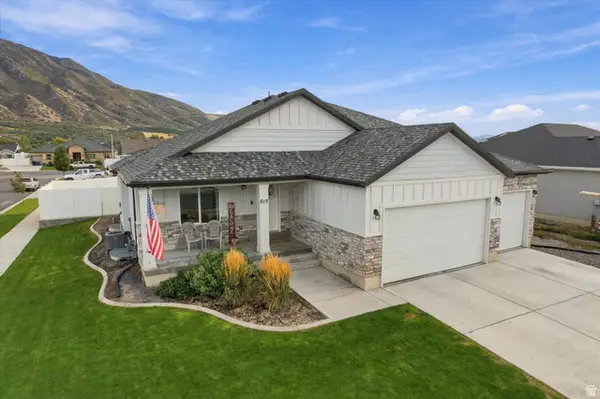 $650,000Active5 beds 3 baths3,495 sq. ft.
615 W 1870 S, Payson, UT 84651
MLS# 2186896Listed by: COLDWELL BANKER REALTY (PARK CITY-NEWPARK) - New
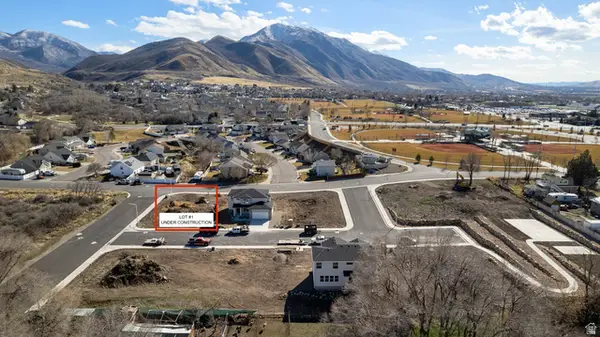 $629,900Active4 beds 3 baths2,520 sq. ft.
274 E 670 S #1, Payson, UT 84651
MLS# 2186699Listed by: EQUITY REAL ESTATE (PROSPER GROUP) - New
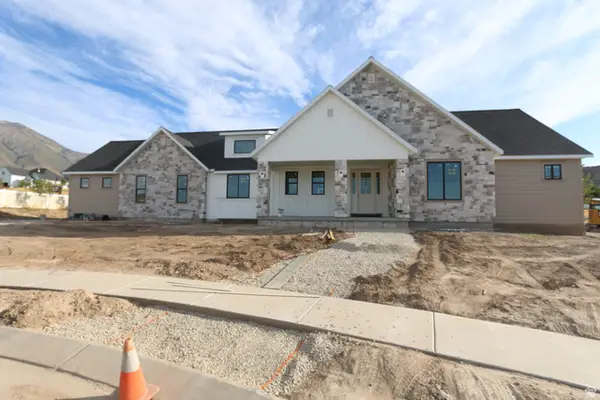 $979,000Active3 beds 3 baths4,767 sq. ft.
802 N Dryland Cir, Elk Ridge, UT 84651
MLS# 2186558Listed by: LEGACY GROUP REAL ESTATE PLLC - New
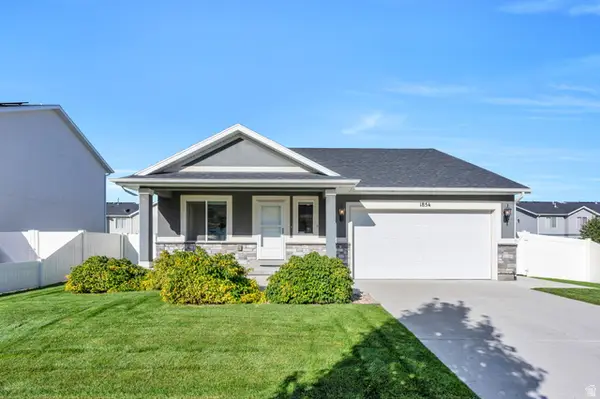 $540,000Active3 beds 2 baths2,882 sq. ft.
1854 S 360 W, Payson, UT 84651
MLS# 2186240Listed by: KW WESTFIELD 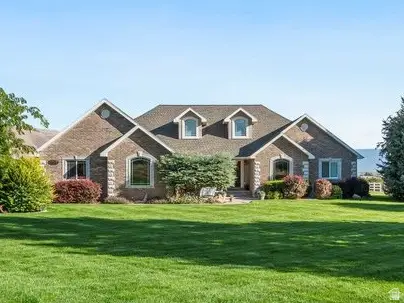 $1,485,000Active6 beds 4 baths4,376 sq. ft.
5746 W 11300 S, Payson, UT 84651
MLS# 2185484Listed by: HOMES INTERNATIONAL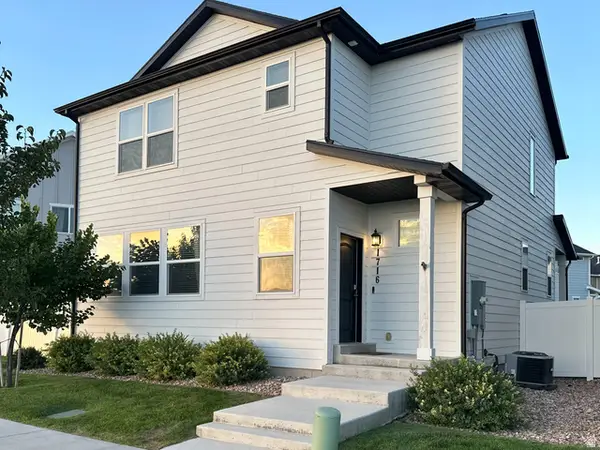 $384,990Active3 beds 3 baths1,554 sq. ft.
1716 N 1230 E, Payson, UT 84651
MLS# 2185470Listed by: EQUITY REAL ESTATE (UTAH)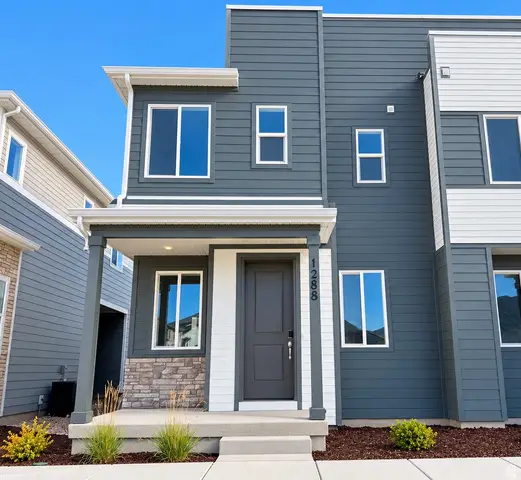 $364,990Active3 beds 3 baths1,475 sq. ft.
1288 E 1670 N #912, Payson, UT 84651
MLS# 2184766Listed by: RICHMOND AMERICAN HOMES OF UTAH, INC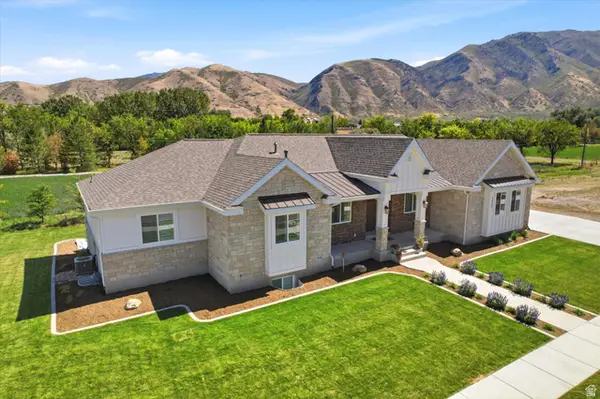 $1,100,000Active5 beds 5 baths5,410 sq. ft.
1847 S 1100 W, Payson, UT 84651
MLS# 2183741Listed by: EQUITY REAL ESTATE (RESULTS)


Protect your home and budget from life's surprises with an Assurant Home Warranty, backed by a partner that supports you through every step of homeownership. Explore Plans.
© 2023 - 2026 ERA Franchise Systems LLC. All rights reserved. ERA Franchise Systems LLC fully supports the principles of the Fair Housing Act and the Equal Opportunity Act. ERA, ERA Real Estate powered, and their respective logos are registered service marks of ERA Franchise Systems LLC. Each office is independently owned and operated.