
1164 S 2060 W #1002, Payson, UT 84651
Local realty services provided by:ERA Realty Center
1164 S 2060 W #1002,Payson, UT 84651
$352,900
- 4 Beds
- 3 Baths
- 1,885 sq. ft.
- Townhouse
- Active
Listed by: michelle armstrong
Office: keystone brokerage llc.
MLS#:2183492
Source:SL
Price summary
- Price:$352,900
- Price per sq. ft.:$187.21
- Monthly HOA dues:$129
About this home
VIEW LOT!!!! Incredible lot just released that is surrounded by open space & a future beautiful stream-beautiful mtn views! Welcome to our exciting new master-planned community in Payson! The popular Willow townhome floor plan offers an open and inviting main level featuring a spacious great room large windows with tons of natural light and a beautifully designed kitchen with a 10' island-perfect for entertaining! The flexible bottom-floor layout includes the option for a home office, in-home salon or a private bedroom and full bathroom. Beautiful primary suite with large walk in closet & primary bath! You can still choose your own interior colors on this beautiful home from great selections at our in-house design center. Enjoy outdoor living with a large private patio and front yard space. An oversized 2-car garage and extended 25-foot driveway provide ample parking and storage. Future community amenities will include a clubhouse, swimming pool, pickleball courts, dog park, walking trails, and more. Photos are of a decorated model home....
Contact an agent
Home facts
- Year built:2026
- Subdivision & Development:HIATT CREEK
- Listing ID #:2183492
- Added:49 day(s) ago
- Updated:October 24, 2026 at 11:28 AM
Rooms and interior
- Bedrooms:4
- Total bathrooms:3
- Full bathrooms:2
- Half bathrooms:1
- Rooms Total:11
- Flooring:Carpet, Laminate, Tile
- Kitchen Description:Disposal, Kitchen: Second, Range/Oven: Free Stdng., Silestone Countertops
- Living area:1,885 sq. ft.
Heating and cooling
- Cooling:Central Air
- Heating:Forced Air, Gas: Central
Structure and exterior
- Roof:Asphalt
- Year built:2026
- Building area:1,885 sq. ft.
- Lot area:0.02 Acres
- Lot Features:Flat, Road: Paved, Sidewalks, Sprinkler: Auto-Full
- Architectural Style:Townhouse
- Construction Materials:Asphalt, Brick, Stucco
- Exterior Features:Lighting, Porch: Open
- Levels:3 Story
Schools
- High school:Salem Hills
- Middle school:Salem Jr
- Elementary school:Taylor
Utilities
- Water:Water Connected
- Sewer:Sewer Connected, Sewer: Connected, Sewer: Public
Finances and disclosures
- Price:$352,900
- Price per sq. ft.:$187.21
- Tax amount:$1
Features and amenities
- Laundry features:Electric Dryer Hookups
- Amenities:Closet: Walk-In, Den/Office, Instantaneous Hot Water, Low VOC Finishes, Picnic Area, Playground, Pool, Snow Removal
Parking
- Total parking spaces:6
- Parking description:2 Car Garage, Attached, Attached Garage, Garage Door Opener
- Garage spaces:2
New listings near 1164 S 2060 W #1002
- Open Sat, 1 to 4pmNew
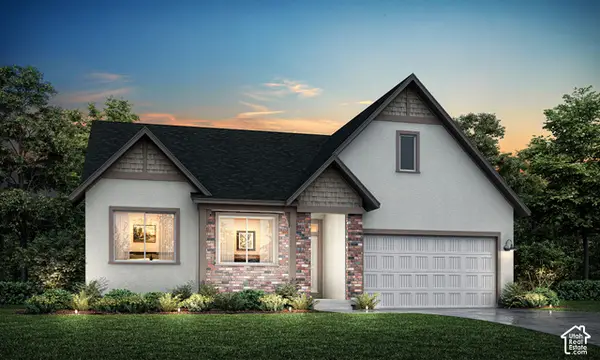
 $649,900Active3 beds 3 baths3,461 sq. ft.
1374 N 1560 E #136, Payson, UT 84651
MLS# 2192609Listed by: PRIMED REAL ESTATE LLC - New
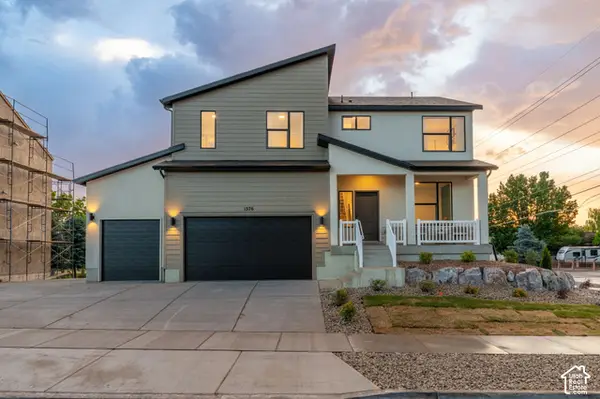
 $813,451Active7 beds 5 baths4,109 sq. ft.
1361 N 1600 E #151, Payson, UT 84651
MLS# 2192563Listed by: KW WESTFIELD - New
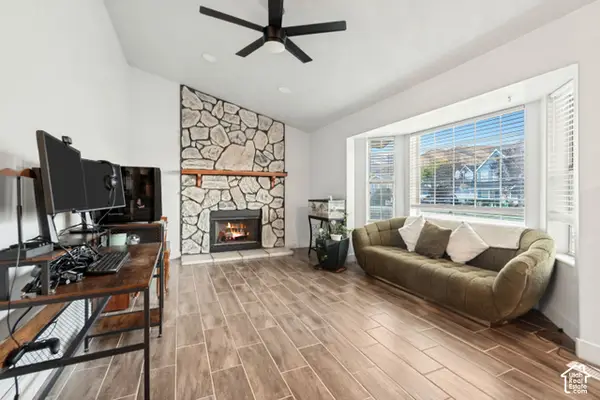
 $780,393Active6 beds 4 baths3,584 sq. ft.
1358 N 1560 E #148, Payson, UT 84651
MLS# 2192564Listed by: KW WESTFIELD - New
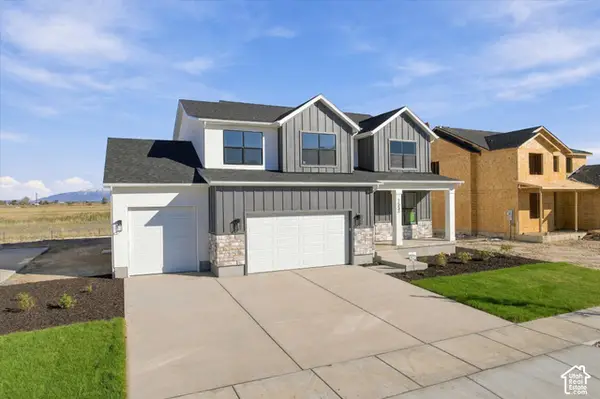
 $515,000Active5 beds 3 baths2,904 sq. ft.
142 W 1150 S, Payson, UT 84651
MLS# 2192484Listed by: EXP REALTY, LLC - New
 $340,000Active3 beds 2 baths1,760 sq. ft.
393 N 900 E, Payson, UT 84651
MLS# 2192468Listed by: EQUITY REAL ESTATE (ADVISORS) - Open Sat, 1 to 4pmNew
 $679,900Active4 beds 3 baths3,664 sq. ft.
1553 E 1400 N #130, Payson, UT 84651
MLS# 2192453Listed by: PRIMED REAL ESTATE LLC - Open Sat, 1 to 3pmNew
 $975,000Active7 beds 4 baths5,570 sq. ft.
1003 W Wilcock Cv S, Payson, UT 84651
MLS# 2192270Listed by: KW WESTFIELD (EXCELLENCE) - New
 $695,000Active4 beds 3 baths4,078 sq. ft.
328 S 700 E, Payson, UT 84651
MLS# 2191967Listed by: KW WESTFIELD (EXCELLENCE) - New
 $350,000Active2 beds 1 baths800 sq. ft.
175 S 200 E, Payson, UT 84651
MLS# 2191726Listed by: THE LANCE GROUP REAL ESTATE - New
 $399,000Active4 beds 3 baths1,794 sq. ft.
1999 W 1150 S #1039, Payson, UT 84651
MLS# 2191701Listed by: KEYSTONE BROKERAGE LLC


Protect your home and budget from life's surprises with an Assurant Home Warranty, backed by a partner that supports you through every step of homeownership. Explore Plans.
© 2023 - 2026 ERA Franchise Systems LLC. All rights reserved. ERA Franchise Systems LLC fully supports the principles of the Fair Housing Act and the Equal Opportunity Act. ERA, ERA Real Estate powered, and their respective logos are registered service marks of ERA Franchise Systems LLC. Each office is independently owned and operated.