
1292 S 500 E, Payson, UT 84651
Local realty services provided by:ERA Brokers Consolidated
1292 S 500 E,Payson, UT 84651
$659,000
- 4 Beds
- 2 Baths
- 3,710 sq. ft.
- Single family
- Active
Listed by: lacee smith
Office: unity group real estate llc.
MLS#:2157147
Source:SL
Price summary
- Price:$659,000
- Price per sq. ft.:$177.63
About this home
Welcome to Payson View Estates! This beautiful 3-year-old rambler offers incredible panoramic views of the valley and surrounding mountains! Thoughtful upgrades can be found throughout the home. Skip the extra costs and work that can come with new construction and enjoy a home that includes all appliances, plus a fully fenced and landscaped yard that is ready to enjoy from day one. The daylight basement brings in plenty of natural light and features a separate entrance, providing excellent potential for additional living space, multi-generational living, or a future rental opportunity. The fourth bedroom is currently being used as an office, giving you flexibility to make the space work for your needs. With beautiful views, a move-in-ready yard, a versatile floor plan, and room to grow, this home has so much to offer!
Contact an agent
Home facts
- Year built:2022
- Subdivision & Development:PAYSON VIEW ESTATES
- Listing ID #:2157147
- Added:138 day(s) ago
- Updated:September 28, 2026 at 07:55 PM
Rooms and interior
- Bedrooms:4
- Total bathrooms:2
- Full bathrooms:2
- Rooms Total:11
- Flooring:Carpet
- Bathrooms Description:Bath: Sep. Tub/Shower
- Kitchen Description:Disposal, Microwave, Range/Oven: Free Stdng., Refrigerator
- Basement Description:Daylight, Full, Walk-Out Access
- Living area:3,710 sq. ft.
Heating and cooling
- Cooling:Central Air
- Heating:Forced Air, Gas: Central
Structure and exterior
- Roof:Asphalt
- Year built:2022
- Building area:3,710 sq. ft.
- Lot area:0.26 Acres
- Lot Features:Curb & Gutter, Fenced: Full, Road: Paved, Sidewalks, Sprinkler: Auto-Full, Terrain: Grad Slope
- Architectural Style:Rambler/Ranch
- Construction Materials:Asphalt, Cement Siding, Stucco
- Exterior Features:Basement Entrance, Patio: Open, Porch: Open, Walkout
- Levels:2 Story
Schools
- High school:Payson
- Middle school:Payson Jr
- Elementary school:Parkview
Utilities
- Water:Culinary, Water Connected
- Sewer:Sewer Connected, Sewer: Connected
Finances and disclosures
- Price:$659,000
- Price per sq. ft.:$177.63
- Tax amount:$3,480
Features and amenities
- Laundry features:Electric Dryer Hookups
- Amenities:Ceiling Fan, Closet: Walk-In, Den/Office, Gas Logs, Vaulted Ceilings, Video Door Bell(s), Window Coverings
Parking
- Total parking spaces:6
- Parking description:3 Car Garage, Attached, Attached Garage, Built-In, Garage Door Opener, Rv Parking
- Garage spaces:3
New listings near 1292 S 500 E
- New
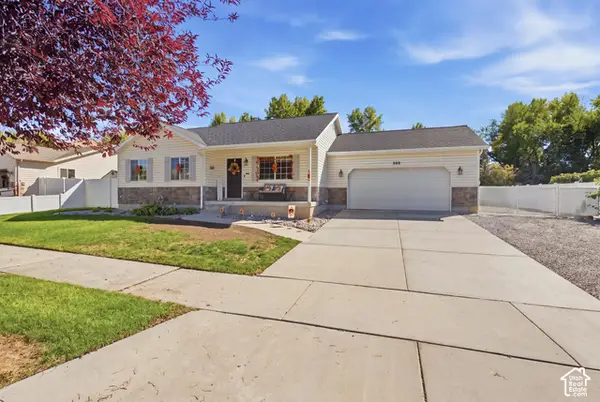 $520,000Active5 beds 3 baths2,088 sq. ft.
359 W 1420 S, Payson, UT 84651
MLS# 2187205Listed by: THE BROKERAGE REAL ESTATE CO. LLC - New
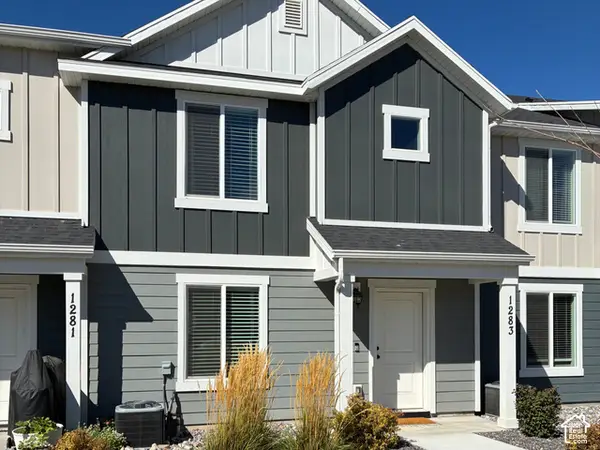 $359,900Active3 beds 3 baths1,433 sq. ft.
1283 E 1775 N, Payson, UT 84651
MLS# 2187241Listed by: HORIZON REALTY L.L.C. - New
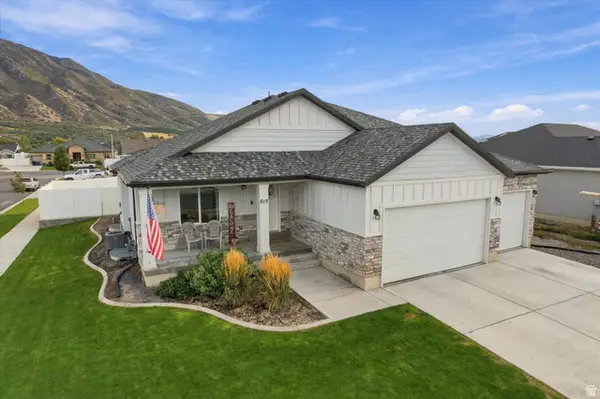 $650,000Active5 beds 3 baths3,495 sq. ft.
615 W 1870 S, Payson, UT 84651
MLS# 2186896Listed by: COLDWELL BANKER REALTY (PARK CITY-NEWPARK) - New
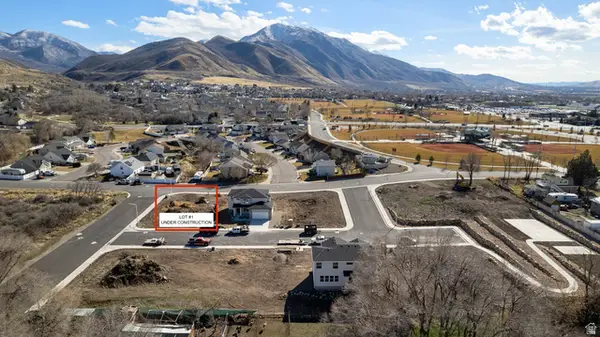 $629,900Active4 beds 3 baths2,520 sq. ft.
274 E 670 S #1, Payson, UT 84651
MLS# 2186699Listed by: EQUITY REAL ESTATE (PROSPER GROUP) - New
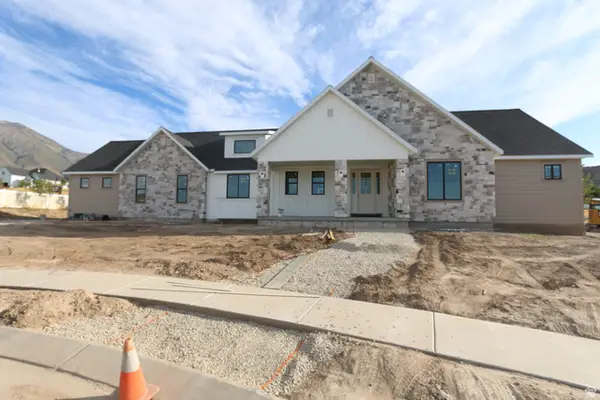 $979,000Active3 beds 3 baths4,767 sq. ft.
802 N Dryland Cir, Elk Ridge, UT 84651
MLS# 2186558Listed by: LEGACY GROUP REAL ESTATE PLLC - New
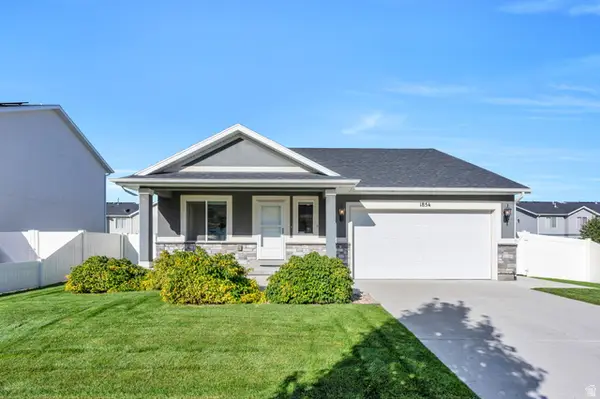 $540,000Active3 beds 2 baths2,882 sq. ft.
1854 S 360 W, Payson, UT 84651
MLS# 2186240Listed by: KW WESTFIELD 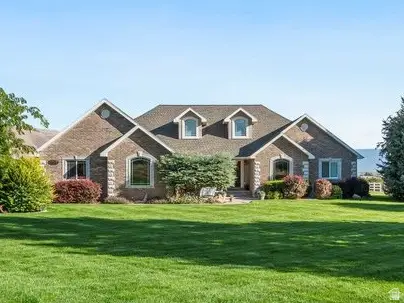 $1,485,000Active6 beds 4 baths4,376 sq. ft.
5746 W 11300 S, Payson, UT 84651
MLS# 2185484Listed by: HOMES INTERNATIONAL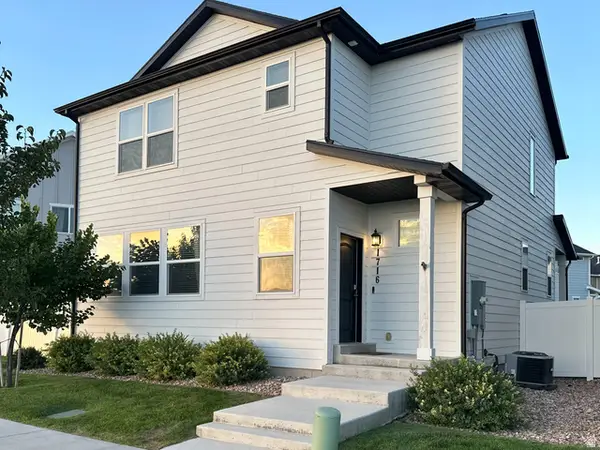 $384,990Active3 beds 3 baths1,554 sq. ft.
1716 N 1230 E, Payson, UT 84651
MLS# 2185470Listed by: EQUITY REAL ESTATE (UTAH)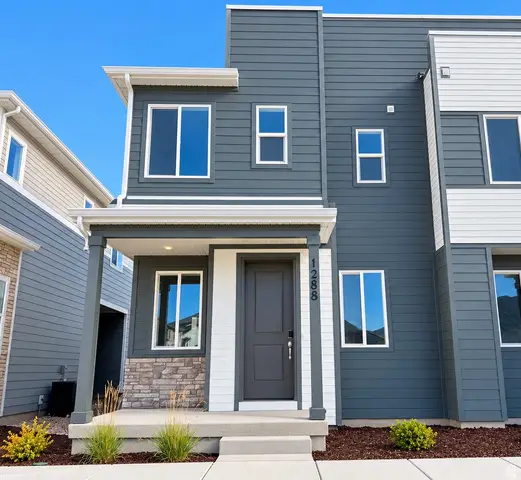 $364,990Active3 beds 3 baths1,475 sq. ft.
1288 E 1670 N #912, Payson, UT 84651
MLS# 2184766Listed by: RICHMOND AMERICAN HOMES OF UTAH, INC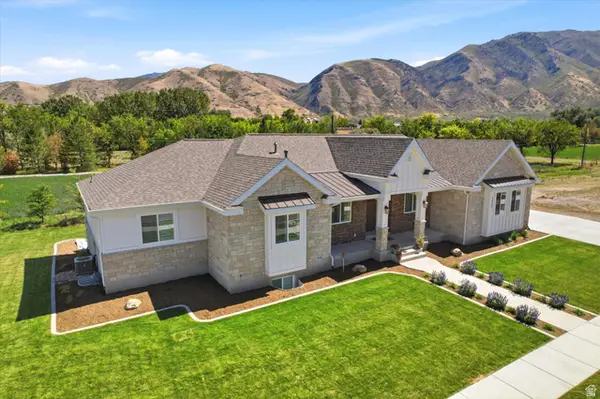 $1,100,000Active5 beds 5 baths5,410 sq. ft.
1847 S 1100 W, Payson, UT 84651
MLS# 2183741Listed by: EQUITY REAL ESTATE (RESULTS)


Protect your home and budget from life's surprises with an Assurant Home Warranty, backed by a partner that supports you through every step of homeownership. Explore Plans.
© 2023 - 2026 ERA Franchise Systems LLC. All rights reserved. ERA Franchise Systems LLC fully supports the principles of the Fair Housing Act and the Equal Opportunity Act. ERA, ERA Real Estate powered, and their respective logos are registered service marks of ERA Franchise Systems LLC. Each office is independently owned and operated.