
1369 S 260 W, Payson, UT 84651
Local realty services provided by:ERA Brokers Consolidated
1369 S 260 W,Payson, UT 84651
$549,900
- 5 Beds
- 3 Baths
- 2,744 sq. ft.
- Single family
- Active
Listed by: allison booth, m. riley booth
Office: re/max associates
MLS#:2173100
Source:SL
Price summary
- Price:$549,900
- Price per sq. ft.:$200.4
About this home
Welcome home to this spacious 5 bed, 3 bath, rambler, with a 3 car garage. Perfectly situated on a quiet street and backing directly to a beautiful park with a scenic walking trail. This inviting home offers comfortable single level living with plenty of space for family, guests or a home office. Enjoy the privacy in the fully fenced yard and peaceful setting with no backyard neighbors. Buyer to verify all information.
Contact an agent
Home facts
- Year built:2004
- Subdivision & Development:PAYSON FARMS
- Listing ID #:2173100
- Added:95 day(s) ago
- Updated:October 24, 2026 at 11:29 AM
Rooms and interior
- Bedrooms:5
- Total bathrooms:3
- Full bathrooms:3
- Rooms Total:13
- Flooring:Carpet, Laminate, Linoleum
- Bathrooms Description:Bath: Sep. Tub/Shower
- Kitchen Description:Disposal, Microwave, Range/Oven: Free Stdng.
- Basement Description:Full
- Living area:2,744 sq. ft.
Heating and cooling
- Cooling:Central Air
- Heating:Gas: Central
Structure and exterior
- Roof:Asphalt
- Year built:2004
- Building area:2,744 sq. ft.
- Lot area:0.23 Acres
- Lot Features:Curb & Gutter, Fenced: Full, Flat, Road: Paved, Secluded, Sidewalks, Sprinkler: Auto-Full
- Architectural Style:Rambler/Ranch
- Construction Materials:Asphalt, Stone, Stucco
- Exterior Features:Patio: Open
- Levels:2 Story
Schools
- High school:Payson
- Middle school:Payson Jr
- Elementary school:Spring Lake
Utilities
- Water:Culinary, Water Connected
- Sewer:Sewer Connected, Sewer: Connected
Finances and disclosures
- Price:$549,900
- Price per sq. ft.:$200.4
- Tax amount:$2,632
Features and amenities
- Amenities:Ceiling Fan, Closet: Walk-In, Window Coverings
Parking
- Total parking spaces:3
- Parking description:3 Car Garage, Attached, Attached Garage, Garage Door Opener
- Garage spaces:3
New listings near 1369 S 260 W
- Open Sat, 1 to 4pmNew
 $649,900Active3 beds 3 baths3,461 sq. ft.
1374 N 1560 E #136, Payson, UT 84651
MLS# 2192609Listed by: PRIMED REAL ESTATE LLC - New
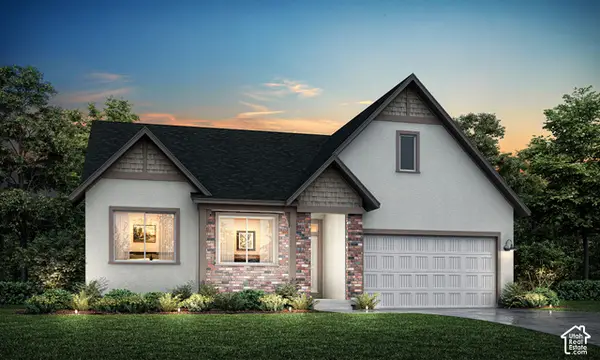 $813,451Active7 beds 5 baths4,109 sq. ft.
1361 N 1600 E #151, Payson, UT 84651
MLS# 2192563Listed by: KW WESTFIELD - New
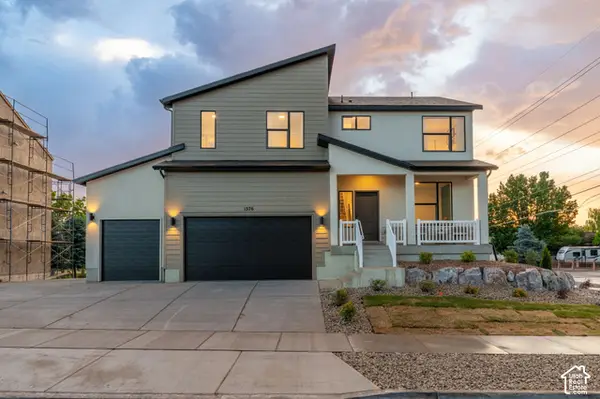 $780,393Active6 beds 4 baths3,584 sq. ft.
1358 N 1560 E #148, Payson, UT 84651
MLS# 2192564Listed by: KW WESTFIELD - New
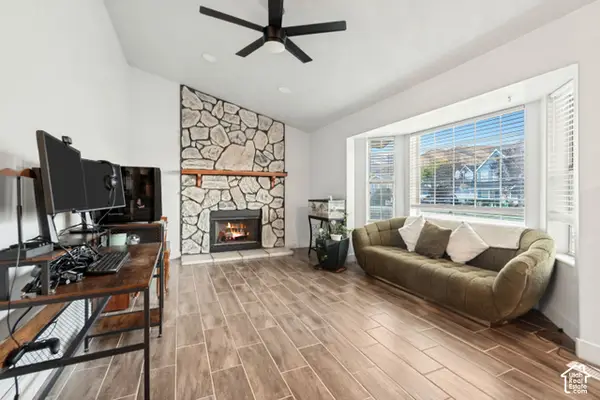 $515,000Active5 beds 3 baths2,904 sq. ft.
142 W 1150 S, Payson, UT 84651
MLS# 2192484Listed by: EXP REALTY, LLC - New
 $340,000Active3 beds 2 baths1,760 sq. ft.
393 N 900 E, Payson, UT 84651
MLS# 2192468Listed by: EQUITY REAL ESTATE (ADVISORS) - Open Sat, 1 to 4pmNew
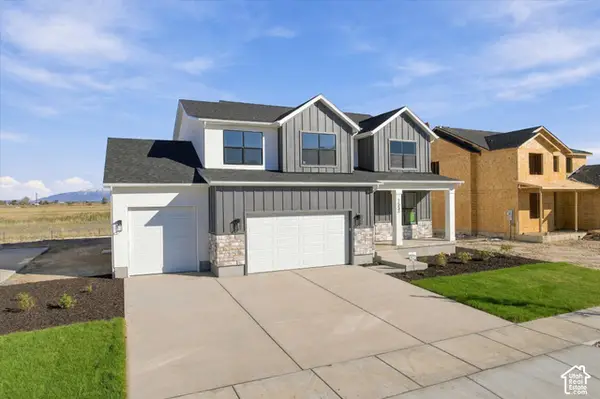 $679,900Active4 beds 3 baths3,664 sq. ft.
1553 E 1400 N #130, Payson, UT 84651
MLS# 2192453Listed by: PRIMED REAL ESTATE LLC - Open Sat, 1 to 3pmNew
 $975,000Active7 beds 4 baths5,570 sq. ft.
1003 W Wilcock Cv S, Payson, UT 84651
MLS# 2192270Listed by: KW WESTFIELD (EXCELLENCE) - New
 $695,000Active4 beds 3 baths4,078 sq. ft.
328 S 700 E, Payson, UT 84651
MLS# 2191967Listed by: KW WESTFIELD (EXCELLENCE) - New
 $350,000Active2 beds 1 baths800 sq. ft.
175 S 200 E, Payson, UT 84651
MLS# 2191726Listed by: THE LANCE GROUP REAL ESTATE - New
 $399,000Active4 beds 3 baths1,794 sq. ft.
1999 W 1150 S #1039, Payson, UT 84651
MLS# 2191701Listed by: KEYSTONE BROKERAGE LLC


Protect your home and budget from life's surprises with an Assurant Home Warranty, backed by a partner that supports you through every step of homeownership. Explore Plans.
© 2023 - 2026 ERA Franchise Systems LLC. All rights reserved. ERA Franchise Systems LLC fully supports the principles of the Fair Housing Act and the Equal Opportunity Act. ERA, ERA Real Estate powered, and their respective logos are registered service marks of ERA Franchise Systems LLC. Each office is independently owned and operated.