
1712 W 1210 S #47, Payson, UT 84651
Local realty services provided by:ERA Realty Center
1712 W 1210 S #47,Payson, UT 84651
$379,500
- 3 Beds
- 3 Baths
- 2,734 sq. ft.
- Townhouse
- Active
Listed by: alexandra mcewen, alexandra ann meier
Office: better homes and gardens real estate momentum (lehi)
MLS#:2178195
Source:SL
Price summary
- Price:$379,500
- Price per sq. ft.:$138.81
- Monthly HOA dues:$230
About this home
GRAND OPENING | OPEN HOUSE | SATURDAY 12-2 Hi Future Owner! I think you're going to like it here. I may be a townhome, but I don't feel like one. My welcoming COVERED FRONT PORCH hints at all the room I have to spread out, with SPACIOUS ROOMS, including an OVERSIZED PRIMARY BEDROOM with a BIG WALK-IN CLOSET. Someday, you'll be ready to grow into my unfinished basement by adding more living space and an additional bedroom and bathroom. Until then, my basement offers you extra storage space you will really appreciate. It's rare to find a townhome that has FENCED-IN, PRIVATE BACKYARD SPACE, but I've got you! I have all the thoughtful finishes that will make you proud to invite your favorite people over. My OPEN-CONCEPT main floor layout, LUXURY VINYL PLANK FLOORING, GRANITE COUNTERTOPS, and WALK-IN PANTRY are all features that make living in and moving through a home like me easy. You're going to fall in love with the welcoming atmosphere around here. There's a strong sense of community and the neighborhood's PLAYGROUND, CLUBHOUSE, PAVILION, PICKLEBALL COURTS, PICNIC AREAS, and COMMUNITY FIREPIT give you plenty of ways to enjoy the space around you. You won't have to spend your weekends taking care of me, either. My HOA HANDLES THE YARD MAINTENANCE AND SHOW REMOVAL so you can actually enjoy your time instead of mowing and shoveling. This will free up your weekends for adventures in the nearby PAYSON CANYON, where lakes, trails, and world-class outdoor recreation are just a short drive away. I've got you covered for the everyday stuff too! Schools, groceries, restaurants, fast food, shopping, and all the little things you need throughout the week are close by. And I'm just a QUICK DRIVE FROM I-15, so getting anywhere you need to go is easy peezy. I think one of the things you will love most about me is that I provide the best of both worlds. I am close to everything you need, yet I still offer a quiet, small-town Payson feel. So bring your people, your stuff, your weekend plans, and get ready for a few neighborhood pickleball games. You are going to love having a newer home with ONLY ONE PREVIOUS OWNER. My listing agents are hosting an open house on Saturday, so feel free to come by! Or you can schedule a private showing with your favorite local Realtor. I'll be ready for you. Love, The Payson Craftsman (your next home) All information including square footage figures are provided as a courtesy estimate only. Buyer advised to independently verify all information....
Contact an agent
Home facts
- Year built:2020
- Subdivision & Development:SPRING CREEK
- Listing ID #:2178195
- Added:46 day(s) ago
- Updated:September 28, 2026 at 12:21 PM
Rooms and interior
- Bedrooms:3
- Total bathrooms:3
- Full bathrooms:2
- Half bathrooms:1
- Rooms Total:11
- Flooring:Carpet, Laminate, Linoleum
- Kitchen Description:Disposal, Microwave, Portable Dishwasher, Range/Oven: Free Stdng., Refrigerator
- Basement Description:Full
- Living area:2,734 sq. ft.
Heating and cooling
- Cooling:Central Air
- Heating:Forced Air, Gas: Central
Structure and exterior
- Roof:Asphalt
- Year built:2020
- Building area:2,734 sq. ft.
- Lot area:0.03 Acres
- Lot Features:Curb & Gutter, Flat, Road: Paved, Sprinkler: Auto-Full
- Architectural Style:Townhouse
- Construction Materials:Asphalt, Cement Siding, Stone, Stucco
- Exterior Features:Porch: Open
- Levels:3 Story
Schools
- High school:Salem Hills
- Middle school:Payson Jr
- Elementary school:Taylor
Utilities
- Water:Culinary, Water Connected
- Sewer:Sewer Connected, Sewer: Connected, Sewer: Public
Finances and disclosures
- Price:$379,500
- Price per sq. ft.:$138.81
- Tax amount:$2,132
Features and amenities
- Amenities:Ceiling Fan, Closet: Walk-In, Insurance, Pets Permitted, Picnic Area, Playground, Snow Removal, Water Softener Owned, Window Coverings
Parking
- Total parking spaces:2
- Parking description:2 Car Garage, Built-In, Garage Door Opener
- Garage spaces:2
New listings near 1712 W 1210 S #47
- New
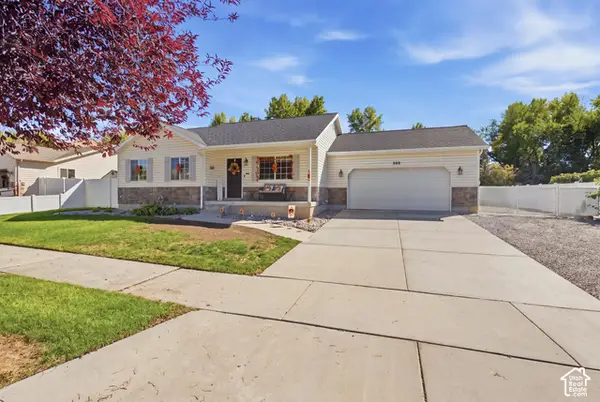 $520,000Active5 beds 3 baths2,088 sq. ft.
359 W 1420 S, Payson, UT 84651
MLS# 2187205Listed by: THE BROKERAGE REAL ESTATE CO. LLC - New
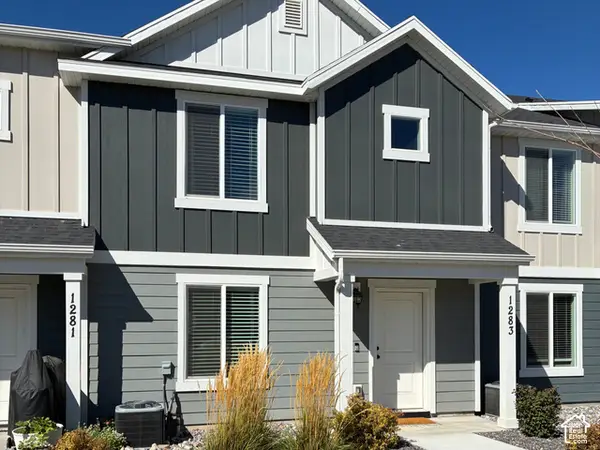 $359,900Active3 beds 3 baths1,433 sq. ft.
1283 E 1775 N, Payson, UT 84651
MLS# 2187241Listed by: HORIZON REALTY L.L.C. - New
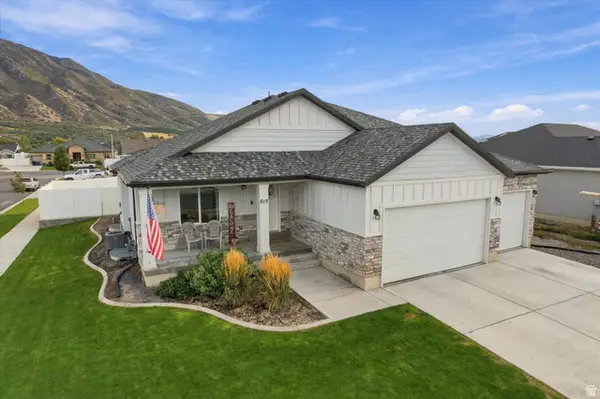 $650,000Active5 beds 3 baths3,495 sq. ft.
615 W 1870 S, Payson, UT 84651
MLS# 2186896Listed by: COLDWELL BANKER REALTY (PARK CITY-NEWPARK) - New
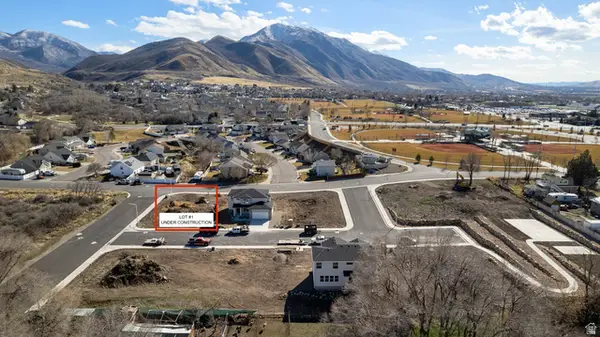 $629,900Active4 beds 3 baths2,520 sq. ft.
274 E 670 S #1, Payson, UT 84651
MLS# 2186699Listed by: EQUITY REAL ESTATE (PROSPER GROUP) - New
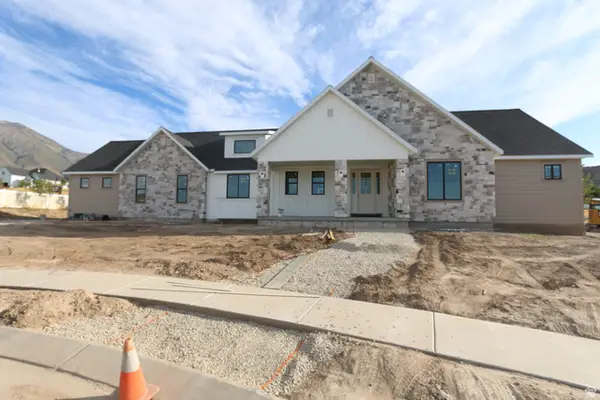 $979,000Active3 beds 3 baths4,767 sq. ft.
802 N Dryland Cir, Elk Ridge, UT 84651
MLS# 2186558Listed by: LEGACY GROUP REAL ESTATE PLLC - New
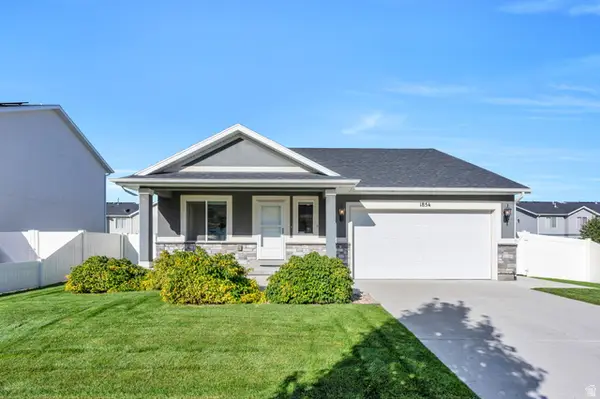 $540,000Active3 beds 2 baths2,882 sq. ft.
1854 S 360 W, Payson, UT 84651
MLS# 2186240Listed by: KW WESTFIELD 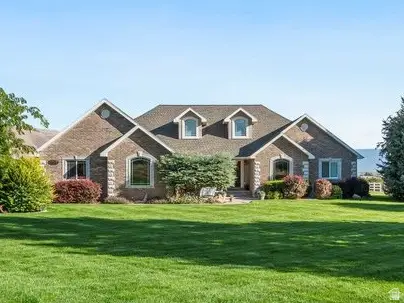 $1,485,000Active6 beds 4 baths4,376 sq. ft.
5746 W 11300 S, Payson, UT 84651
MLS# 2185484Listed by: HOMES INTERNATIONAL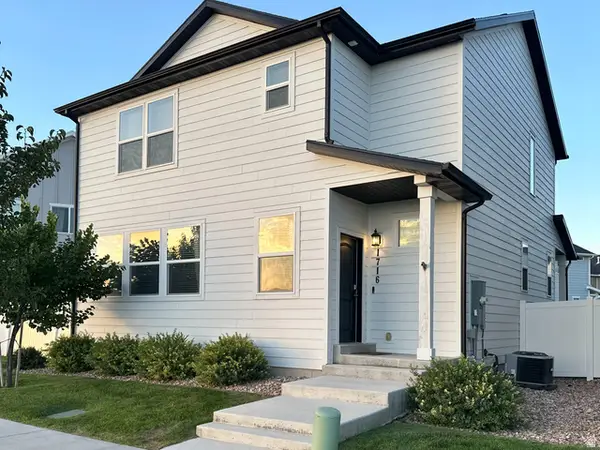 $384,990Active3 beds 3 baths1,554 sq. ft.
1716 N 1230 E, Payson, UT 84651
MLS# 2185470Listed by: EQUITY REAL ESTATE (UTAH)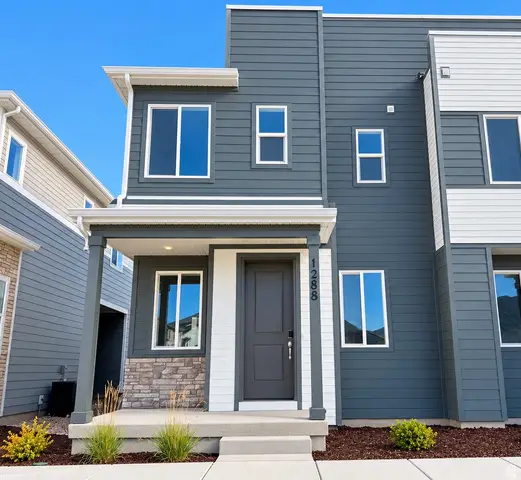 $364,990Active3 beds 3 baths1,475 sq. ft.
1288 E 1670 N #912, Payson, UT 84651
MLS# 2184766Listed by: RICHMOND AMERICAN HOMES OF UTAH, INC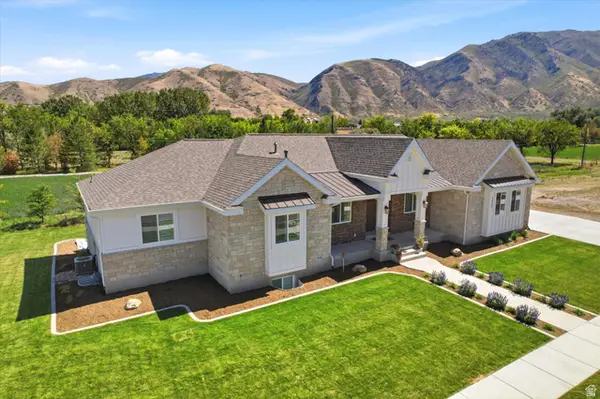 $1,100,000Active5 beds 5 baths5,410 sq. ft.
1847 S 1100 W, Payson, UT 84651
MLS# 2183741Listed by: EQUITY REAL ESTATE (RESULTS)


Protect your home and budget from life's surprises with an Assurant Home Warranty, backed by a partner that supports you through every step of homeownership. Explore Plans.
© 2023 - 2026 ERA Franchise Systems LLC. All rights reserved. ERA Franchise Systems LLC fully supports the principles of the Fair Housing Act and the Equal Opportunity Act. ERA, ERA Real Estate powered, and their respective logos are registered service marks of ERA Franchise Systems LLC. Each office is independently owned and operated.