
1833 S 100 E, Payson, UT 84651
Local realty services provided by:ERA Brokers Consolidated
1833 S 100 E,Payson, UT 84651
$819,900
- 4 Beds
- 3 Baths
- 4,630 sq. ft.
- Single family
- Active
Listed by: adam d losee, aren bybee
Office: bybee & co realty, llc.
MLS#:2183287
Source:SL
Price summary
- Price:$819,900
- Price per sq. ft.:$177.08
About this home
Experience elevated living in Payson View Estates with this stunning new home, currently under construction on Payson's highly desirable east bench. The builder is offering a preferred lender 20k incentive available that may be used for closing costs or an interest rate buy down. The community does not have an HOA and it is not in a PID which equals hundreds per month in savings compared to the competition. Situated on a premium .22 -acre Cul-de-sac lot with no direct neighbor behind the home, this impressive residence offers privacy, mountain and valley views, and included front yard landscaping. This exceptional 4630 square-foot home is designed to feel custom, combining thoughtful craftsmanship, extensive upgrades, luxury finishes, and an incredible setting. The main level immediately impresses all with dramatic 9-foot and 18-foot ceilings, custom ceiling beams, wide-plank oak LVP flooring, upgraded brass lighting and plumbing fixtures throughout, and an expansive great room with a top-tier gas fireplace. The beautifully appointed kitchen is designed to impress with quartz countertops, ceiling-height custom cabinetry, a 36-inch LG gas cooktop & range, farmhouse-style white sink, designer backsplash, metal railing and an open layout ideal for both everyday living and entertaining. A dedicated office provides an ideal work-from-home space, while the spacious laundry room and mudroom with custom-built cabinetry add the convenience and organization today's buyers are looking for. The primary suite is a true private retreat, featuring a spacious walk-in closet and luxurious bathroom with a Euro-glass shower enclosure, separate shower, soaking tub and double vanities. Every bedroom in the home includes its own walk-in closet, and all bathrooms and showers feature beautiful tile surrounds. The basement continues the quality and space with 9-foot ceilings, spacious cold storage, and a convenient separate basement entrance, making it ideal for a future accessory apartment if desired. The upgraded exterior and RV parking further enhance the home's curb appeal and functionality. The home is perfectly positioned with a west-facing driveway, providing more sunlight to help keep the driveway clear during Utah winters, and afternoon shade during warm summer afternoons. Quality construction features include 2x6 exterior walls, upgraded wall and ceiling insulation, and a high-efficiency furnace for improved comfort and energy efficiency. Located near Payson Canyon, Payson View Estates offers convenient access to mountain trails, hiking, and outdoor recreation while remaining just minutes from shopping, dining, and everyday conveniences in Payson. With striking mountain and valley views, generous homesites, luxury new construction, and the outdoors practically at your doorstep, this is more than a beautiful home-it's an opportunity to build your lifestyle around the view. The expected completion date for this home is in March 2027....
Contact an agent
Home facts
- Year built:2026
- Listing ID #:2183287
- Added:49 day(s) ago
- Updated:October 24, 2026 at 11:28 AM
Rooms and interior
- Bedrooms:4
- Total bathrooms:3
- Full bathrooms:2
- Half bathrooms:1
- Rooms Total:11
- Flooring:Carpet, Tile
- Bathrooms Description:Bath: Sep. Tub/Shower
- Kitchen Description:Disposal, Range/Oven: Free Stdng., Range: Gas
- Basement Description:Entrance, Full
- Living area:4,630 sq. ft.
Heating and cooling
- Cooling:Central Air
- Heating:Forced Air, Gas: Central
Structure and exterior
- Roof:Asphalt
- Year built:2026
- Building area:4,630 sq. ft.
- Lot area:0.22 Acres
- Lot Features:Sprinkler: Auto-Partial, Terrain: Hilly
- Construction Materials:Cement Siding, Stone, Stucco
- Exterior Features:Basement Entrance, Entry (Foyer), Lighting, Patio: Open
- Levels:3 Story
Schools
- High school:Payson
- Middle school:Payson Jr
- Elementary school:Spring Lake
Utilities
- Water:Culinary, Water Connected
- Sewer:Sewer Connected, Sewer: Connected, Sewer: Public
Finances and disclosures
- Price:$819,900
- Price per sq. ft.:$177.08
- Tax amount:$1
Features and amenities
- Laundry features:Electric Dryer Hookups
- Amenities:Closet: Walk-In, Den/Office
Parking
- Total parking spaces:3
- Parking description:3 Car Garage, Attached, Attached Garage, Garage Door Opener
- Garage spaces:3
New listings near 1833 S 100 E
- Open Sat, 1 to 4pmNew
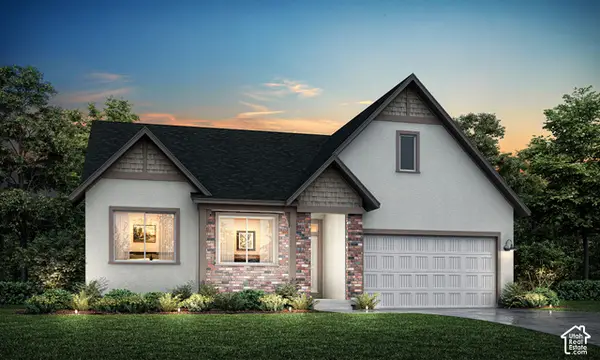
 $649,900Active3 beds 3 baths3,461 sq. ft.
1374 N 1560 E #136, Payson, UT 84651
MLS# 2192609Listed by: PRIMED REAL ESTATE LLC - New
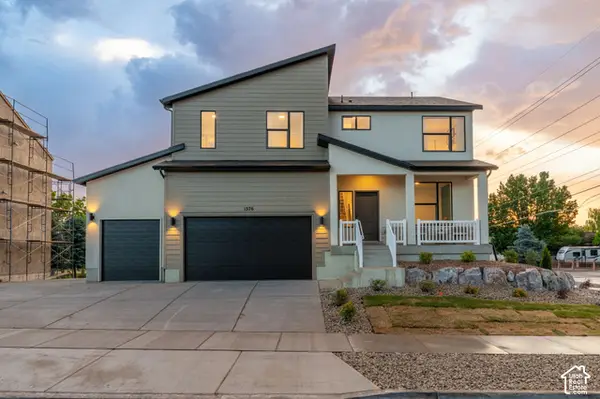
 $813,451Active7 beds 5 baths4,109 sq. ft.
1361 N 1600 E #151, Payson, UT 84651
MLS# 2192563Listed by: KW WESTFIELD - New
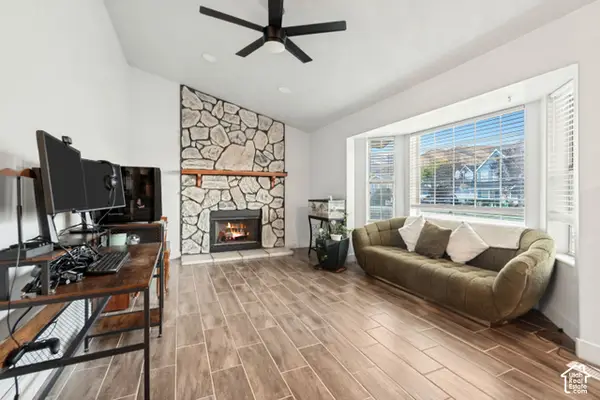
 $780,393Active6 beds 4 baths3,584 sq. ft.
1358 N 1560 E #148, Payson, UT 84651
MLS# 2192564Listed by: KW WESTFIELD - New
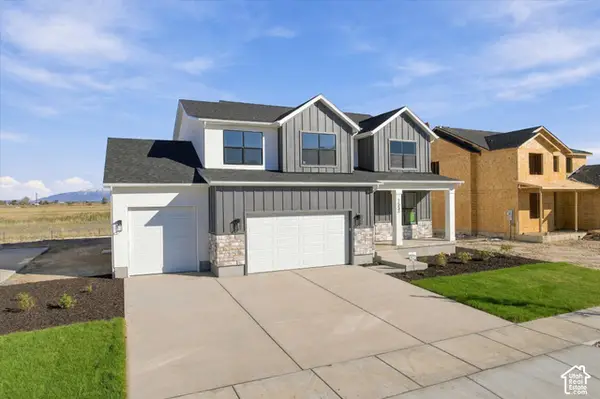
 $515,000Active5 beds 3 baths2,904 sq. ft.
142 W 1150 S, Payson, UT 84651
MLS# 2192484Listed by: EXP REALTY, LLC - New
 $340,000Active3 beds 2 baths1,760 sq. ft.
393 N 900 E, Payson, UT 84651
MLS# 2192468Listed by: EQUITY REAL ESTATE (ADVISORS) - Open Sat, 1 to 4pmNew
 $679,900Active4 beds 3 baths3,664 sq. ft.
1553 E 1400 N #130, Payson, UT 84651
MLS# 2192453Listed by: PRIMED REAL ESTATE LLC - Open Sat, 1 to 3pmNew
 $975,000Active7 beds 4 baths5,570 sq. ft.
1003 W Wilcock Cv S, Payson, UT 84651
MLS# 2192270Listed by: KW WESTFIELD (EXCELLENCE) - New
 $695,000Active4 beds 3 baths4,078 sq. ft.
328 S 700 E, Payson, UT 84651
MLS# 2191967Listed by: KW WESTFIELD (EXCELLENCE) - New
 $350,000Active2 beds 1 baths800 sq. ft.
175 S 200 E, Payson, UT 84651
MLS# 2191726Listed by: THE LANCE GROUP REAL ESTATE - New
 $399,000Active4 beds 3 baths1,794 sq. ft.
1999 W 1150 S #1039, Payson, UT 84651
MLS# 2191701Listed by: KEYSTONE BROKERAGE LLC


Protect your home and budget from life's surprises with an Assurant Home Warranty, backed by a partner that supports you through every step of homeownership. Explore Plans.
© 2023 - 2026 ERA Franchise Systems LLC. All rights reserved. ERA Franchise Systems LLC fully supports the principles of the Fair Housing Act and the Equal Opportunity Act. ERA, ERA Real Estate powered, and their respective logos are registered service marks of ERA Franchise Systems LLC. Each office is independently owned and operated.