
1982 W 1190 S #1065, Payson, UT 84651
Local realty services provided by:ERA Brokers Consolidated
1982 W 1190 S #1065,Payson, UT 84651
$392,900
- 3 Beds
- 3 Baths
- 1,791 sq. ft.
- Townhouse
- Active
Listed by: kim lau
Office: keystone brokerage llc.
MLS#:2181974
Source:SL
Price summary
- Price:$392,900
- Price per sq. ft.:$219.37
- Monthly HOA dues:$129
About this home
Make all of your interior selections to the brand new, currently under construction townhome. Available by end of year. The Alder includes large, picture windows allowing ample natural light. The main level includes a spacious kitchen with a large island, a walk-in pantry, and a separate dining area. Upper level has 3 spacious bedrooms with dramatic "open-to-below" 2 story ceiling. Home includes a 6' fenced-in backyard with a gate, a patio and full landscaping. A full 25-foot driveway, makes it one of our most family-friendly layouts. Check out the "Tour Menu" above to see the virtual tour of the property.Ask me about our $15,000 Builder Incentive!
Contact an agent
Home facts
- Year built:2026
- Subdivision & Development:HIATT CREEK
- Listing ID #:2181974
- Added:56 day(s) ago
- Updated:October 24, 2026 at 11:28 AM
Rooms and interior
- Bedrooms:3
- Total bathrooms:3
- Full bathrooms:2
- Half bathrooms:1
- Rooms Total:11
- Flooring:Carpet, Laminate, Tile
- Kitchen Description:Disposal, Range/Oven: Free Stdng.
- Living area:1,791 sq. ft.
Heating and cooling
- Cooling:Central Air
- Heating:Forced Air, Gas: Central
Structure and exterior
- Roof:Asphalt
- Year built:2026
- Building area:1,791 sq. ft.
- Lot area:0.02 Acres
- Lot Features:Curb & Gutter, Fenced: Partial, Flat, Road: Paved, Secluded, Sidewalks, Sprinkler: Auto-Full
- Construction Materials:Cement Siding, Stucco
- Exterior Features:Patio: Open
- Levels:2 Story
Schools
- High school:Salem Hills
- Middle school:Salem Jr
- Elementary school:Taylor
Utilities
- Water:Culinary, Water Connected
- Sewer:Sewer Connected, Sewer: Connected, Sewer: Public
Finances and disclosures
- Price:$392,900
- Price per sq. ft.:$219.37
- Tax amount:$1
Features and amenities
- Amenities:Closet: Walk-In, Insurance, Maintenance, Pets Permitted, Picnic Area, Playground, Pool, Snow Removal
- Pool features:In Ground
Parking
- Total parking spaces:6
- Parking description:2 Car Garage, Built-In, Garage Door Opener
- Garage spaces:2
New listings near 1982 W 1190 S #1065
- Open Sat, 1 to 4pmNew
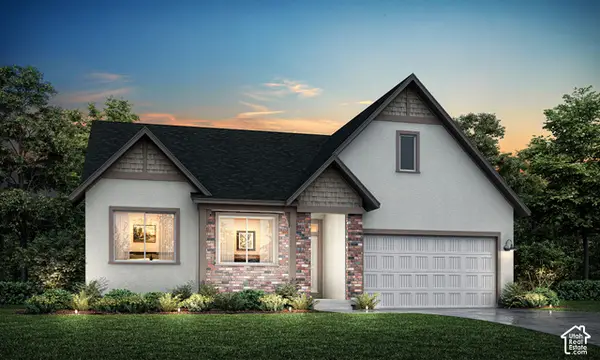
 $649,900Active3 beds 3 baths3,461 sq. ft.
1374 N 1560 E #136, Payson, UT 84651
MLS# 2192609Listed by: PRIMED REAL ESTATE LLC - New
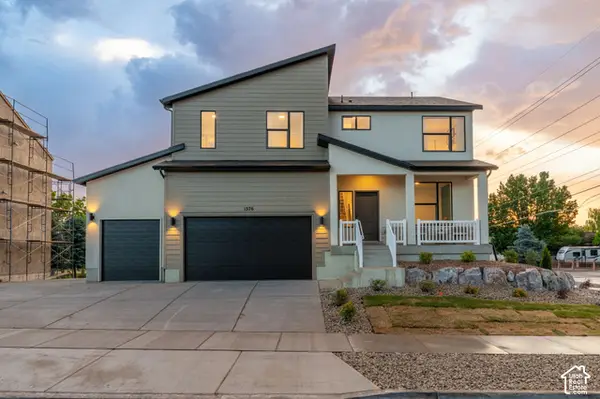
 $813,451Active7 beds 5 baths4,109 sq. ft.
1361 N 1600 E #151, Payson, UT 84651
MLS# 2192563Listed by: KW WESTFIELD - New
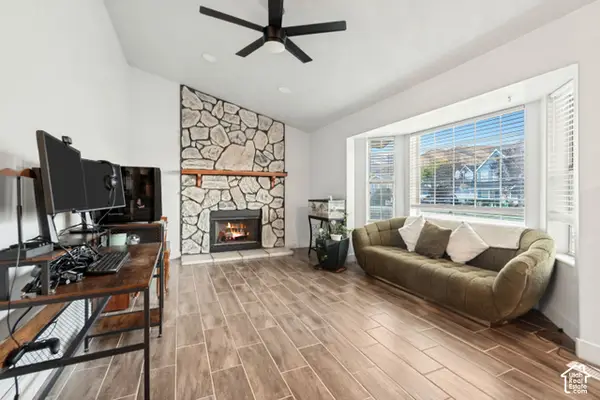
 $780,393Active6 beds 4 baths3,584 sq. ft.
1358 N 1560 E #148, Payson, UT 84651
MLS# 2192564Listed by: KW WESTFIELD - New
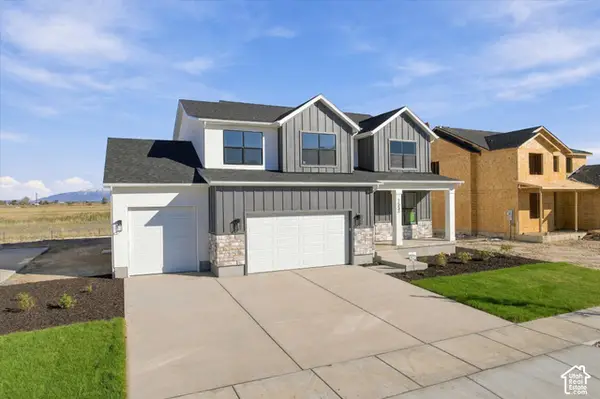
 $515,000Active5 beds 3 baths2,904 sq. ft.
142 W 1150 S, Payson, UT 84651
MLS# 2192484Listed by: EXP REALTY, LLC - New
 $340,000Active3 beds 2 baths1,760 sq. ft.
393 N 900 E, Payson, UT 84651
MLS# 2192468Listed by: EQUITY REAL ESTATE (ADVISORS) - Open Sat, 1 to 4pmNew
 $679,900Active4 beds 3 baths3,664 sq. ft.
1553 E 1400 N #130, Payson, UT 84651
MLS# 2192453Listed by: PRIMED REAL ESTATE LLC - Open Sat, 1 to 3pmNew
 $975,000Active7 beds 4 baths5,570 sq. ft.
1003 W Wilcock Cv S, Payson, UT 84651
MLS# 2192270Listed by: KW WESTFIELD (EXCELLENCE) - New
 $695,000Active4 beds 3 baths4,078 sq. ft.
328 S 700 E, Payson, UT 84651
MLS# 2191967Listed by: KW WESTFIELD (EXCELLENCE) - New
 $350,000Active2 beds 1 baths800 sq. ft.
175 S 200 E, Payson, UT 84651
MLS# 2191726Listed by: THE LANCE GROUP REAL ESTATE - New
 $399,000Active4 beds 3 baths1,794 sq. ft.
1999 W 1150 S #1039, Payson, UT 84651
MLS# 2191701Listed by: KEYSTONE BROKERAGE LLC


Protect your home and budget from life's surprises with an Assurant Home Warranty, backed by a partner that supports you through every step of homeownership. Explore Plans.
© 2023 - 2026 ERA Franchise Systems LLC. All rights reserved. ERA Franchise Systems LLC fully supports the principles of the Fair Housing Act and the Equal Opportunity Act. ERA, ERA Real Estate powered, and their respective logos are registered service marks of ERA Franchise Systems LLC. Each office is independently owned and operated.