
2057 W 1150 S #1150, Payson, UT 84651
Local realty services provided by:ERA Brokers Consolidated
2057 W 1150 S #1150,Payson, UT 84651
$448,025
- 3 Beds
- 3 Baths
- 2,152 sq. ft.
- Townhouse
- Active
Listed by: kim lau
Office: keystone brokerage llc.
MLS#:2194415
Source:SL
Price summary
- Price:$448,025
- Price per sq. ft.:$208.19
- Monthly HOA dues:$129
About this home
Beautiful end-unit townhome in desirable Payson, Utah! This two-level home features a spacious, open-concept main floor designed for comfortable living and entertaining. Upstairs you'll find 3 generously sized bedrooms, including a spacious primary suite, along with a versatile loft offering additional living or flex space. Large picture windows throughout the home fills the space with abundant natural light. enjoy your own private, fenced patio and beautifully landscaped private patio.
Contact an agent
Home facts
- Year built:2026
- Subdivision & Development:HIATT CREEK
- Listing ID #:2194415
- Added:1 day(s) ago
- Updated:November 05, 2026 at 12:33 PM
Rooms and interior
- Bedrooms:3
- Total bathrooms:3
- Full bathrooms:2
- Half bathrooms:1
- Rooms Total:12
- Flooring:Carpet, Laminate, Tile
- Kitchen Description:Disposal, Microwave, Range/Oven: Free Stdng.
- Living area:2,152 sq. ft.
Heating and cooling
- Cooling:Central Air
- Heating:Forced Air, Gas: Central
Structure and exterior
- Roof:Asphalt
- Year built:2026
- Building area:2,152 sq. ft.
- Lot area:0.02 Acres
- Lot Features:Curb & Gutter, Fenced: Partial, Flat, Road: Paved, Sidewalks, Sprinkler: Auto-Full
- Architectural Style:Townhouse
- Construction Materials:Cement Siding, Stucco
- Exterior Features:Patio: Open
- Levels:2 Story
Schools
- High school:Salem Hills
- Middle school:Salem Jr
- Elementary school:Taylor
Utilities
- Water:Culinary, Water Connected
- Sewer:Sewer Connected, Sewer: Connected, Sewer: Public
Finances and disclosures
- Price:$448,025
- Price per sq. ft.:$208.19
- Tax amount:$1
Features and amenities
- Amenities:Closet: Walk-In, Insurance, Maintenance, Pets Permitted, Picnic Area, Playground, Pool, Snow Removal
- Pool features:In Ground
Parking
- Total parking spaces:6
- Parking description:2 Car Garage, Built-In, Garage Door Opener
- Garage spaces:2
New listings near 2057 W 1150 S #1150
- New
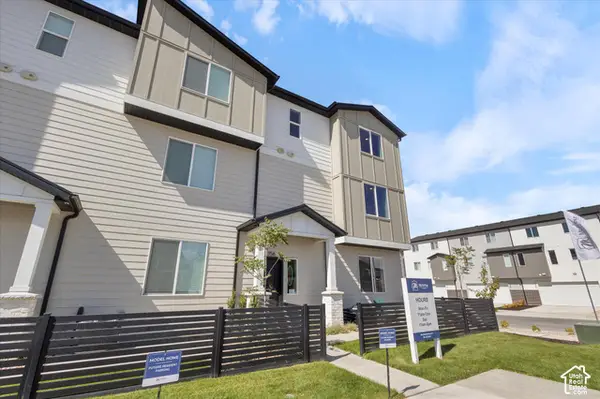 $339,900Active3 beds 3 baths1,543 sq. ft.
1325 N 1360 E #32-127, Payson, UT 84651
MLS# 2194726Listed by: MCARTHUR REALTY, LC - New
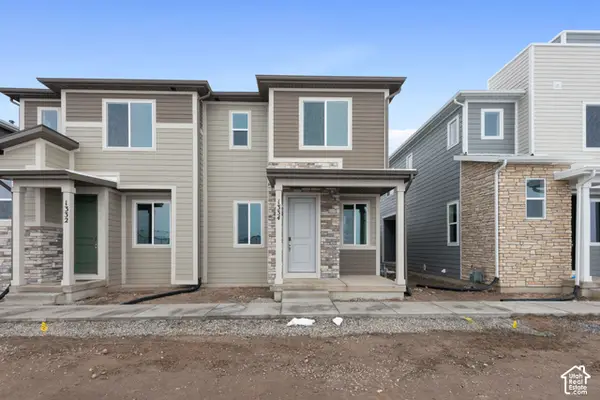 $354,990Active3 beds 3 baths1,475 sq. ft.
1334 E 1670 N #822, Payson, UT 84651
MLS# 2194691Listed by: RICHMOND AMERICAN HOMES OF UTAH, INC - New
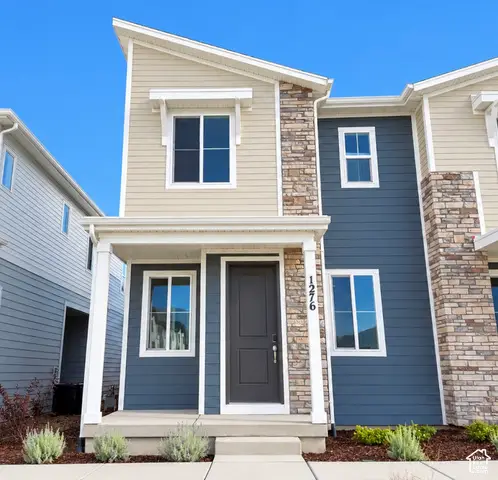 $371,990Active3 beds 3 baths1,475 sq. ft.
1276 E 1670 N #916, Payson, UT 84651
MLS# 2194642Listed by: RICHMOND AMERICAN HOMES OF UTAH, INC  $819,900Active4 beds 3 baths4,630 sq. ft.
1833 S 100 E #21, Payson, UT 84651
MLS# 2183287Listed by: BYBEE & CO REALTY, LLC- New
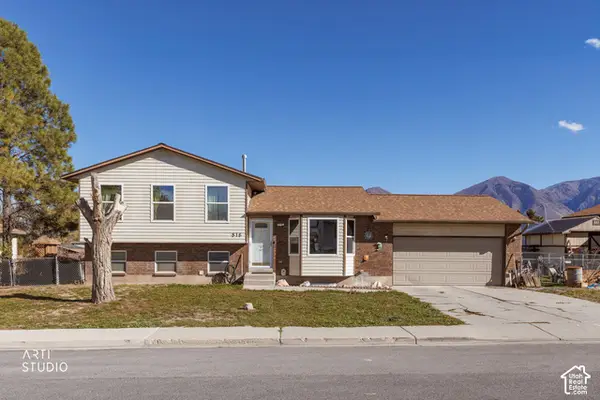 Listed by ERA$450,000Active5 beds 2 baths2,100 sq. ft.
816 N 600 E, Payson, UT 84651
MLS# 2193899Listed by: ERA BROKERS CONSOLIDATED (UTAH COUNTY)  $1,614,900Active5 beds 4 baths5,332 sq. ft.
624 E Longview Dr #23, Elk Ridge, UT 84651
MLS# 2182533Listed by: BRAVO REALTY SERVICES, LLC- New
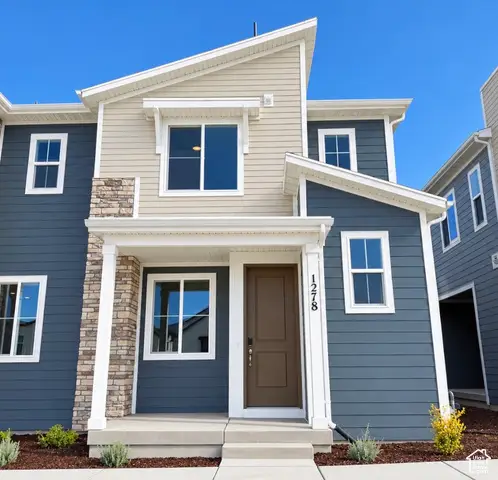 $366,990Active3 beds 3 baths1,438 sq. ft.
1278 E 1670 N #915, Payson, UT 84651
MLS# 2193309Listed by: RICHMOND AMERICAN HOMES OF UTAH, INC 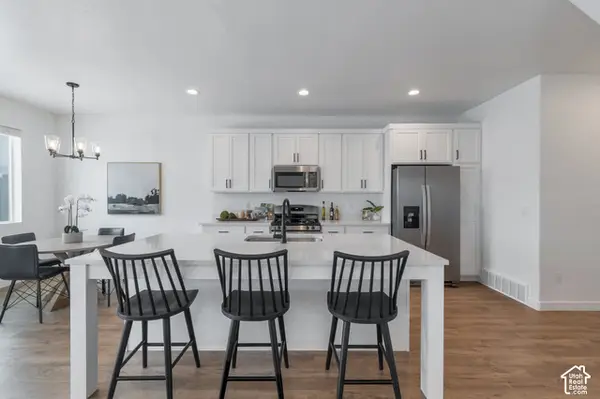 $450,000Pending3 beds 3 baths2,152 sq. ft.
1958 W 1190 S #1070, Payson, UT 84651
MLS# 2193259Listed by: KEYSTONE BROKERAGE LLC- Open Sat, 1 to 4pm
 $649,900Active3 beds 3 baths3,461 sq. ft.
1374 N 1560 E #136, Payson, UT 84651
MLS# 2192609Listed by: PRIMED REAL ESTATE LLC


Protect your home and budget from life's surprises with an Assurant Home Warranty, backed by a partner that supports you through every step of homeownership. Explore Plans.
© 2023 - 2026 ERA Franchise Systems LLC. All rights reserved. ERA Franchise Systems LLC fully supports the principles of the Fair Housing Act and the Equal Opportunity Act. ERA, ERA Real Estate powered, and their respective logos are registered service marks of ERA Franchise Systems LLC. Each office is independently owned and operated.