
268 N 1140 E, Payson, UT 84651
Local realty services provided by:ERA Realty Center
268 N 1140 E,Payson, UT 84651
$458,000
- 3 Beds
- 3 Baths
- 2,005 sq. ft.
- Condominium
- Pending
Listed by: leaann adams
Office: berkshire hathaway homeservices elite real estate (st. george)
MLS#:2174005
Source:SL
Price summary
- Price:$458,000
- Price per sq. ft.:$228.43
- Monthly HOA dues:$225
About this home
Updated throughout. Effortless 55 + Living Stunning Mountain View's. Welcome to Rosewood Estates The home is 2,005 square feet of main floor living, With 3 bedrooms 2 1/2 baths Spacious 2 car garage with extra storage. Welcome to Rosewood nicely updated with all the amazing features you would want. Home features are a spacious living room, with large picture window for natural light. An open concept family room with corner fire place, large dining room, for entertaining, spacious u shape Kitchen, with lots of beautifully custom crafted cabinetry, a built in pantry and snack bar, granite like countertops. Open your family room French to the patio. Beautiful morning sun and Mountain Views perfect for entertaining An extraordinary Primary Suite has a fireplace, large walk-in closet , separate shower and jacuzzi tub. For a nice private retreat. 2 other bedrooms with large closets, built in organizers. This home is in a situated in the highly sought after Rosewood Estates a 55+ community. The landscaping is beautiful mature with maintenance free exteriors. Located near hospital and health facilities post office and public transportation. Close to all conveniences. Lease guard $ 2,800 with warranty. Square footage figures are provided as a courtesy estimate only and were obtained from ___UT County_tax records. Buyer is advised to obtain an independent measurement. Customized one of a kind, the largest home in The Rosewood and Mountain View Commuity....
Contact an agent
Home facts
- Year built:1999
- Subdivision & Development:ROSEWOOD ESTATES
- Listing ID #:2174005
- Added:46 day(s) ago
- Updated:September 28, 2026 at 08:36 AM
Rooms and interior
- Bedrooms:3
- Total bathrooms:3
- Full bathrooms:1
- Half bathrooms:1
- Rooms Total:14
- Flooring:Carpet, Linoleum, Tile
- Bathrooms Description:Bath: Sep. Tub/Shower, Jetted Tub
- Kitchen Description:Disposal, Range/Oven: Free Stdng., Range: Countertop
- Basement Description:Slab
- Living area:2,005 sq. ft.
Heating and cooling
- Cooling:Central Air
- Heating:Forced Air, Gas: Central
Structure and exterior
- Roof:Aluminium
- Year built:1999
- Building area:2,005 sq. ft.
- Lot area:0.06 Acres
- Lot Features:Fenced: Partial, Flat, Greywater Collection, Road: Paved, Secluded, Sidewalks, Sprinkler: Auto-Full
- Architectural Style:Rambler/Ranch
- Construction Materials:Brick, Stucco
- Exterior Features:Entry (Foyer), Patio: Open, Porch: Open
- Levels:1 Story
Schools
- High school:Payson
- Middle school:Payson Jr
- Elementary school:None/Other
Utilities
- Water:Water Connected
- Sewer:Sewer Connected, Sewer: Connected
Finances and disclosures
- Price:$458,000
- Price per sq. ft.:$228.43
- Tax amount:$855
Features and amenities
- Laundry features:Electric Dryer Hookups, Gas Dryer Hookups
- Amenities:Closet: Walk-In, Gas Logs, Insurance, Jetted Tub, Picnic Area, Vaulted Ceilings
Parking
- Total parking spaces:6
- Parking description:2 Car Garage, Attached, Attached Garage, Extra Width, Garage Door Opener
- Garage spaces:2
New listings near 268 N 1140 E
- New
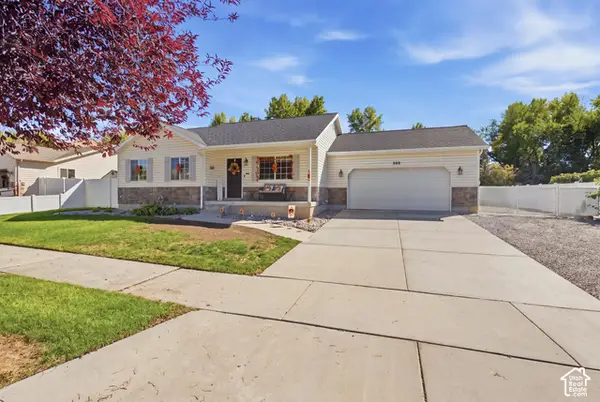 $520,000Active5 beds 3 baths2,088 sq. ft.
359 W 1420 S, Payson, UT 84651
MLS# 2187205Listed by: THE BROKERAGE REAL ESTATE CO. LLC - New
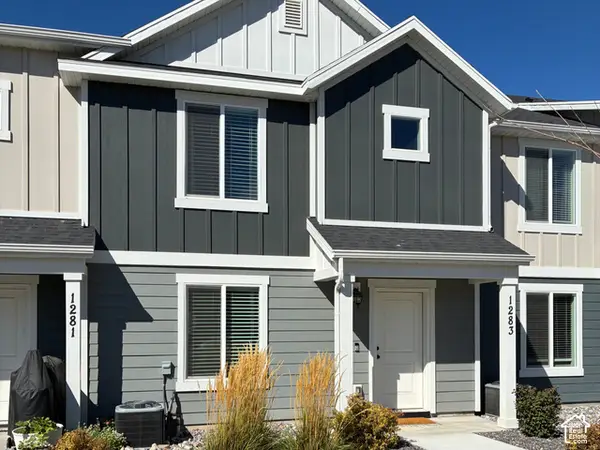 $359,900Active3 beds 3 baths1,433 sq. ft.
1283 E 1775 N, Payson, UT 84651
MLS# 2187241Listed by: HORIZON REALTY L.L.C. - New
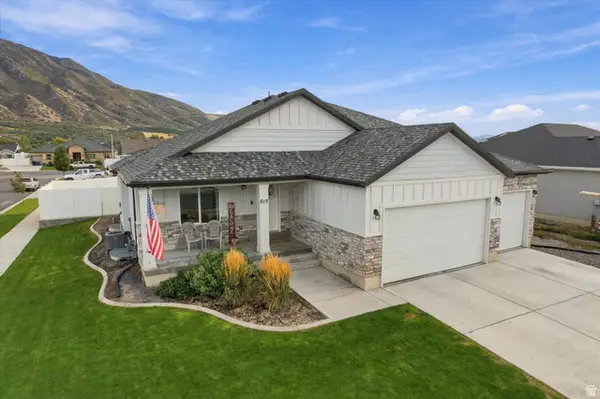 $650,000Active5 beds 3 baths3,495 sq. ft.
615 W 1870 S, Payson, UT 84651
MLS# 2186896Listed by: COLDWELL BANKER REALTY (PARK CITY-NEWPARK) - New
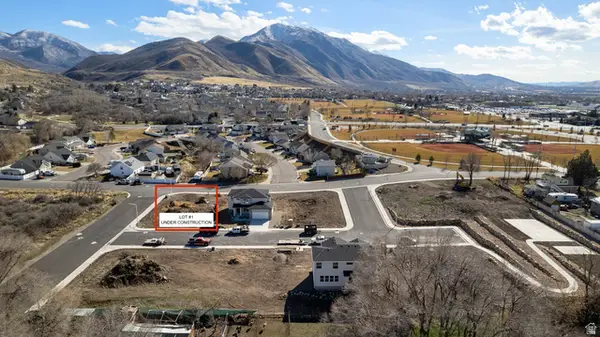 $629,900Active4 beds 3 baths2,520 sq. ft.
274 E 670 S #1, Payson, UT 84651
MLS# 2186699Listed by: EQUITY REAL ESTATE (PROSPER GROUP) - New
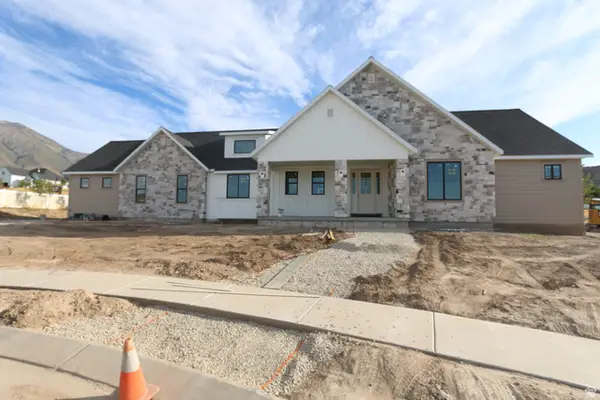 $979,000Active3 beds 3 baths4,767 sq. ft.
802 N Dryland Cir, Elk Ridge, UT 84651
MLS# 2186558Listed by: LEGACY GROUP REAL ESTATE PLLC - New
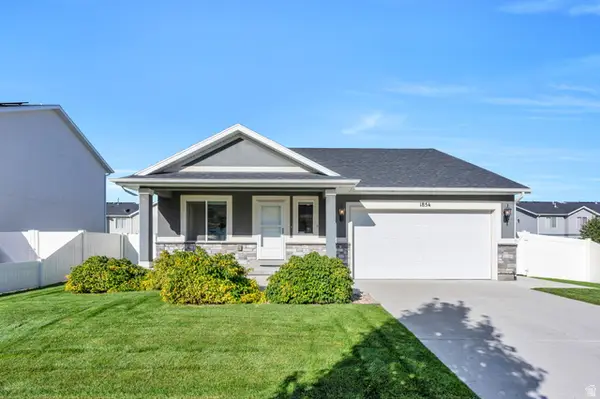 $540,000Active3 beds 2 baths2,882 sq. ft.
1854 S 360 W, Payson, UT 84651
MLS# 2186240Listed by: KW WESTFIELD 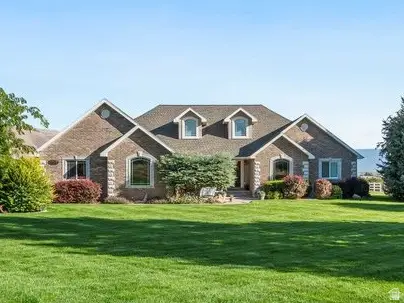 $1,485,000Active6 beds 4 baths4,376 sq. ft.
5746 W 11300 S, Payson, UT 84651
MLS# 2185484Listed by: HOMES INTERNATIONAL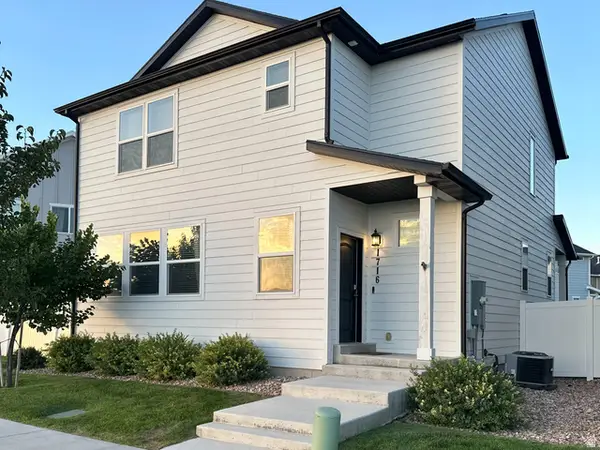 $384,990Active3 beds 3 baths1,554 sq. ft.
1716 N 1230 E, Payson, UT 84651
MLS# 2185470Listed by: EQUITY REAL ESTATE (UTAH)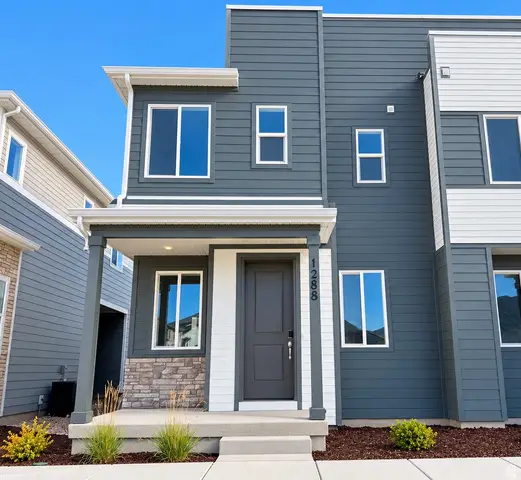 $364,990Active3 beds 3 baths1,475 sq. ft.
1288 E 1670 N #912, Payson, UT 84651
MLS# 2184766Listed by: RICHMOND AMERICAN HOMES OF UTAH, INC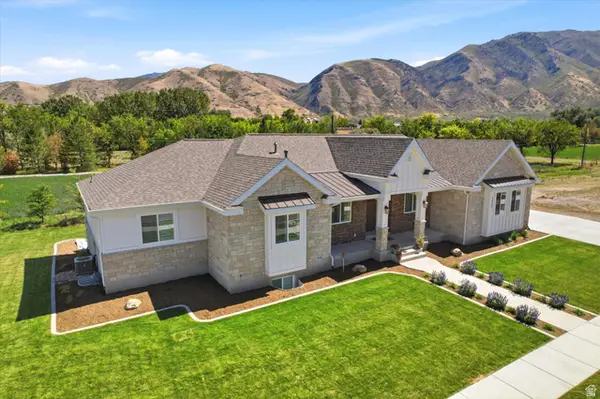 $1,100,000Active5 beds 5 baths5,410 sq. ft.
1847 S 1100 W, Payson, UT 84651
MLS# 2183741Listed by: EQUITY REAL ESTATE (RESULTS)


Protect your home and budget from life's surprises with an Assurant Home Warranty, backed by a partner that supports you through every step of homeownership. Explore Plans.
© 2023 - 2026 ERA Franchise Systems LLC. All rights reserved. ERA Franchise Systems LLC fully supports the principles of the Fair Housing Act and the Equal Opportunity Act. ERA, ERA Real Estate powered, and their respective logos are registered service marks of ERA Franchise Systems LLC. Each office is independently owned and operated.