
4636 W 8400 S, Payson, UT 84651
Local realty services provided by:ERA Realty Center
Listed by: kerry oman
Office: summit sotheby's international realty
MLS#:2171080
Source:SL
Price summary
- Price:$7,350,000
- Price per sq. ft.:$1,357.34
About this home
Set on approximately 41 acres in the open countryside of southern Utah Valley, this exceptional equestrian ranch combines professional horse facilities with a stunning 5,415 square foot farmhouse that looks as though it was lifted from the pages of a magazine. A substantial new horse facility anchors the property, featuring an impressive indoor arena with radiant overhead heaters, heavy duty ventilation, 10 stalls, cattle holding pens, and space to finish out an expansive gathering area for friends and family. Additional facilities include a separate five stall barn with two large garages and a tack room, multiple pastures, a large hay field, four paddocks with outdoor corrals, a large round corral, horse walker, hay barn, and extensive drill pipe fencing. This would be an ideal boarding and trailing facility. The farmhouse was completely remodeled and expanded a couple of years ago and it showcases white oak flooring, shiplap walls and ceilings, exposed beams, reclaimed wood accents, custom cabinetry, stone and brick fireplaces, and carefully selected finishes throughout. The kitchen is gorgeous and includes an adjoining butler's pantry and an adjacent dining room with walls of windows. Multiple gathering spaces include a vaulted great room, family room, richly finished office, upstairs recreation room, and a fitness room with a sauna. The beautiful primary suite offers a fireplace, spacious bathroom, and custom closet. A large covered brick patio overlooks the landscaped backyard, where a pickleball and basketball court, playground, and pergola with a firepit provide outstanding opportunities for family fun. Built to the highest standards, this is a ranch where horses, recreation, and family naturally come together....
Contact an agent
Home facts
- Year built:2013
- Subdivision & Development:TAYLOR FARMS
- Listing ID #:2171080
- Added:105 day(s) ago
- Updated:October 24, 2026 at 11:28 AM
Rooms and interior
- Bedrooms:4
- Total bathrooms:3
- Rooms Total:17
- Flooring:Carpet, Hardwood, Tile
- Kitchen Description:Disposal, Kitchen: Updated, Microwave, Oven: Double, Range/Oven: Free Stdng., Range: Gas, Refrigerator
- Living area:5,415 sq. ft.
Heating and cooling
- Cooling:Central Air
- Heating:Forced Air, Wood
Structure and exterior
- Roof:Wood
- Year built:2013
- Building area:5,415 sq. ft.
- Lot area:41 Acres
- Lot Features:Drip Irrigation, Fenced: Full, Flat, Private, Road: Paved, Secluded, Sprinkler: Manual-Partial
- Architectural Style:Rambler/Ranch
- Construction Materials:Brick, Cement Siding
- Exterior Features:Barn, Deck: Covered, Entry (Foyer), Horse Property, Lighting, Out Buildings, Patio: Open, Porch: Open, Secured Building
- Levels:2 Story
Schools
- High school:Salem Hills
- Middle school:Mt. Nebo
- Elementary school:Taylor
Utilities
- Water:Private, Water Connected, Well
- Sewer:Septic Tank, Sewer: Septic Tank
Finances and disclosures
- Price:$7,350,000
- Price per sq. ft.:$1,357.34
- Tax amount:$4,877
Features and amenities
- Laundry features:Dryer, Electric Dryer Hookups, Washer
- Amenities:Closet: Walk-In, Den/Office, Gas Logs, Gazebo, Swing Set, Trampoline, Vaulted Ceilings, Window Coverings
Parking
- Total parking spaces:14
- Parking description:2 Car Deep (Tandem), 4 Car Garage, Attached, Attached Garage, Covered, Detached, Extra Height, Extra Length, Extra Width, Garage Door Opener, Parking: Uncovered, Rv Parking, Secured, Secured Parking
- Garage spaces:4
New listings near 4636 W 8400 S
- Open Sat, 1 to 4pmNew
 $649,900Active3 beds 3 baths3,461 sq. ft.
1374 N 1560 E #136, Payson, UT 84651
MLS# 2192609Listed by: PRIMED REAL ESTATE LLC - New
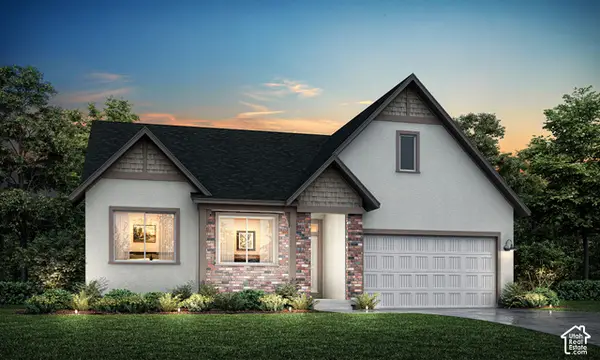 $813,451Active7 beds 5 baths4,109 sq. ft.
1361 N 1600 E #151, Payson, UT 84651
MLS# 2192563Listed by: KW WESTFIELD - New
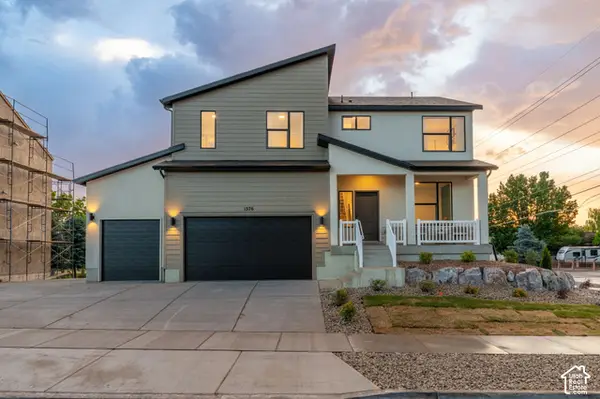 $780,393Active6 beds 4 baths3,584 sq. ft.
1358 N 1560 E #148, Payson, UT 84651
MLS# 2192564Listed by: KW WESTFIELD - New
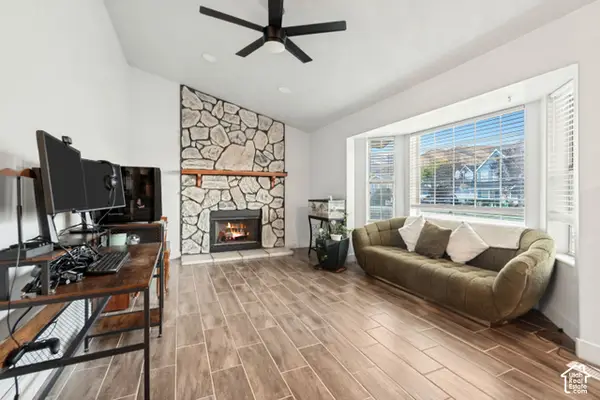 $515,000Active5 beds 3 baths2,904 sq. ft.
142 W 1150 S, Payson, UT 84651
MLS# 2192484Listed by: EXP REALTY, LLC - New
 $340,000Active3 beds 2 baths1,760 sq. ft.
393 N 900 E, Payson, UT 84651
MLS# 2192468Listed by: EQUITY REAL ESTATE (ADVISORS) - Open Sat, 1 to 4pmNew
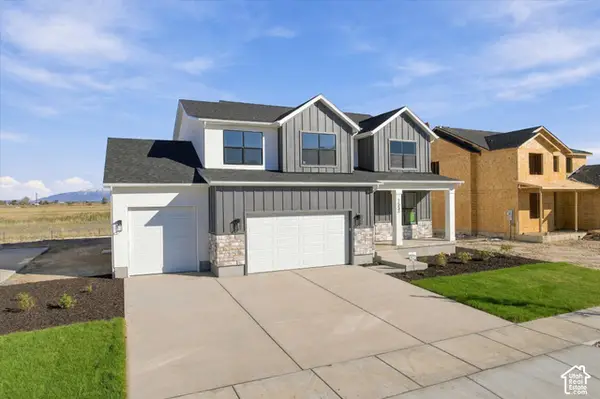 $679,900Active4 beds 3 baths3,664 sq. ft.
1553 E 1400 N #130, Payson, UT 84651
MLS# 2192453Listed by: PRIMED REAL ESTATE LLC - Open Sat, 1 to 3pmNew
 $975,000Active7 beds 4 baths5,570 sq. ft.
1003 W Wilcock Cv S, Payson, UT 84651
MLS# 2192270Listed by: KW WESTFIELD (EXCELLENCE) - New
 $695,000Active4 beds 3 baths4,078 sq. ft.
328 S 700 E, Payson, UT 84651
MLS# 2191967Listed by: KW WESTFIELD (EXCELLENCE) - New
 $350,000Active2 beds 1 baths800 sq. ft.
175 S 200 E, Payson, UT 84651
MLS# 2191726Listed by: THE LANCE GROUP REAL ESTATE - New
 $399,000Active4 beds 3 baths1,794 sq. ft.
1999 W 1150 S #1039, Payson, UT 84651
MLS# 2191701Listed by: KEYSTONE BROKERAGE LLC


Protect your home and budget from life's surprises with an Assurant Home Warranty, backed by a partner that supports you through every step of homeownership. Explore Plans.
© 2023 - 2026 ERA Franchise Systems LLC. All rights reserved. ERA Franchise Systems LLC fully supports the principles of the Fair Housing Act and the Equal Opportunity Act. ERA, ERA Real Estate powered, and their respective logos are registered service marks of ERA Franchise Systems LLC. Each office is independently owned and operated.