
1045 W 3600 S #4, Perry, UT 84302
Local realty services provided by:ERA Realty Center
1045 W 3600 S #4,Perry, UT 84302
$715,000
- 7 Beds
- 5 Baths
- 3,928 sq. ft.
- Single family
- Active
Listed by: tiffany wood
Office: equity real estate
MLS#:2187589
Source:SL
Price summary
- Price:$715,000
- Price per sq. ft.:$182.03
About this home
Situated on a large lot with stunning mountain and lake views, this beautifully updated 7-bedroom, 4.5-bath home offers rare single-level living and exceptional outdoor amenities. Features include an oversized garage with extra height and utility sink, a 30' x 26' insulated barn, greenhouse, fruit trees, garden space, covered deck and patio, fire pit, and fenced pens for approved animals. Enjoy spacious open-concept living, vaulted ceilings, and oversized showers in both the primary suite and basement bath. Most of the home was remodeled in 2022, making it move-in ready. As an added bonus, the property may be eligible to be split into two separate lots, offering the potential to build an additional home. Accessory dwelling units are also permitted on each lot with owner occupancy requirements. Buyer to verify all subdivision and development possibilities. Zillow 3D tour: https://www.zillow.com/view-imx/ea0034c4-7b5d-4cf9-ba26-de073517f787?setAttribution=mls&wl=true&initialViewType=pano&utm_source=dashboard...
Contact an agent
Home facts
- Year built:2002
- Subdivision & Development:KUNZLER SUBDIVISION, 1ST AMENDMENT
- Listing ID #:2187589
- Added:2 day(s) ago
- Updated:September 28, 2026 at 12:21 PM
Rooms and interior
- Bedrooms:7
- Total bathrooms:5
- Full bathrooms:2
- Half bathrooms:1
- Rooms Total:20
- Flooring:Carpet, Hardwood
- Bathrooms Description:Bath: Sep. Tub/Shower
- Kitchen Description:Disposal, Microwave, Oven: Gas, Range/Oven: Free Stdng., Range: Gas, Refrigerator
- Basement Description:Walk-Out Access
- Living area:3,928 sq. ft.
Heating and cooling
- Cooling:Central Air
- Heating:Forced Air
Structure and exterior
- Roof:Asphalt
- Year built:2002
- Building area:3,928 sq. ft.
- Lot area:1.18 Acres
- Lot Features:Drip Irrigation, Fenced: Partial, Flat, Sprinkler: Auto-Full
- Architectural Style:Rambler/Ranch
- Construction Materials:Asphalt, Brick
- Exterior Features:Barn, Basement Entrance, Deck: Covered, Entry (Foyer), Lighting, Out Buildings, Patio: Open, Porch: Open, Walkout
- Levels:2 Story
Schools
- High school:Box Elder
- Middle school:Adele C. Young
- Elementary school:Three Mile Creek
Utilities
- Water:Culinary, Irrigation, Water Connected
- Sewer:Sewer Connected, Sewer: Connected, Sewer: Public
Finances and disclosures
- Price:$715,000
- Price per sq. ft.:$182.03
- Tax amount:$3,642
Features and amenities
- Laundry features:Electric Dryer Hookups, Gas Dryer Hookups
- Amenities:Closet: Walk-In, Den/Office, Storage Shed(s)
Parking
- Total parking spaces:8
- Parking description:2 Car Garage, Attached, Attached Garage, Extra Height, Extra Length, Extra Width, Garage Door Opener, Rv Parking, Storage Above
- Garage spaces:2
New listings near 1045 W 3600 S #4
- New
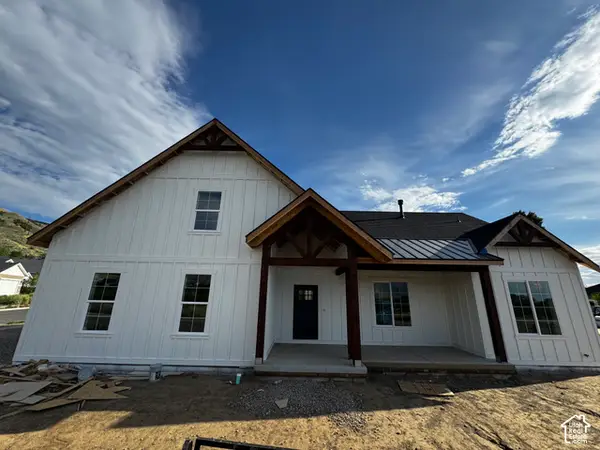 $775,000Active3 beds 2 baths4,545 sq. ft.
389 W 2100 St S, Perry, UT 84302
MLS# 2183506Listed by: CENTURY 21 EDGES 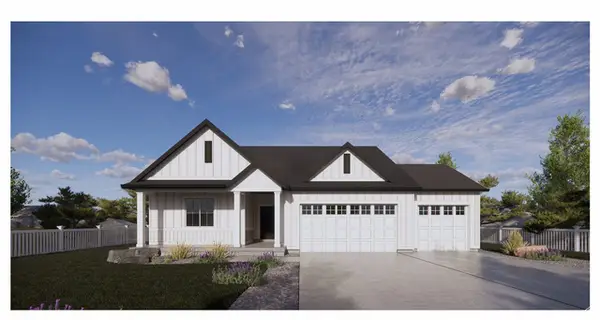 $599,990Active4 beds 3 baths2,289 sq. ft.
1281 W 2350 S #6, Perry, UT 84302
MLS# 2185676Listed by: D.R. HORTON, INC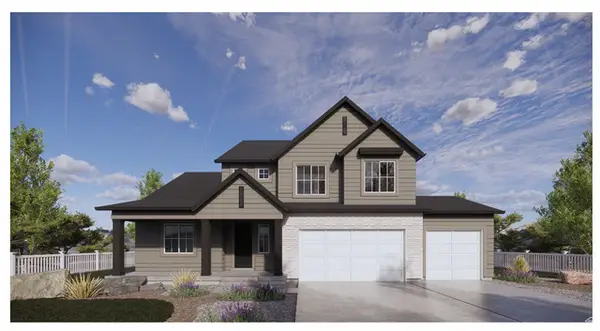 $594,990Active4 beds 3 baths2,289 sq. ft.
1270 W 2350 S #24, Perry, UT 84302
MLS# 2185688Listed by: D.R. HORTON, INC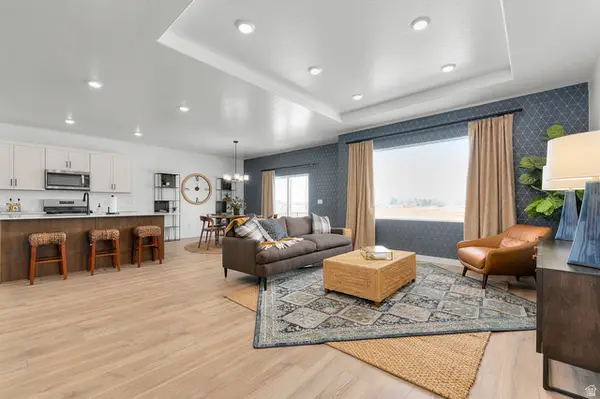 $574,990Active3 beds 2 baths1,792 sq. ft.
1295 W 2350 S #7, Perry, UT 84302
MLS# 2185651Listed by: D.R. HORTON, INC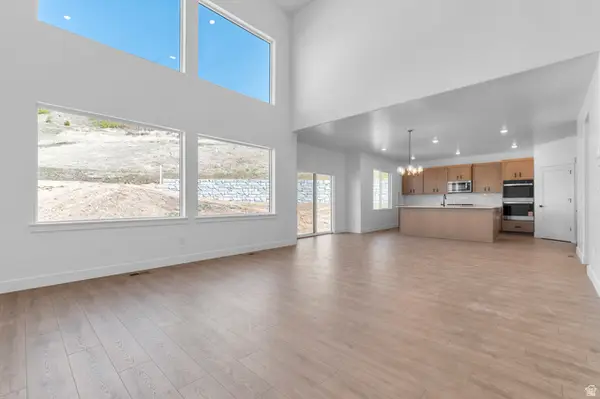 $594,990Active4 beds 3 baths2,289 sq. ft.
1298 W 2350 S #22, Perry, UT 84302
MLS# 2184554Listed by: D.R. HORTON, INC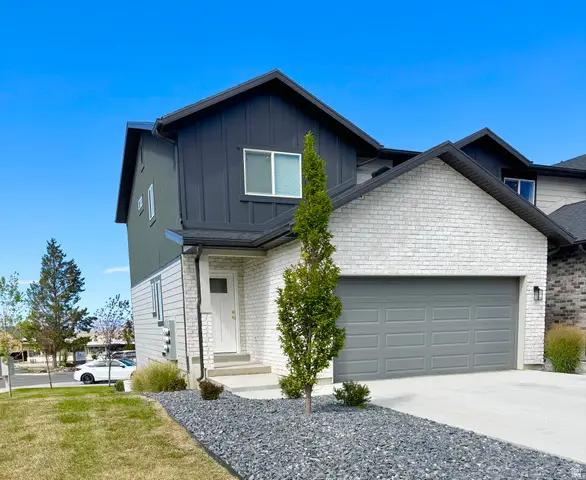 $420,000Active3 beds 3 baths2,315 sq. ft.
1870 S 300 W, Perry, UT 84302
MLS# 2184074Listed by: SPARK REALTY, LLC Listed by ERA$584,900Active4 beds 3 baths2,258 sq. ft.
1253 W 2350 S, Perry, UT 84302
MLS# 2181854Listed by: ERA BROKERS CONSOLIDATED (OGDEN) $599,000Active5 beds 4 baths3,217 sq. ft.
2517 S Freedom St, Perry, UT 84302
MLS# 2182574Listed by: EQUITY REAL ESTATE (SELECT) $609,990Active4 beds 3 baths2,289 sq. ft.
1313 W 2350 S #8, Perry, UT 84302
MLS# 2181607Listed by: D.R. HORTON, INC


Protect your home and budget from life's surprises with an Assurant Home Warranty, backed by a partner that supports you through every step of homeownership. Explore Plans.
© 2023 - 2026 ERA Franchise Systems LLC. All rights reserved. ERA Franchise Systems LLC fully supports the principles of the Fair Housing Act and the Equal Opportunity Act. ERA, ERA Real Estate powered, and their respective logos are registered service marks of ERA Franchise Systems LLC. Each office is independently owned and operated.