
2051 S Eskelsen Ln, Perry, UT 84302
Local realty services provided by:ERA Brokers Consolidated
2051 S Eskelsen Ln,Perry, UT 84302
$1,000,000
- 6 Beds
- 5 Baths
- 6,542 sq. ft.
- Single family
- Active
Listed by: jerold ivie, valerie ivie
Office: re/max associates
MLS#:2196545
Source:SL
Price summary
- Price:$1,000,000
- Price per sq. ft.:$152.86
About this home
PERRY EAST BENCH! UNOBSTRUCTED VIEWS ! This stunning , All brick, west facing home, offers a perfect blend of luxury and family living. The large over 1/2 acre view lot, features no backyard neighbors and unobstructed mountain and valley views that create a tranquil atmosphere. Inside you will find spacious open concept living, with 10 ft. ceilings on both main and basement levels. The home is one level living at it's best! Highlighted by a large great room, sunroom that seamlessly connects to an oversized, Chef's Gourmet Kitchen, equipped with new stainless steel appliances, including double ovens, and an abundance of upgraded staggered cabinetry, large pantry and farm sink. The home has been meticulously remodeled with 3 inch quartz countertops, new carpet, fresh paint, LED lighting and LVP flooring in the bathrooms, laundry room and sun room. Includes 3 bedrooms up, 2 1/2 baths, formal living room/office/craft room. Step outside to your backyard oasis, complete with a large covered deck, featuring TREX decking, 2 ceiling fans and a natural gas BBQ, making it perfect for entertaining. The beautifully landscaped park like yard incudes full yard LED flood lighting, in ground fire pit, a basketball court, 4 square, a sand play area with swing set, and putting green, all surrounded by mature trees and shrubs and fully fenced. For added convenience, the home is equipped with an in home elevator and a separate chairlift in the spacious 3 car garage, ensuring ease of access throughout. Home is wired for a whole home generator. The oversized primary suite, boasts an extra large ensuite bath, and walk in closet, that connects to the laundry room, along with double vanities and an extra large tub and separate shower for your comfort. The basement features a private, covered walkout, daylight entrance, for the potential mother in law apartment, in floor heating, 3 bed, 2 bath, 2nd laundry, home theater room, indoor exercise lap pool and tons of storage. The roof was replaced in 2017. 100 % WHEELCHAIR ACESSABLE. Located on a quiet street surrounded by spacious estate homes, this property is not just a house, its a home where memories are made! All just a short drive from city parks, schools, shopping, restaurants, entertainment, skiing, boating and freeway access! Come experience the perfect blend of luxury and comfort! Owner agent....
Contact an agent
Home facts
- Year built:2002
- Listing ID #:2196545
- Added:1 day(s) ago
- Updated:November 18, 2026 at 01:36 PM
Rooms and interior
- Bedrooms:6
- Total bathrooms:5
- Full bathrooms:3
- Half bathrooms:1
- Rooms Total:22
- Flooring:Carpet, Hardwood, Tile
- Bathrooms Description:Bath: Sep. Tub/Shower, Jetted Tub
- Kitchen Description:Disposal, Kitchen: Updated, Microwave, Oven: Double, Oven: Wall, Range/Oven: Free Stdng., Refrigerator
- Basement Description:Daylight, Entrance, Full, Walk-Out Access
- Living area:6,542 sq. ft.
Heating and cooling
- Cooling:Central Air
- Heating:Forced Air, Gas: Central, Hot Water, Radiant Floor
Structure and exterior
- Roof:Asphalt
- Year built:2002
- Building area:6,542 sq. ft.
- Lot area:0.53 Acres
- Lot Features:Curb & Gutter, Fenced: Full, Flat, Private, Road: Paved, Secluded, Sidewalks, Sprinkler: Auto-Full
- Architectural Style:Rambler/Ranch
- Construction Materials:Brick
- Exterior Features:Basement Entrance, Deck: Covered, Entry (Foyer), Lighting, Porch: Open, Walkout
- Levels:2 Story
Schools
- High school:Box Elder
- Middle school:Box Elder
- Elementary school:Perry/Young
Utilities
- Water:Culinary, Secondary, Water Available, Water Connected
- Sewer:Sewer Available, Sewer Connected, Sewer: Available, Sewer: Connected, Sewer: Public
Finances and disclosures
- Price:$1,000,000
- Price per sq. ft.:$152.86
- Tax amount:$6,600
Features and amenities
- Laundry features:Gas Dryer Hookups
- Amenities:Bar: Dry, Ceiling Fan, Central Vacuum, Closet: Walk-In, Den/Office, Floor Drains, French Doors, Gas Logs, Intercom, Jetted Tub, Play Gym, Swing Set, Theater Room, Water Softener Owned, Window Coverings
- Pool features:Indoor
Parking
- Total parking spaces:12
- Parking description:3 Car Garage, Attached, Attached Garage, Built-In, Extra Height, Extra Length, Extra Width, Garage Door Opener, Secured, Secured Parking, Workbench
- Garage spaces:3
New listings near 2051 S Eskelsen Ln
- New
 $374,990Active3 beds 3 baths1,561 sq. ft.
1693 W 1120 S #2, Perry, UT 84302
MLS# 2196317Listed by: D.R. HORTON, INC - New
 $374,990Active3 beds 3 baths1,561 sq. ft.
1689 W 1120 S #3, Perry, UT 84302
MLS# 2196324Listed by: D.R. HORTON, INC - New
 $374,990Active3 beds 3 baths1,561 sq. ft.
1697 W 1120 S #1, Perry, UT 84302
MLS# 2196214Listed by: D.R. HORTON, INC - New
 $400,990Active4 beds 3 baths1,616 sq. ft.
1142 S 1700 W #21, Perry, UT 84302
MLS# 2196170Listed by: D.R. HORTON, INC - New
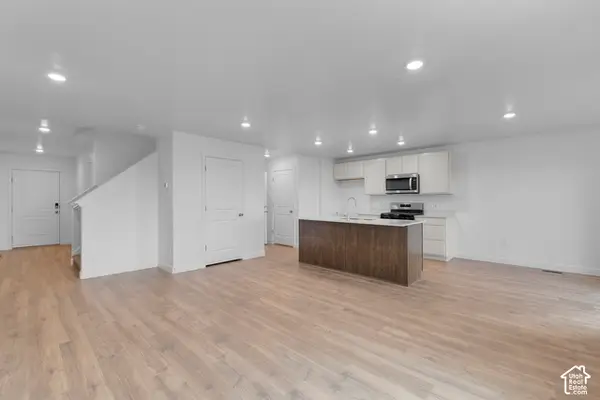 $390,990Active4 beds 3 baths1,616 sq. ft.
1138 S 1700 W #20, Perry, UT 84302
MLS# 2196017Listed by: D.R. HORTON, INC - New
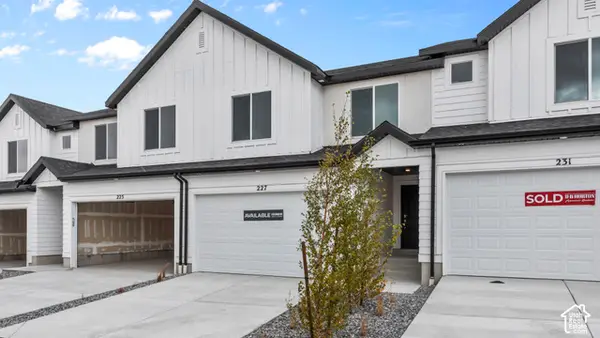 $395,990Active4 beds 3 baths1,616 sq. ft.
1134 S 1700 S #19, Perry, UT 84302
MLS# 2196007Listed by: D.R. HORTON, INC - New
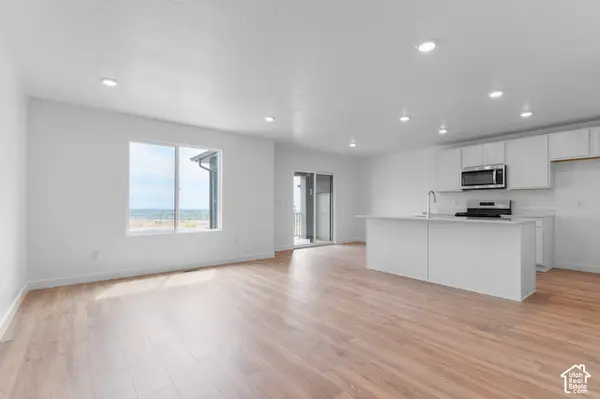 $395,990Active4 beds 3 baths1,616 sq. ft.
1130 W 1700 S #18, Perry, UT 84302
MLS# 2195979Listed by: D.R. HORTON, INC 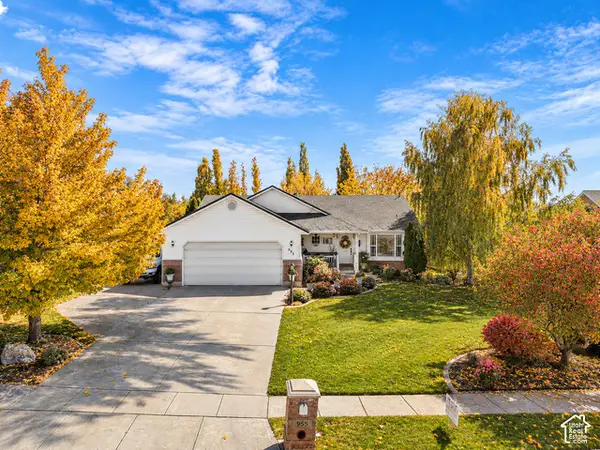 $599,000Active5 beds 3 baths3,084 sq. ft.
955 W 2390 S, Perry, UT 84302
MLS# 2194770Listed by: COLDWELL BANKER REALTY (SOUTH OGDEN)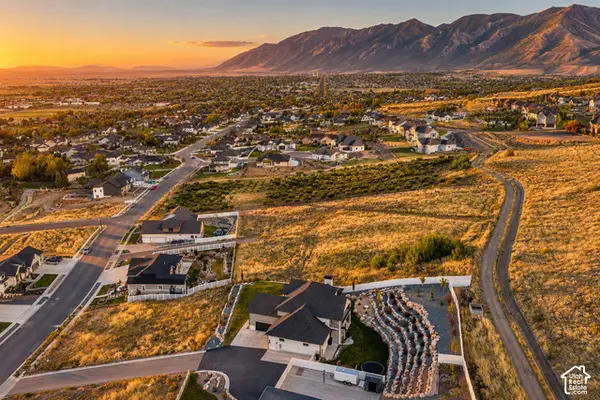 $279,000Active0.77 Acres
2021 S 100 W #13, Perry, UT 84302
MLS# 2194327Listed by: WINDERMERE REAL ESTATE (WASATCH BACK)


Protect your home and budget from life's surprises with an Assurant Home Warranty, backed by a partner that supports you through every step of homeownership. Explore Plans.
© 2023 - 2026 ERA Franchise Systems LLC. All rights reserved. ERA Franchise Systems LLC fully supports the principles of the Fair Housing Act and the Equal Opportunity Act. ERA, ERA Real Estate powered, and their respective logos are registered service marks of ERA Franchise Systems LLC. Each office is independently owned and operated.