
2537 S Elm Grove Dr, Perry, UT 84302
Local realty services provided by:ERA Brokers Consolidated
2537 S Elm Grove Dr,Perry, UT 84302
$565,000
- 5 Beds
- 3 Baths
- 3,590 sq. ft.
- Single family
- Active
Listed by: adam speth
Office: re/max associates
MLS#:2172104
Source:SL
Price summary
- Price:$565,000
- Price per sq. ft.:$157.38
About this home
Beautifully maintained 5-bedroom, 3-bath home tucked away in a quiet cul-de-sac with direct access to trailheads right from the backyard & a minutes walk to Mountain View Park! Designed with space and flexibility in mind, this home features two full kitchens, two laundry rooms, making it ideal for multi-generational living, guests, or added convenience. Rich wood cabinetry throughout adds warmth and timeless appeal, while the spacious 2-car garage offers extensive built-in shelving for exceptional storage and organization. Enjoy the peace and privacy of this desirable location with outdoor recreation just steps from your door. A rare opportunity to own a versatile home that combines comfort, functionality, and an unbeatable setting. Schedule your showing today!
Contact an agent
Home facts
- Year built:2006
- Subdivision & Development:ELM GROVE
- Listing ID #:2172104
- Added:100 day(s) ago
- Updated:October 24, 2026 at 11:29 AM
Rooms and interior
- Bedrooms:5
- Total bathrooms:3
- Full bathrooms:3
- Rooms Total:19
- Flooring:Carpet, Tile
- Bathrooms Description:Bath: Sep. Tub/Shower
- Kitchen Description:Kitchen: Second, Microwave, Range/Oven: Free Stdng., Refrigerator
- Basement Description:Walk-Out Access
- Living area:3,590 sq. ft.
Heating and cooling
- Cooling:Central Air
- Heating:Forced Air
Structure and exterior
- Roof:Asphalt
- Year built:2006
- Building area:3,590 sq. ft.
- Lot area:0.25 Acres
- Lot Features:Cul-De-Sac, Cul-de-sac, Curb & Gutter, Road: Paved, Secluded, Terrain: Hilly
- Architectural Style:Rambler/Ranch
- Construction Materials:Asphalt, Brick, Stucco
- Exterior Features:Basement Entrance, Entry (Foyer), Walkout
- Levels:2 Story
Schools
- High school:Bear River
- Middle school:Box Elder
- Elementary school:Perry/Young
Utilities
- Water:Culinary, Secondary, Water Connected
- Sewer:Sewer Connected, Sewer: Connected
Finances and disclosures
- Price:$565,000
- Price per sq. ft.:$157.38
- Tax amount:$2,245
Features and amenities
- Amenities:Gas Logs, Mother-In-Law Apartment, Theater Room, Window Coverings
Parking
- Total parking spaces:3
- Parking description:3 Car Garage, Attached, Attached Garage, Garage Door Opener, Rv Parking
- Garage spaces:3
New listings near 2537 S Elm Grove Dr
- Open Sat, 11am to 1:30pmNew
 $575,000Active5 beds 3 baths2,986 sq. ft.
638 W 2550 S, Perry, UT 84302
MLS# 2192547Listed by: REALTYPATH LLC (PLATINUM) - New
 $482,318Active3 beds 3 baths2,188 sq. ft.
1025 W 450 S #80, Brigham City, UT 84302
MLS# 2191545Listed by: RICHMOND AMERICAN HOMES OF UTAH, INC 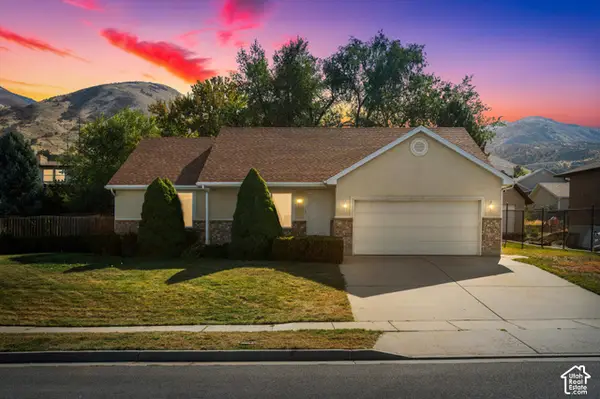 $510,000Active5 beds 2 baths2,684 sq. ft.
2575 S 600 W, Perry, UT 84302
MLS# 2190708Listed by: BPL LLC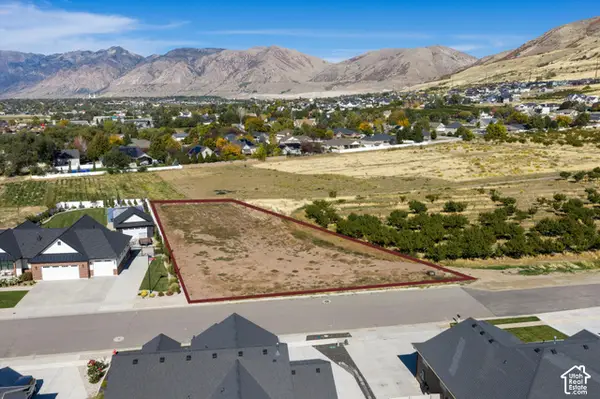 $255,000Active0.59 Acres
410 W 2100 St S #4, Perry, UT 84302
MLS# 2189579Listed by: KW SUCCESS KELLER WILLIAMS REALTY (LAYTON)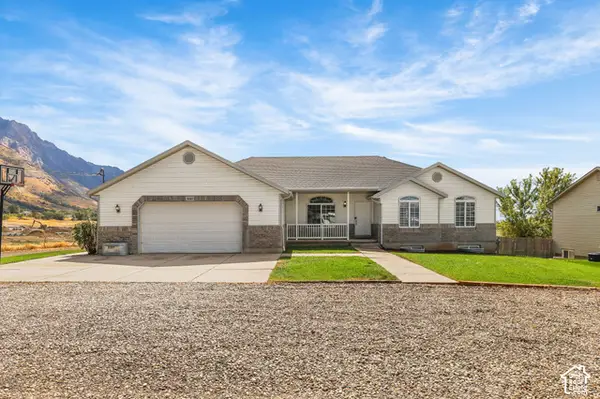 $715,000Pending7 beds 5 baths3,928 sq. ft.
1045 W 3600 S, Perry, UT 84302
MLS# 2187589Listed by: EQUITY REAL ESTATE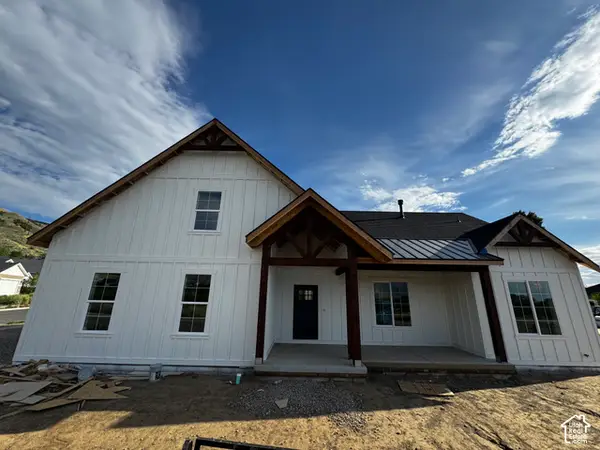 $775,000Active3 beds 2 baths4,545 sq. ft.
389 W 2100 St S, Perry, UT 84302
MLS# 2183506Listed by: CENTURY 21 EDGES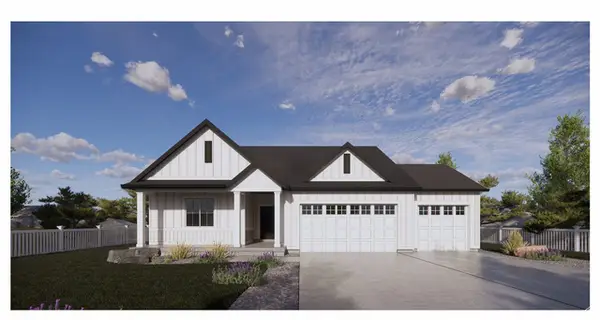 $569,990Active4 beds 3 baths2,289 sq. ft.
1281 W 2350 S #6, Perry, UT 84302
MLS# 2185676Listed by: D.R. HORTON, INC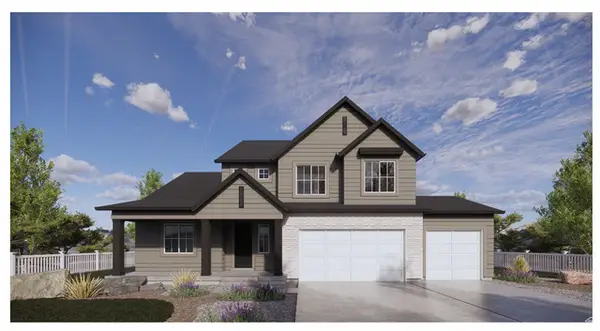 $564,990Active4 beds 3 baths2,289 sq. ft.
1270 W 2350 S #24, Perry, UT 84302
MLS# 2185688Listed by: D.R. HORTON, INC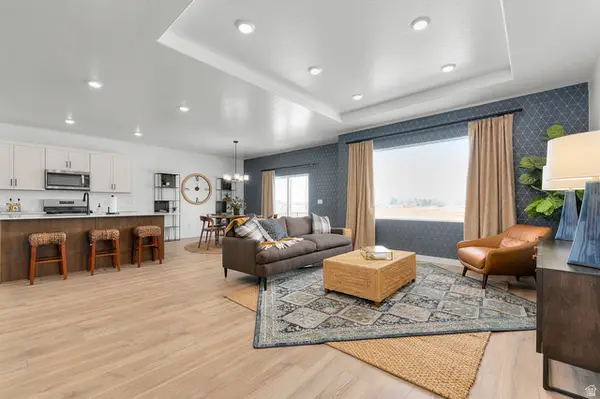 $574,990Active3 beds 2 baths1,792 sq. ft.
1295 W 2350 S #7, Perry, UT 84302
MLS# 2185651Listed by: D.R. HORTON, INC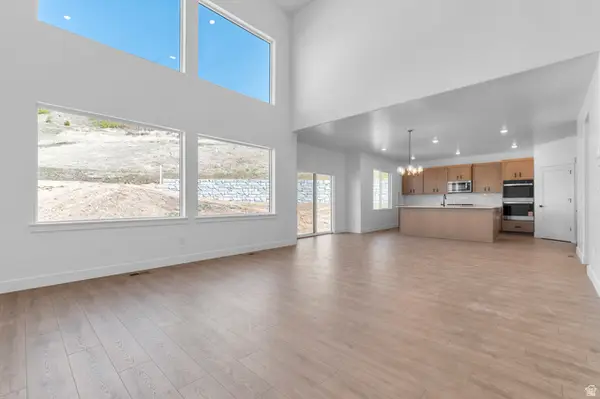 $594,990Active4 beds 3 baths2,289 sq. ft.
1298 W 2350 S #22, Perry, UT 84302
MLS# 2184554Listed by: D.R. HORTON, INC


Protect your home and budget from life's surprises with an Assurant Home Warranty, backed by a partner that supports you through every step of homeownership. Explore Plans.
© 2023 - 2026 ERA Franchise Systems LLC. All rights reserved. ERA Franchise Systems LLC fully supports the principles of the Fair Housing Act and the Equal Opportunity Act. ERA, ERA Real Estate powered, and their respective logos are registered service marks of ERA Franchise Systems LLC. Each office is independently owned and operated.