
1837 N 4150 W, Plain City, UT 84404
Local realty services provided by:ERA Brokers Consolidated
Listed by: mccall hicken
Office: real broker, llc.
MLS#:2184790
Source:SL
Price summary
- Price:$669,000
- Price per sq. ft.:$386.04
About this home
Welcome home to this beautifully maintained, move-in-ready home in Plain City! Built in 2024, this 3-bedroom, 2-bath home offers gorgeous modern exterior finishes and the feel of new construction without the wait, or the work of finishing the yard. Situated on a desirable corner lot, the property is partially fenced and features beautifully finished landscaping, creating an inviting outdoor space perfect for entertaining, relaxing, pets, or play. Step inside to an inviting layout featuring modern finishes, comfortable living spaces, and a home that has been meticulously cared for and shows like new. The spacious 3-car garage offers plenty of room for vehicles, recreational toys, and storage, plus a bonus room equipped with heating and air conditioning. Perfect for a hobby space, workout room, or additional flex space. Enjoy the benefits of a newer home without taking on the projects that often come with new construction. Truly turnkey and ready for its next owners. Come see everything this beautiful Plain City home has to offer!...
Contact an agent
Home facts
- Year built:2024
- Subdivision & Development:PANUNZIO ESTATES SUBDIVISION PHASE 2
- Listing ID #:2184790
- Added:2 day(s) ago
- Updated:September 14, 2026 at 11:55 AM
Rooms and interior
- Bedrooms:3
- Total bathrooms:2
- Full bathrooms:2
- Rooms Total:10
- Bathrooms Description:Bath: Sep. Tub/Shower
- Kitchen Description:Disposal, Microwave, Oven: Double, Range: Gas, Refrigerator
- Living area:1,733 sq. ft.
Heating and cooling
- Cooling:Central Air
- Heating:Gas: Central, Gas: Stove
Structure and exterior
- Roof:Asphalt
- Year built:2024
- Building area:1,733 sq. ft.
- Lot area:0.38 Acres
- Lot Features:Corner Lot, Curb & Gutter, Drip Irrigation, Fenced: Partial, Road: Paved, Sidewalks, Sprinkler: Auto-Full
- Architectural Style:Rambler/Ranch
- Construction Materials:Cement Siding, Stone
- Exterior Features:Patio: Open
- Levels:1 Story
Schools
- High school:Fremont
- Middle school:Wahlquist
- Elementary school:Plain City
Utilities
- Water:Culinary, Secondary, Water Connected
- Sewer:Sewer Connected, Sewer: Connected, Sewer: Public
Finances and disclosures
- Price:$669,000
- Price per sq. ft.:$386.04
- Tax amount:$2,957
Features and amenities
- Laundry features:Electric Dryer Hookups, Gas Dryer Hookups
- Amenities:Ceiling Fan, Closet: Walk-In, Den/Office, Vaulted Ceilings, Video Door Bell(s)
Parking
- Total parking spaces:3
- Parking description:3 Car Garage, Attached, Attached Garage
- Garage spaces:3
New listings near 1837 N 4150 W
- New
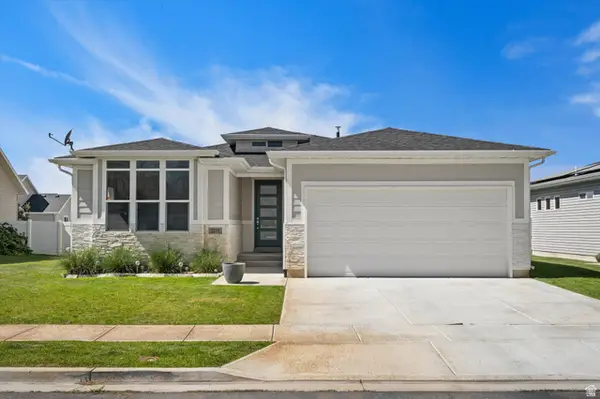 $539,000Active3 beds 2 baths1,625 sq. ft.
3231 N 3325 W, Plain City, UT 84404
MLS# 2184924Listed by: RE/MAX ASSOCIATES - New
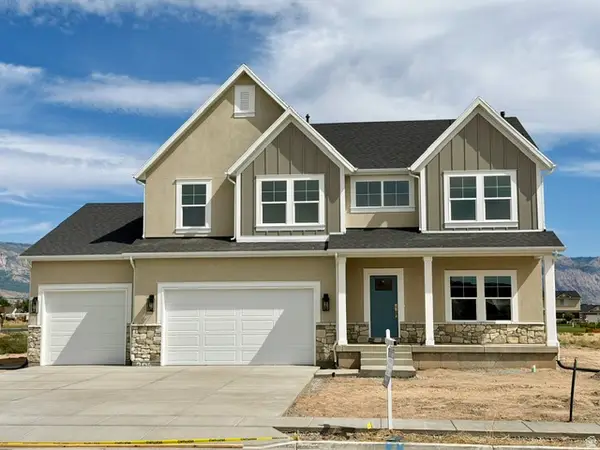 $765,000Active5 beds 3 baths4,165 sq. ft.
1868 N 4475 W, Plain City, UT 84404
MLS# 2184736Listed by: EQUITY REAL ESTATE (SELECT) - New
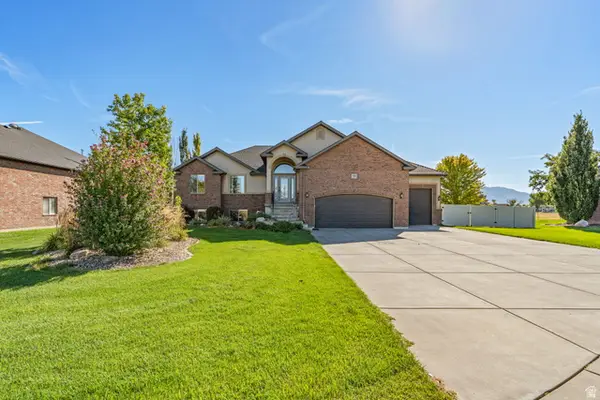 $725,000Active6 beds 4 baths3,652 sq. ft.
1555 N 4325 W, Plain City, UT 84404
MLS# 2184696Listed by: ASCENT REAL ESTATE GROUP LLC 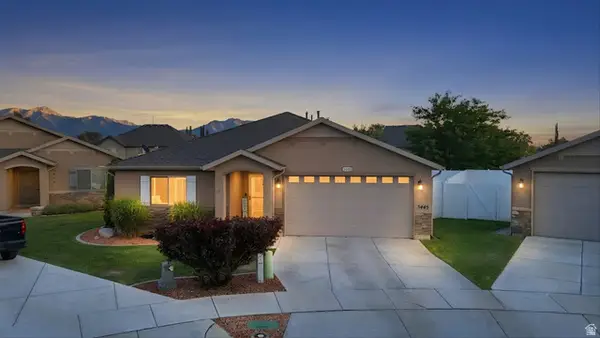 $477,000Active3 beds 2 baths1,529 sq. ft.
3445 W 3050 N, Plain City, UT 84404
MLS# 2177620Listed by: HYBRID REAL ESTATE- Open Sat, 11am to 1pmNew
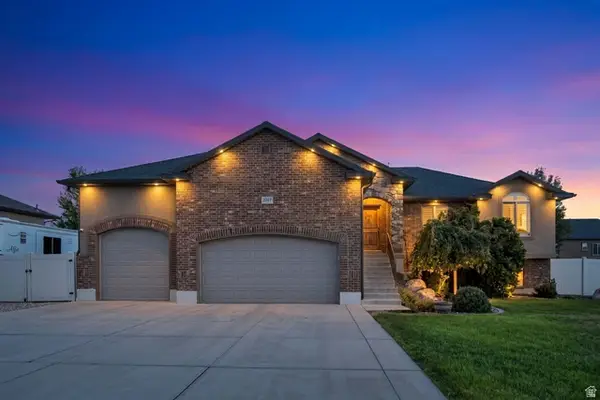 $695,000Active6 beds 4 baths3,010 sq. ft.
2797 W 2125 N, Plain City, UT 84404
MLS# 2184564Listed by: BERKSHIRE HATHAWAY HOMESERVICES UTAH PROPERTIES (SO OGDEN) - New
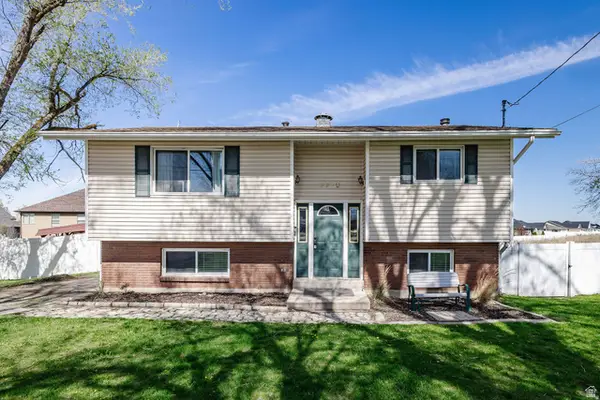 $445,900Active4 beds 2 baths1,756 sq. ft.
3320 North Plain City Rd W, Plain City, UT 84404
MLS# 2184161Listed by: REALTYPATH LLC (SOUTH VALLEY) - New
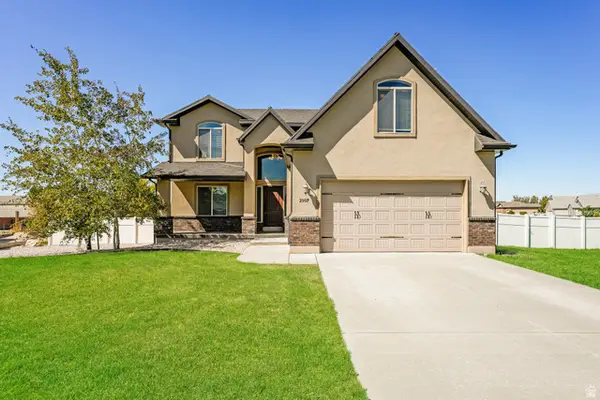 $545,000Active4 beds 3 baths2,383 sq. ft.
2997 N 3400 W, Plain City, UT 84404
MLS# 2184026Listed by: OPENDOOR BROKERAGE LLC - New
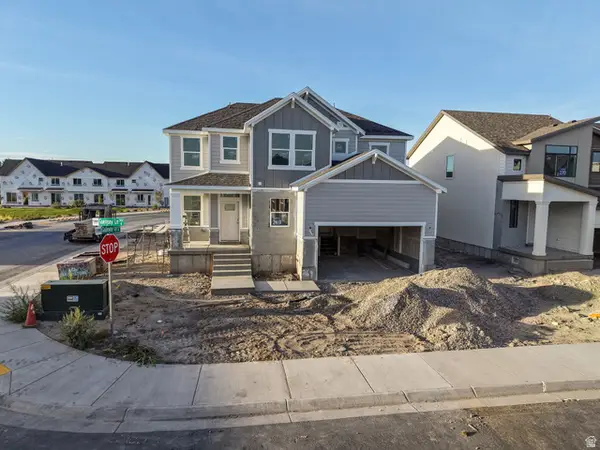 $654,775Active4 beds 3 baths3,947 sq. ft.
2735 W Guernsey Ln #269, Plain City, UT 84404
MLS# 2183921Listed by: NILSON HOMES - New
 $429,775Active3 beds 3 baths1,581 sq. ft.
2714 W 2735 N #137, Plain City, UT 84404
MLS# 2183638Listed by: NILSON HOMES


Protect your home and budget from life's surprises with an Assurant Home Warranty, backed by a partner that supports you through every step of homeownership. Explore Plans.
© 2023 - 2026 ERA Franchise Systems LLC. All rights reserved. ERA Franchise Systems LLC fully supports the principles of the Fair Housing Act and the Equal Opportunity Act. ERA, ERA Real Estate powered, and their respective logos are registered service marks of ERA Franchise Systems LLC. Each office is independently owned and operated.