
2084 N 4500 W, Plain City, UT 84404
Local realty services provided by:ERA Brokers Consolidated
2084 N 4500 W,Plain City, UT 84404
$435,000
- 4 Beds
- 1 Baths
- 2,422 sq. ft.
- Single family
- Pending
Listed by: daniel frandsen
Office: re/max associates
MLS#:2176456
Source:SL
Price summary
- Price:$435,000
- Price per sq. ft.:$179.6
About this home
Welcome to this charming and thoughtfully updated home blending modern design with classic rustic character. The inviting main level features rich dark flooring throughout and a light-filled open living area centered around a sleek electric fireplace with a custom wooden mantle. Cooking and entertaining are a breeze in the bright kitchen, which boasts a generous center island with breakfast bar seating, white appliances, warm butcher-block-style countertops, shiplap accents, an exposed brick wall, and a seamless transition into the sunny dining area. Unwind in spacious, sunlit bedrooms or step into the tastefully renovated full bathroom, complete with crisp full-height subway tiling and modern matte black fixtures. A versatile lower level adds valuable flexible space-ideal for a gaming suite, home office, or workout room-making this home as functional as it is stunning.
Contact an agent
Home facts
- Year built:1945
- Listing ID #:2176456
- Added:43 day(s) ago
- Updated:September 17, 2026 at 08:19 AM
Rooms and interior
- Bedrooms:4
- Total bathrooms:1
- Full bathrooms:1
- Rooms Total:10
- Flooring:Carpet, Hardwood, Tile
- Basement Description:Full, Partial
- Living area:2,422 sq. ft.
Heating and cooling
- Cooling:Evaporative Cooling
- Heating:Forced Air, Gas: Central
Structure and exterior
- Roof:Asphalt
- Year built:1945
- Building area:2,422 sq. ft.
- Lot area:0.25 Acres
- Lot Features:Fenced: Partial, Sprinkler: Auto-Full
- Architectural Style:Rambler/Ranch
- Construction Materials:Aluminum, Asphalt
- Exterior Features:Covered, Lighting, Patio: Covered
- Levels:2 Story
Schools
- High school:Fremont
- Middle school:Wahlquist
- Elementary school:Plain City
Utilities
- Water:Culinary, Secondary, Water Connected
- Sewer:Sewer Connected, Sewer: Connected, Sewer: Public
Finances and disclosures
- Price:$435,000
- Price per sq. ft.:$179.6
- Tax amount:$2,122
Parking
- Total parking spaces:1
- Parking description:1 Car Garage, Detached
- Garage spaces:1
New listings near 2084 N 4500 W
- New
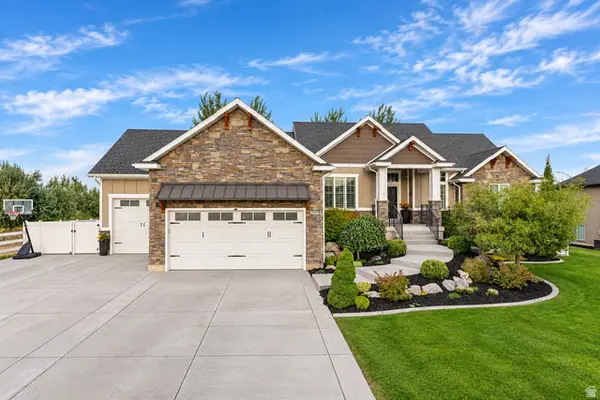 $900,000Active4 beds 4 baths3,893 sq. ft.
2371 N 2850 W, Plain City, UT 84404
MLS# 2185548Listed by: EQUITY REAL ESTATE (SELECT) - Open Sat, 10am to 12pmNew
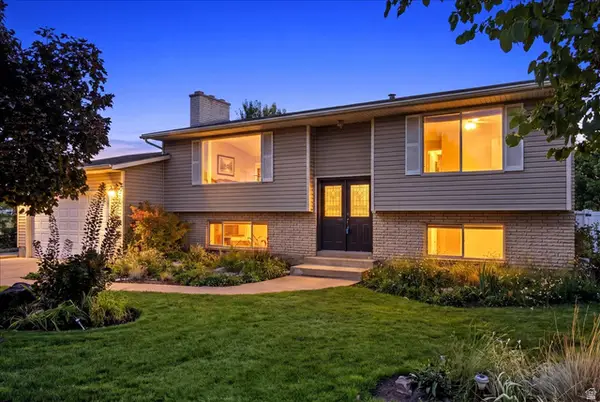 $499,900Active4 beds 2 baths2,217 sq. ft.
4840 W 1500 N, Plain City, UT 84404
MLS# 2185355Listed by: EQUITY REAL ESTATE - New
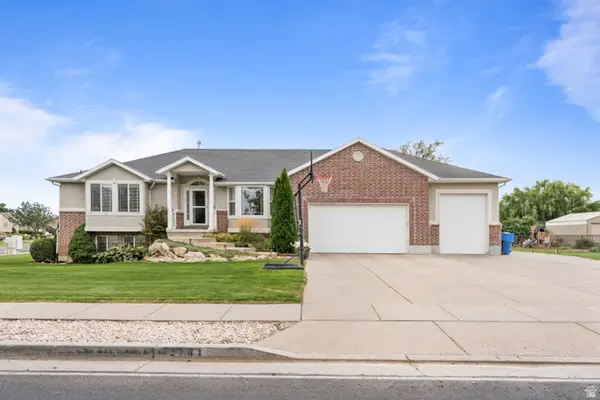 $729,000Active5 beds 4 baths3,554 sq. ft.
3741 W 2200 N, Plain City, UT 84404
MLS# 2185215Listed by: EQUITY REAL ESTATE (SELECT) - New
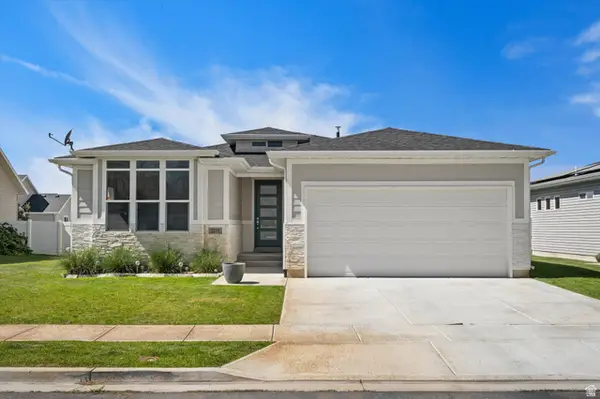 $539,000Active3 beds 2 baths1,625 sq. ft.
3231 N 3325 W, Plain City, UT 84404
MLS# 2184924Listed by: RE/MAX ASSOCIATES - New
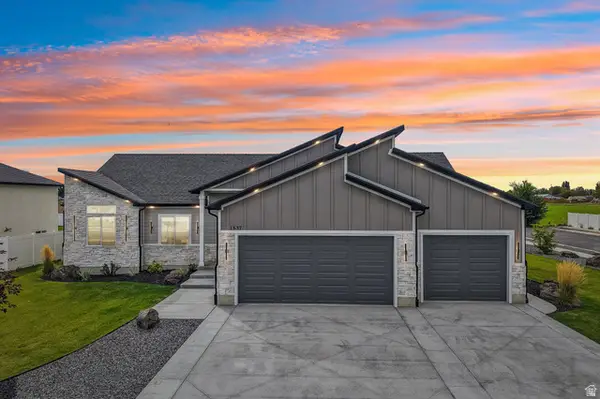 $669,000Active3 beds 2 baths1,733 sq. ft.
1837 N 4150 W, Plain City, UT 84404
MLS# 2184790Listed by: REAL BROKER, LLC - New
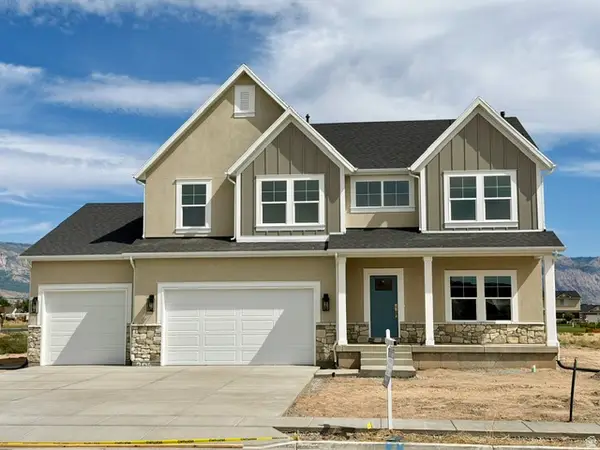 $765,000Active5 beds 3 baths4,165 sq. ft.
1868 N 4475 W, Plain City, UT 84404
MLS# 2184736Listed by: EQUITY REAL ESTATE (SELECT) - New
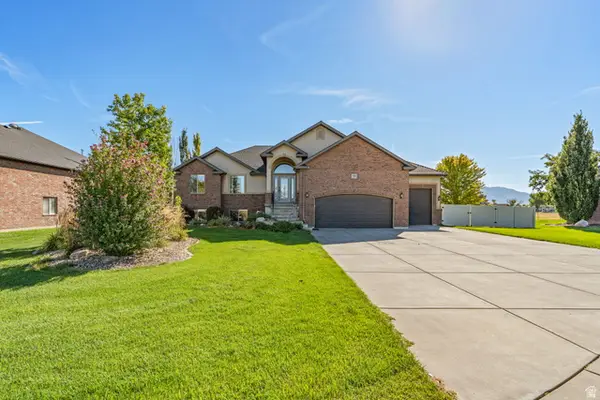 $725,000Active6 beds 4 baths3,652 sq. ft.
1555 N 4325 W, Plain City, UT 84404
MLS# 2184696Listed by: ASCENT REAL ESTATE GROUP LLC 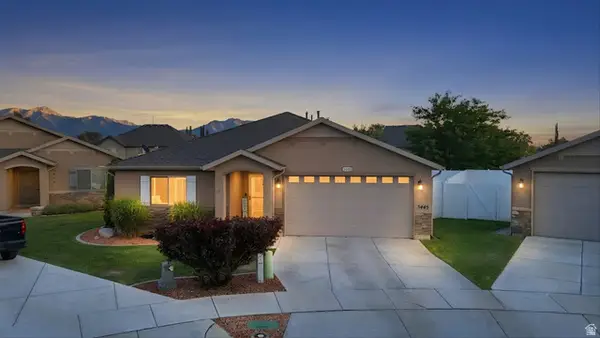 $477,000Active3 beds 2 baths1,529 sq. ft.
3445 W 3050 N, Plain City, UT 84404
MLS# 2177620Listed by: HYBRID REAL ESTATE- Open Sat, 11am to 1pmNew
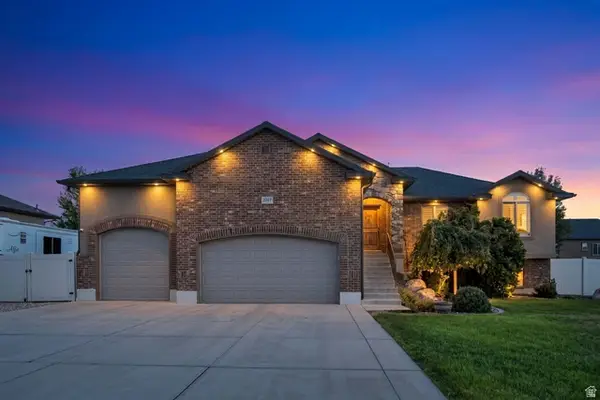 $695,000Active6 beds 4 baths3,010 sq. ft.
2797 W 2125 N, Plain City, UT 84404
MLS# 2184564Listed by: BERKSHIRE HATHAWAY HOMESERVICES UTAH PROPERTIES (SO OGDEN) - New
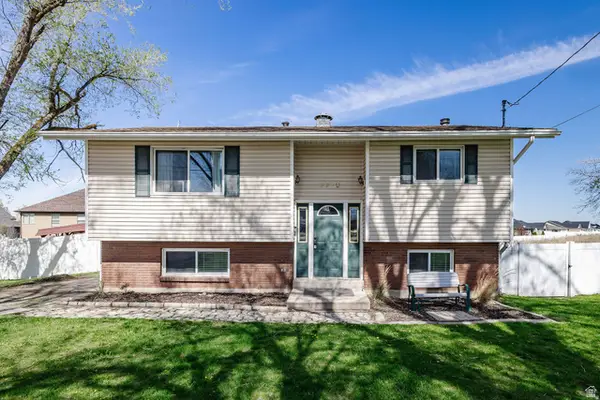 $435,900Active4 beds 2 baths1,756 sq. ft.
3320 North Plain City Rd W, Plain City, UT 84404
MLS# 2184161Listed by: REALTYPATH LLC (SOUTH VALLEY)


Protect your home and budget from life's surprises with an Assurant Home Warranty, backed by a partner that supports you through every step of homeownership. Explore Plans.
© 2023 - 2026 ERA Franchise Systems LLC. All rights reserved. ERA Franchise Systems LLC fully supports the principles of the Fair Housing Act and the Equal Opportunity Act. ERA, ERA Real Estate powered, and their respective logos are registered service marks of ERA Franchise Systems LLC. Each office is independently owned and operated.