
2762 W Guernsey Ln #253, Plain City, UT 84404
Local realty services provided by:ERA Realty Center
2762 W Guernsey Ln #253,Plain City, UT 84404
$554,775
- 3 Beds
- 3 Baths
- 2,764 sq. ft.
- Single family
- Pending
Listed by: denise ortiz rivera, chad felter
Office: nilson homes
MLS#:2173049
Source:SL
Price summary
- Price:$554,775
- Price per sq. ft.:$200.71
- Monthly HOA dues:$55
About this home
Welcome to JDC Ranch! This thoughtfully designed Nordic floor plan offers 3 bedrooms, 2.5 bathrooms, and a layout that's perfect for everyday living. Inside, you'll find quartz countertops, tiled backsplash, durable luxury vinyl plank flooring, and modern finishes that give the home a bright, timeless feel. The open-concept main floor creates a welcoming space whether you're hosting friends, spending time with family, or simply enjoying a quiet evening at home. One of my favorite features of this community is that full front landscaping and full fencing are included, so you can enjoy your outdoor space without the hassle after you move in. JDC Ranch is also an exciting place to call home, with future amenities including Central Park, pickleball courts, picnic areas, and walking trails-all designed to help you enjoy the outdoors and connect with your neighbors. Make this home yours before it's finished and enjoy the opportunity to be one of the first to call this growing community home. Come see why the Nordic might just be the perfect place to call home!...
Contact an agent
Home facts
- Year built:2026
- Subdivision & Development:CREEKSIDE AT JDC RANCH
- Listing ID #:2173049
- Added:95 day(s) ago
- Updated:October 24, 2026 at 09:14 AM
Rooms and interior
- Bedrooms:3
- Total bathrooms:3
- Full bathrooms:2
- Half bathrooms:1
- Rooms Total:8
- Flooring:Carpet, Tile
- Bathrooms Description:Bath: Sep. Tub/Shower
- Kitchen Description:Microwave, Range: Gas
- Basement Description:Full
- Living area:2,764 sq. ft.
Heating and cooling
- Cooling:Central Air
- Heating:Gas: Central
Structure and exterior
- Roof:Asphalt
- Year built:2026
- Building area:2,764 sq. ft.
- Lot area:0.12 Acres
- Construction Materials:Brick, Cement Siding, Stucco
- Levels:3 Story
Schools
- High school:Fremont
- Middle school:Wahlquist
- Elementary school:Silver Ridge
Utilities
- Water:Culinary, Secondary, Water Connected
- Sewer:Sewer Connected, Sewer: Connected
Finances and disclosures
- Price:$554,775
- Price per sq. ft.:$200.71
- Tax amount:$1
Features and amenities
- Amenities:Biking Trails, Closet: Walk-In, Pets Permitted, Picnic Area, Playground
Parking
- Total parking spaces:2
- Parking description:2 Car Garage, Attached, Attached Garage
- Garage spaces:2
New listings near 2762 W Guernsey Ln #253
- New
 $569,795Active3 beds 3 baths2,764 sq. ft.
2736 W Aleutian Dr #277, Plain City, UT 84404
MLS# 2192604Listed by: NILSON HOMES - New
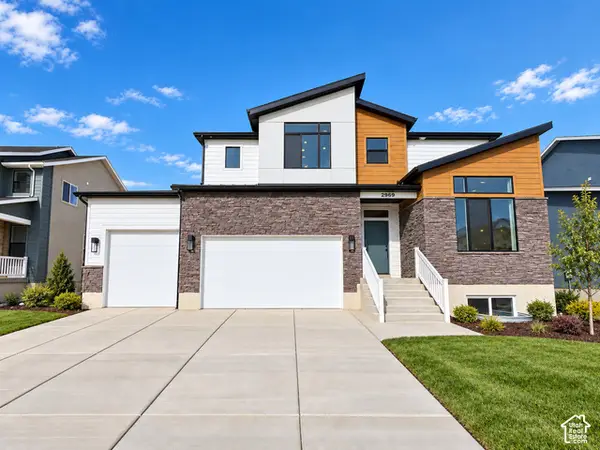 $759,775Active4 beds 3 baths4,354 sq. ft.
2969 N Galloway Ln #274, Plain City, UT 84404
MLS# 2192222Listed by: NILSON HOMES - New
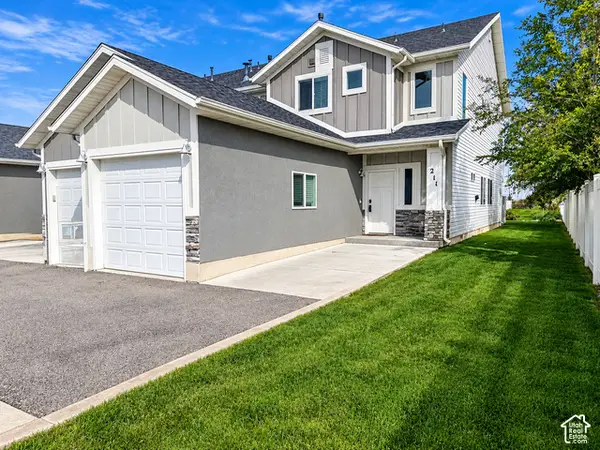 $399,000Active3 beds 3 baths1,700 sq. ft.
3232 N 3325 W #211, Plain City, UT 84404
MLS# 2191812Listed by: OLYMPUS REAL ESTATE LLC - New
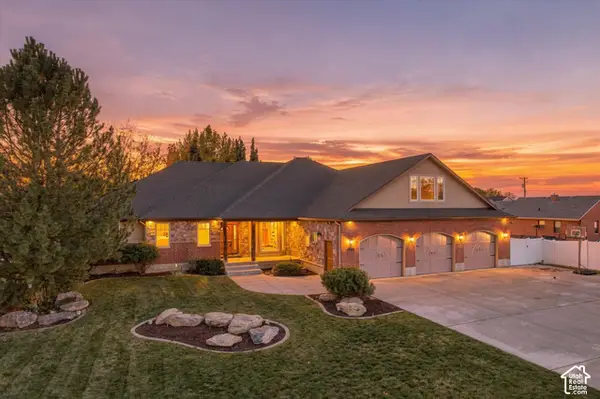 $779,970Active4 beds 3 baths4,294 sq. ft.
1939 N 3375 W, Plain City, UT 84404
MLS# 2190583Listed by: EXIT REALTY ADVANTAGE - New
 $427,775Active3 beds 3 baths1,581 sq. ft.
2720 W 2735 N #140, Plain City, UT 84404
MLS# 2191742Listed by: NILSON HOMES - New
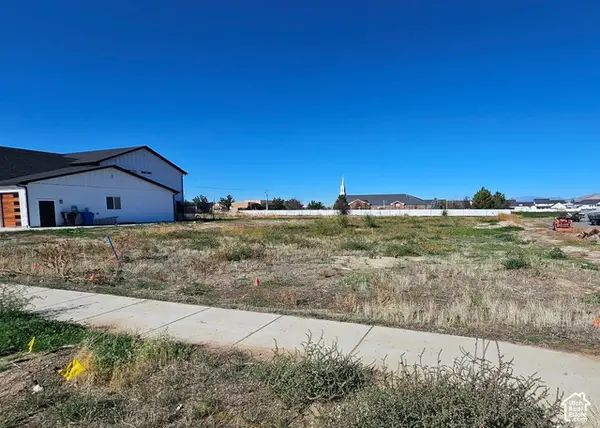 $299,900Active0.68 Acres
3572 W 2200 N #1, Plain City, UT 84404
MLS# 2191737Listed by: EQUITY REAL ESTATE - Open Sat, 10am to 12pmNew
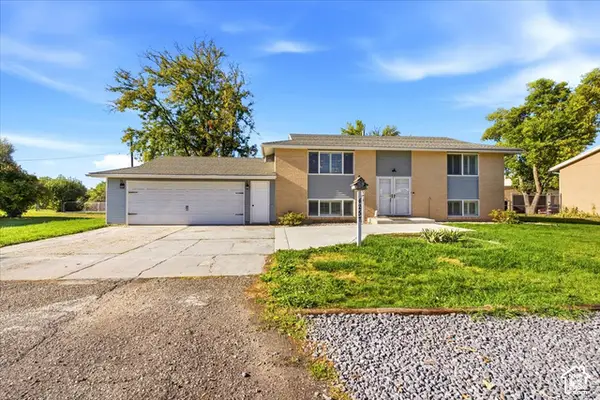 $479,900Active4 beds 2 baths1,920 sq. ft.
4257 W 1400 N, Plain City, UT 84404
MLS# 2191691Listed by: EQUITY REAL ESTATE (SELECT) - New
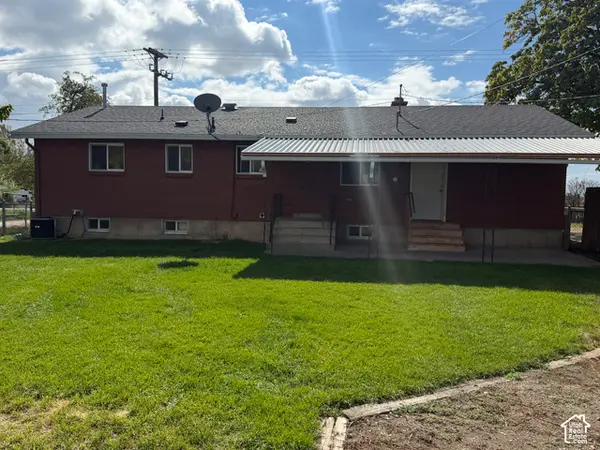 $498,000Active4 beds 2 baths2,320 sq. ft.
2926 W 1900 N, Plain City, UT 84404
MLS# 2191588Listed by: JWH REAL ESTATE - Open Sat, 1 to 3pmNew
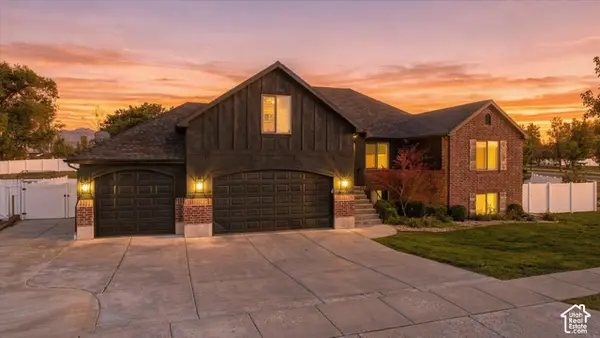 $849,900Active6 beds 4 baths4,374 sq. ft.
3016 N 3325 W, Plain City, UT 84404
MLS# 2190558Listed by: REAL ESTATE ESSENTIALS 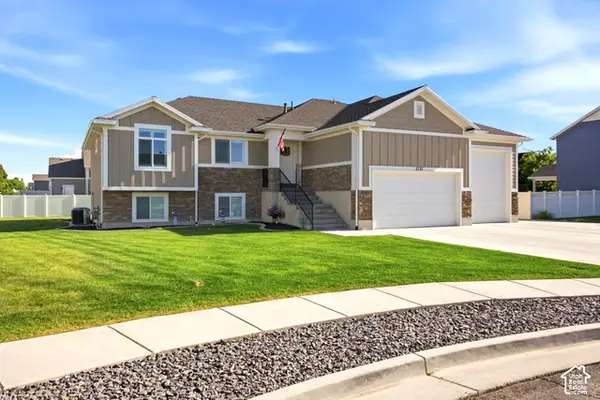 $695,000Active4 beds 3 baths3,083 sq. ft.
2737 W 2550 N, Plain City, UT 84404
MLS# 2189941Listed by: GOLDEN SPIKE REALTY


Protect your home and budget from life's surprises with an Assurant Home Warranty, backed by a partner that supports you through every step of homeownership. Explore Plans.
© 2023 - 2026 ERA Franchise Systems LLC. All rights reserved. ERA Franchise Systems LLC fully supports the principles of the Fair Housing Act and the Equal Opportunity Act. ERA, ERA Real Estate powered, and their respective logos are registered service marks of ERA Franchise Systems LLC. Each office is independently owned and operated.