
2915 N 3450 W #2, Plain City, UT 84404
Local realty services provided by:ERA Brokers Consolidated
2915 N 3450 W #2,Plain City, UT 84404
$549,990
- 2 Beds
- 3 Baths
- 2,048 sq. ft.
- Single family
- Active
Listed by: todd ryujin
Office: hamlet homes
MLS#:2196926
Source:SL
Price summary
- Price:$549,990
- Price per sq. ft.:$268.55
- Monthly HOA dues:$290
About this home
Introducing Brynlee Acres, a Brand New Active Adult community (50+) in Plain City! This Palazzo floorplan offers single level living with an open layout, gourmet kitchen and a private outdoor courtyard. Not to mention, this home offers a deluxe owners suite and an upstairs bonus area which adds an additional family room and full bathroom. The community encourages an active, social lifestyle with a welcoming, close-knit feel and will include a beautiful Clubhouse for gathering or relaxing, a full size Pickleball Court, and Outdoor Space. Don't miss out on this amazing opportunity in a quiet, rural area, but still close to shopping and transportation. This home is scheduled for a December 2026 completion.
Contact an agent
Home facts
- Year built:2026
- Subdivision & Development:BRYNLEE ACRES
- Listing ID #:2196926
- Added:1 day(s) ago
- Updated:November 19, 2026 at 02:03 AM
Rooms and interior
- Bedrooms:2
- Total bathrooms:3
- Full bathrooms:3
- Rooms Total:11
- Flooring:Carpet, Tile
- Kitchen Description:Disposal, Oven: Double, Oven: Wall, Range Hood, Range: Countertop, Range: Gas
- Basement Description:Slab
- Living area:2,048 sq. ft.
Heating and cooling
- Cooling:Central Air
- Heating:Gas: Central, Gas: Stove
Structure and exterior
- Roof:Asphalt
- Year built:2026
- Building area:2,048 sq. ft.
- Lot area:0.14 Acres
- Lot Features:Curb & Gutter, Fenced: Partial, Flat, Sidewalks, Sprinkler: Auto-Full
- Architectural Style:Rambler/Ranch
- Construction Materials:Asphalt, Cement Siding, Stone, Stucco
- Exterior Features:Patio: Open
- Levels:2 Story
Schools
- High school:Fremont
- Middle school:Wahlquist
- Elementary school:Silver Ridge
Utilities
- Water:Culinary, Secondary, Water Connected
- Sewer:Sewer Connected, Sewer: Connected, Sewer: Public
Finances and disclosures
- Price:$549,990
- Price per sq. ft.:$268.55
- Tax amount:$1
Features and amenities
- Laundry features:Electric Dryer Hookups
- Amenities:Closet: Walk-In, Maintenance, Snow Removal
Parking
- Total parking spaces:2
- Parking description:2 Car Garage, Attached, Attached Garage, Garage Door Opener
- Garage spaces:2
New listings near 2915 N 3450 W #2
- New
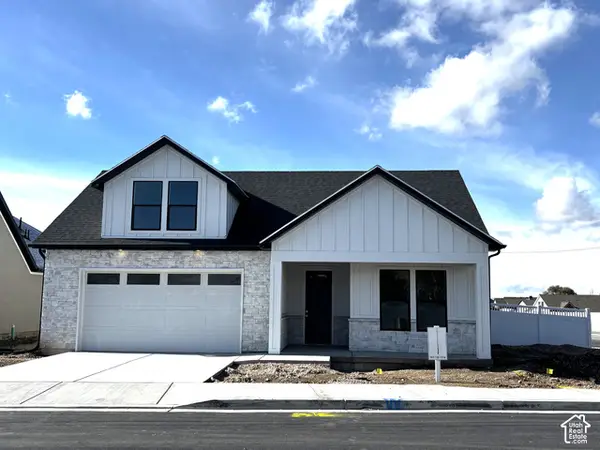 $649,990Active3 beds 3 baths2,890 sq. ft.
2919 N 3450 W #1, Plain City, UT 84404
MLS# 2196925Listed by: HAMLET HOMES - New
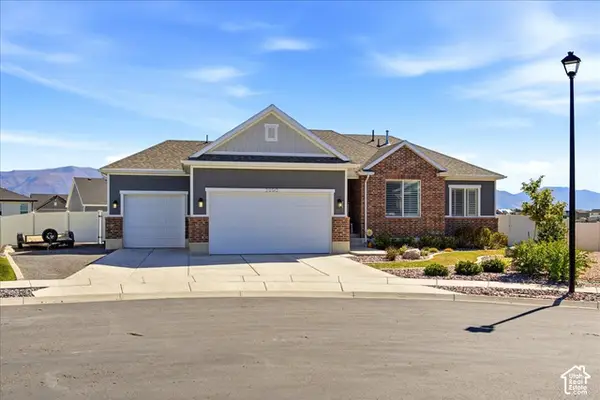 $699,999Active5 beds 3 baths3,132 sq. ft.
2990 N 2900 W, Plain City, UT 84404
MLS# 2196907Listed by: COLDWELL BANKER REALTY (DAVIS COUNTY) - New
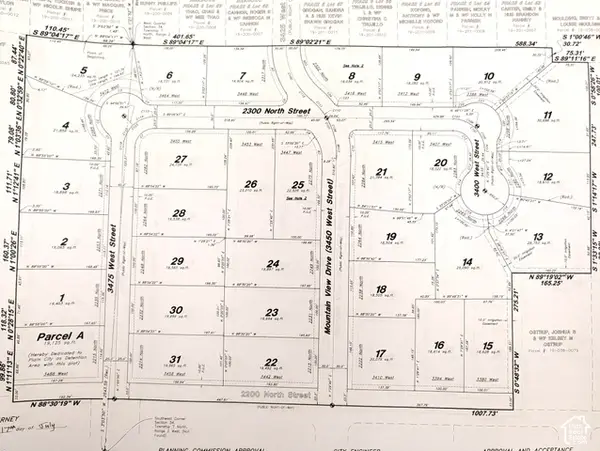 $239,900Active0.46 Acres
2214 N 3475 W #31, Plain City, UT 84404
MLS# 2196786Listed by: REAL ESTATE EXCHANGE, INC. - New
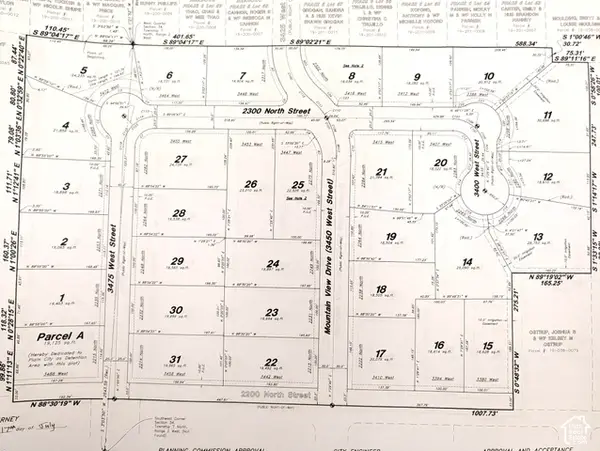 $244,900Active0.43 Acres
2283 N 3400 W #20, Plain City, UT 84404
MLS# 2196800Listed by: REAL ESTATE EXCHANGE, INC. - New
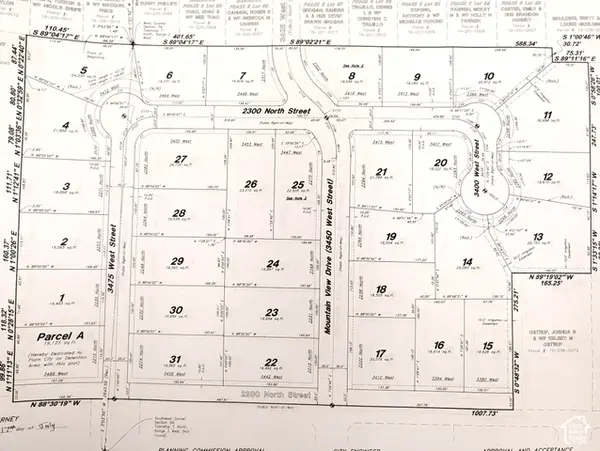 $234,900Active0.43 Acres
3380 W 2200 N #15, Plain City, UT 84404
MLS# 2196801Listed by: REAL ESTATE EXCHANGE, INC. - New
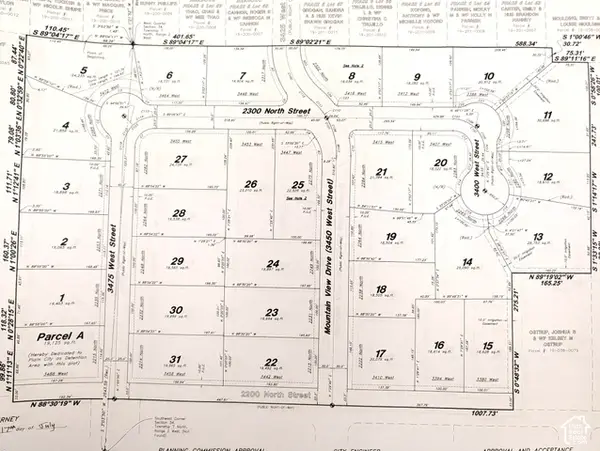 $239,900Active0.45 Acres
2215 N 3450 W #22, Plain City, UT 84404
MLS# 2196784Listed by: REAL ESTATE EXCHANGE, INC. - New
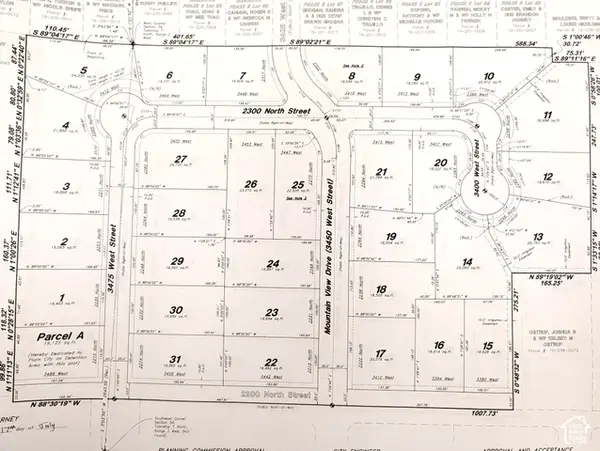 $239,900Active0.53 Acres
3453 W 2300 N #26, Plain City, UT 84404
MLS# 2196785Listed by: REAL ESTATE EXCHANGE, INC. - New
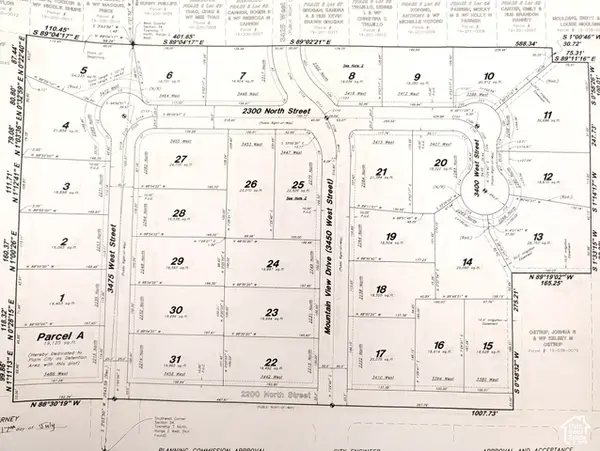 $239,900Active0.45 Acres
2231 N 3450 W #23, Plain City, UT 84404
MLS# 2196781Listed by: REAL ESTATE EXCHANGE, INC. - New
 $624,999Active6 beds 3 baths3,534 sq. ft.
4585 W 2125 N, Plain City, UT 84404
MLS# 2196383Listed by: BEEHIVE PROPERTY MANAGEMENT & REALTY


Protect your home and budget from life's surprises with an Assurant Home Warranty, backed by a partner that supports you through every step of homeownership. Explore Plans.
© 2023 - 2026 ERA Franchise Systems LLC. All rights reserved. ERA Franchise Systems LLC fully supports the principles of the Fair Housing Act and the Equal Opportunity Act. ERA, ERA Real Estate powered, and their respective logos are registered service marks of ERA Franchise Systems LLC. Each office is independently owned and operated.